
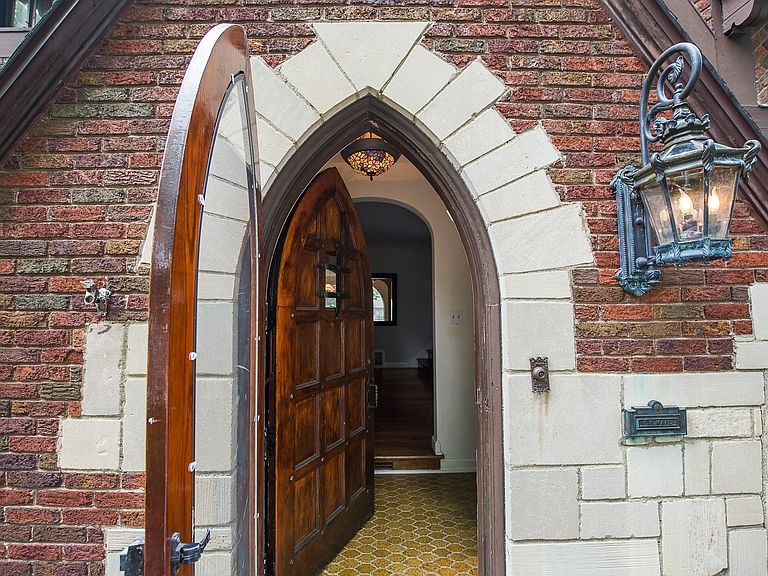
2058 Wildwood Ln, Jackson, MI, 49203
About This Home
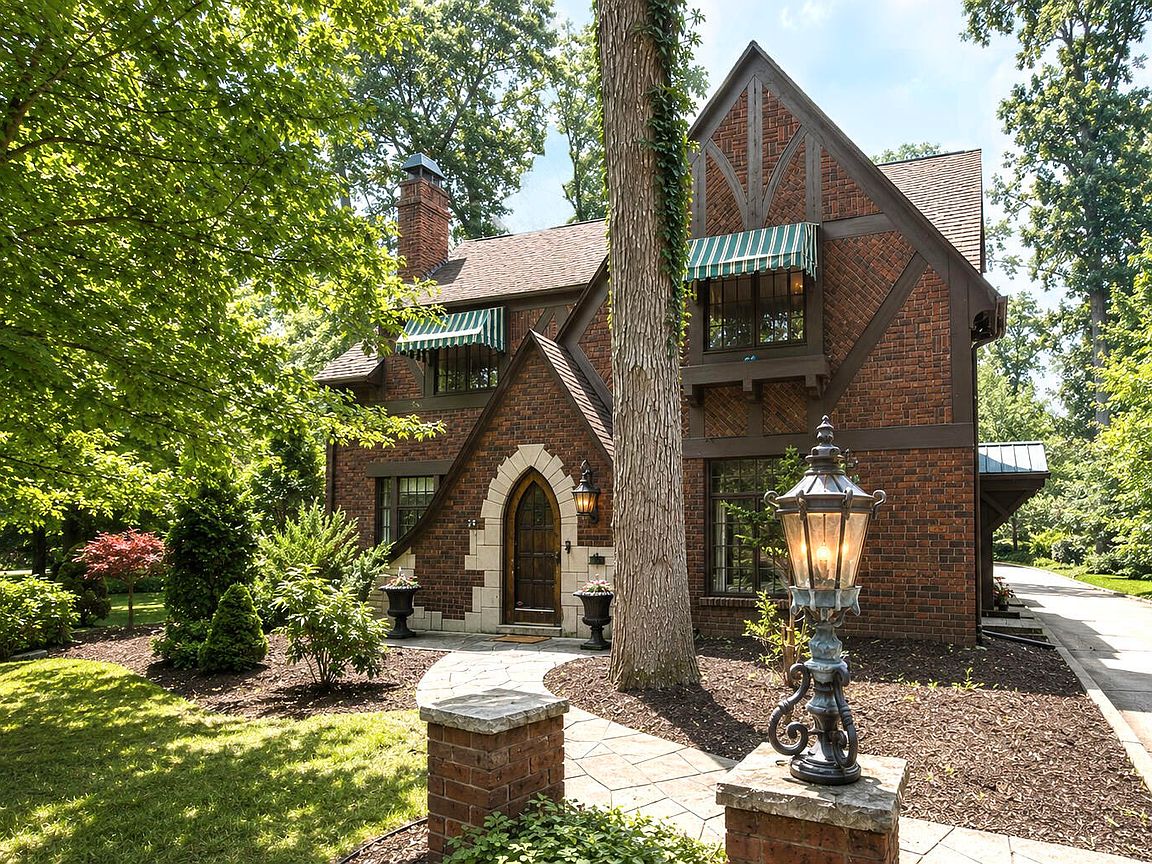
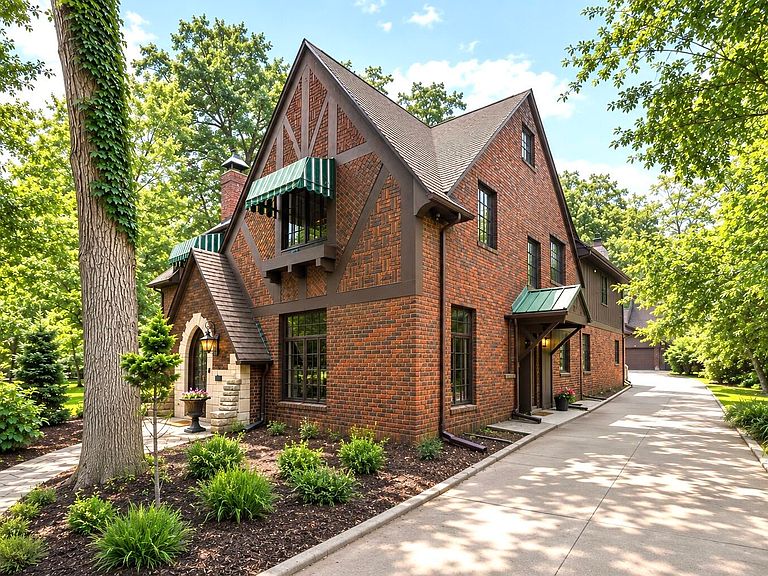
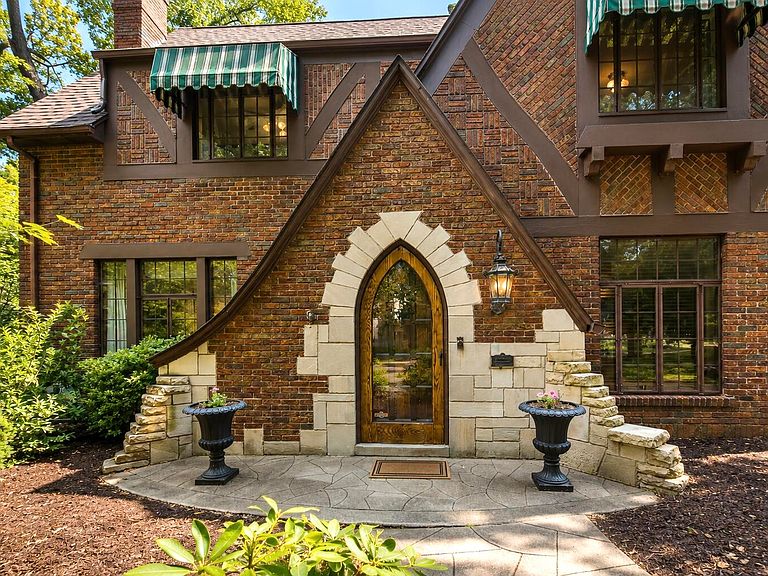
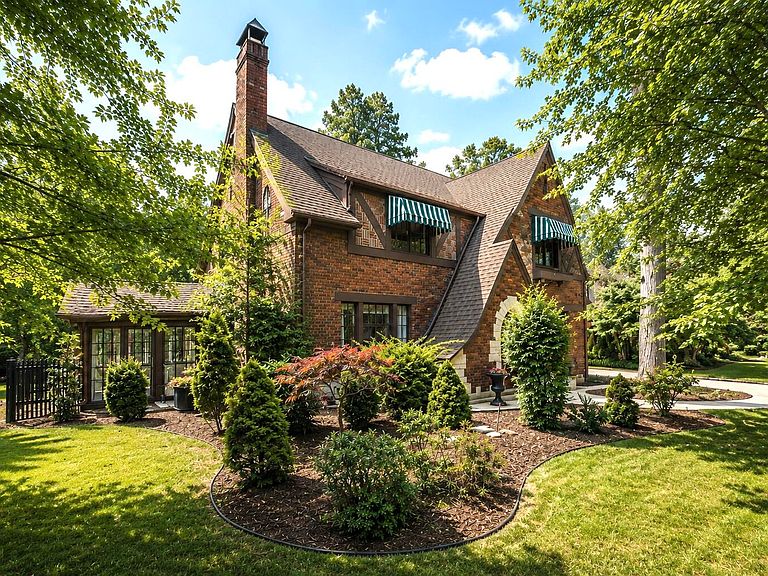
Steeped in history and defined by enduring craftsmanship, this exceptional all-brick Tudor stands as one of Upper Essex Heights' most distinguished homes! From the moment you enter, discover a wealth of architectural details, including original Pewabic Pottery tile in the foyer and fireplace—an iconic hallmark of Michigan's celebrated Arts & Crafts tradition, ornate hardware, tiled vanities, and so much more. One of the home's most memorable spaces is the walnut-paneled library, where custom built-in bookcases and an exquisite map of the pre-war world create an atmosphere of warmth, scholarship, and timeless sophistication. Equally impressive, the expansive conservatory and adjoining sunroom are bathed in natural light, seamlessly extending the home's living space. The grand formal dining room with dramatic floor-to-ceiling windows topped with arched transoms create the perfect setting for memorable gatherings. Steeped in history and defined by enduring craftsmanship, this exceptional rare opportunity all-brick Tudor stands as one of Upper Essex Heights' most distinguished homes. From the moment you enter, discover a wealth of architectural details, including original Pewabic Pottery tile in the foyer and fireplace—an iconic hallmark of Michigan's celebrated Arts & Crafts tradition, ornate hardware, tiled vanities, and so much more. One of the home's most memorable spaces is the walnut-paneled library, where custom built-in bookcases and an exquisite map of the pre-war world create an atmosphere of warmth, scholarship, and timeless sophistication. Equally impressive, the expansive conservatory and adjoining sunroom are bathed in natural light, seamlessly extending the home's living space. The grand formal dining room with dramatic floor-to-ceiling windows topped with arched transoms create the perfect setting for memorable gatherings. The expansive kitchen provides abundant cabinetry and workspace, flowing effortlessly into a 2nd family room centered around a fireplace with classic brick surround and direct access to your private outdoor retreat. Upstairs, 4 generously sized bedrooms accompany 2 full bathrooms and a beautifully finished walk-up attic, thoughtfully renovated in 2023 with refinished hardwood floors, a mini-split heating and cooling system, and a custom wood-and-iron staircase railing. This versatile space easily serves as a guest suite, artist's studio, recreation room, playroom, or second home office. The spacious primary suite is a true sanctuary, complete with a sitting area, private balcony for morning coffee, an en-suite bath, and its own fireplace. Hardwood floors on the staircase and second-floor hallway were also professionally refinished in 2023. The partially finished basement expands the home's versatility with a recreation room, bar area, full workshop, third full bathroom, laundry room, generous storage, and additional flex space ideal for a home gym or hobby room. Outside, an enchanting backyard retreat unfolds beneath a canopy of mature trees. The brick paver courtyard is anchored by a one-of-a-kind handcrafted outdoor fireplace, creating an unforgettable setting for al fresco dining and entertaining. Framed by the home's stunning conservatory and complemented by a spacious three-car detached garage, this private outdoor sanctuary is as functional as it is inviting. Recent enhancements include a professionally leveled driveway with repaired expansion joints (2025), a fully installed underground invisible fence (2025), and comprehensive critter-proofing around the home. Additional improvements include: new water heater (2022), new conservatory and garage gutters (2022), new garbage disposal (2025), new dishwasher (2025), new washer (2026), and extensive 2023 updates to the finished attic and second-floor hardwood flooring. Ideally situated just a short walk from Parkside Schools, tennis courts, the Falling Waters Trail, and Cascades Park, with convenient access to the best of Ann Arbor and Lansing. The expansive kitchen provides abundant cabinetry and workspace, flowing effortlessly into a 2nd family room centered around a fireplace with classic brick surround and direct access to your private outdoor retreat. Upstairs, 4 generously sized bedrooms accompany 2 full bathrooms and a beautifully finished walk-up attic, thoughtfully renovated in 2023 with refinished hardwood floors, a mini-split heating and cooling system, and a custom wood-and-iron staircase railing. This versatile space easily serves as a guest suite, artist's studio, recreation room, playroom, or second home office. The spacious primary suite is a true sanctuary, complete with a sitting area, private balcony for morning coffee, an en-suite bath, and its own fireplace. Hardwood floors on the staircase and second-floor hallway were also professionally refinished in 2023. The partially finished basement expands the home's versatility with a recreation room, bar area, full workshop, third full bathroom, laundry room, generous storage, and additional flex space ideal for a home gym or hobby room. Outside, an enchanting backyard retreat unfolds beneath a canopy of mature trees. The brick paver courtyard is anchored by a one-of-a-kind handcrafted outdoor fireplace, creating an unforgettable setting for al fresco dining and entertaining. Framed by the home's stunning conservatory and complemented by a spacious three-car detached garage, this private outdoor sanctuary is as functional as it is inviting. Recent enhancements include a professionally leveled driveway with repaired expansion joints (2025), a fully installed underground invisible fence (2025), and comprehensive critter-proofing around the home. Additional improvements include: new water heater (2022), new conservatory and garage gutters (2022), new garbage disposal (2025), new dishwasher (2025), new washer (2026), and extensive 2023 updates to the finished attic and second-floor hardwood flooring. Ideally situated just a short walk from Parkside Schools, tennis courts, the Falling Waters Trail, and Cascades Park, with convenient access to the best of Ann Arbor and Lansing.
Getting Around
 Car-Dependent
 Very Limited Transit
 Bikeable
Schools
Construction
Condition
- Year built: 1930
Materials
- Roof: Asphalt,Shingle
- Construction materials: Brick,Stone,Wood Siding
Type & Style
- Home type: SingleFamily
- Architectural style: Tudor
- Property subType: Single Family Residence
Interior
Appliances
- Appliances included: Bar Fridge,Dishwasher,Disposal,Dryer,Microwave,Oven,Range,Refrigerator,Washer
- Laundry features: In Basement,In Unit
Basement
- Basement: Full
Bedroom2
- Level: Upper
- Area: 192
- Dimensions: 16.00 x 12.00
Bedroom3
- Level: Upper
- Area: 176
- Dimensions: 16.00 x 11.00
Bedroom4
- Level: Upper
- Area: 224
- Dimensions: 16.00 x 14.00
Bedrooms & Bathrooms
- Bedrooms: 4
- Bathrooms: 4
- Full bathrooms: 3
- 1/2 bathrooms: 1
Dining Area
- Level: Main
- Area: 294
- Dimensions: 14.00 x 21.00
Family Room
- Level: Main
- Area: 308
- Dimensions: 14.00 x 22.00
Features
- Ceiling Fan(s),Center Island,Eat-in Kitchen
- Window features: Screens,Window Treatments
- Flooring: Carpet,Tile,Vinyl,Wood
- Number of fireplaces: 3
- Fireplace features: Family Room,Kitchen,Master Bedroom
- Fireplace: Yes
- Finished area below ground: 600
Heating & Cooling
- Heating features: Forced Air
- Cooling features: Central Air
Interior Area
- Total structure area: 3,798
- Total interior livable area: 4,398 sqft
Kitchen
- Level: Main
- Area: 320
- Dimensions: 16.00 x 20.00
Living Room
- Level: Main
- Area: 345
- Dimensions: 23.00 x 15.00
Loft
- Level: Upper
- Area: 828
- Dimensions: 36.00 x 23.00
Master Bedroom
- Level: Upper
- Area: 308
- Dimensions: 14.00 x 22.00
Office
- Level: Main
- Area: 130
- Dimensions: 13.00 x 10.00
Other
- Level: Main
- Area: 500
- Dimensions: 20.00 x 25.00
Recreation
- Level: Basement
- Area: 567
- Dimensions: 21.00 x 27.00
Utility Room
- Level: Basement
- Area: 160
- Dimensions: 10.00 x 16.00
Workshop
- Level: Basement
- Area: 96
- Dimensions: 12.00 x 8.00
Property
Details
- Parcel number: 33073.A000
Features
- Stories: 2
- Exterior features: Balcony
- Fencing: Invisible
Lot
- Lot size: 0.29 Acres
- Features: Corner Lot,Shrubs/Hedges
- Lot size dimensions: 180 x 96
Parking
- Total spaces: 3
- Parking features: Garage Faces Front,Garage Door Opener,Detached
- Has garage: Yes
- Attached garage spaces: 3
- Covered spaces: 3
Climate Risk is Financial Risk
Every home has a financial story beyond the listing price. Below, you’ll see the climate risks that could affect this property — and in Bills & Affordability, how those risks may influence repairs, insurance, utilities, and long-term value.
Biggest Threats for This Home
- Tornado

- Cold Wave

- Hail

- Strong Wind

- Winter Weather

How This Home’s Risks Compare
FEMA Declared Disasters in Jackson County and Michigan
Understanding the Costs
Financial advisors generally recommend spending no more than 30% of your gross household income on housing costs. In practice, many households stretch to 35% or beyond — especially in high-cost markets.
Estimated Costs Today
| Monthly | Annual | |
|---|---|---|
| Mortgage | $2,502 | $30,024 |
| Home Insurance * | $347 | $4,164 |
| Property Taxes | $1,026 | $12,312 |
| Electricity | $479 | $5,756 |
| Total | $4,354 | $52,248 |
Income You'd Need if You Spent...
Michigan FAIR Plan Programs

How Costs Could Change Over Time
Climate risk is quickly impacting all of the major home ownership costs. Adjust the growth rates and percentage of income spent on housing below to see how your housing costs could change over the next 10 years — and what income you'd need to keep up.
Comparing Against the Market
Price Per Sq Ft
vs Other Active Listings
Avg $/sqft
vs Homes Sold Last Month
Median $/sqft
Current Market Trends
Median Price Per Square Foot
The median price per square foot of homes sold in this area each month. Compare this to this listing's price per square foot to gauge whether the home is priced in line with recent sales.
Historicals for This Listing
Zestimate History ($/sqft)
Price History
| Date | Event | Price |
|---|---|---|
| 2026-08-04 | Contingent | $495,000 |
| 2026-07-23 | Listed for sale | $495,000 |
| 2022-01-12 | Sold | $425,000 |
| 2021-12-14 | Contingent | $429,000 |
| 2021-11-29 | Price change | $429,000 |
| 2021-11-19 | Listed for sale | $435,000 |
| 2008-06-23 | Sold | $279,000 |
 View on Zillow