

5260 Rives Junction Rd, Jackson, MI, 49201
About This Home
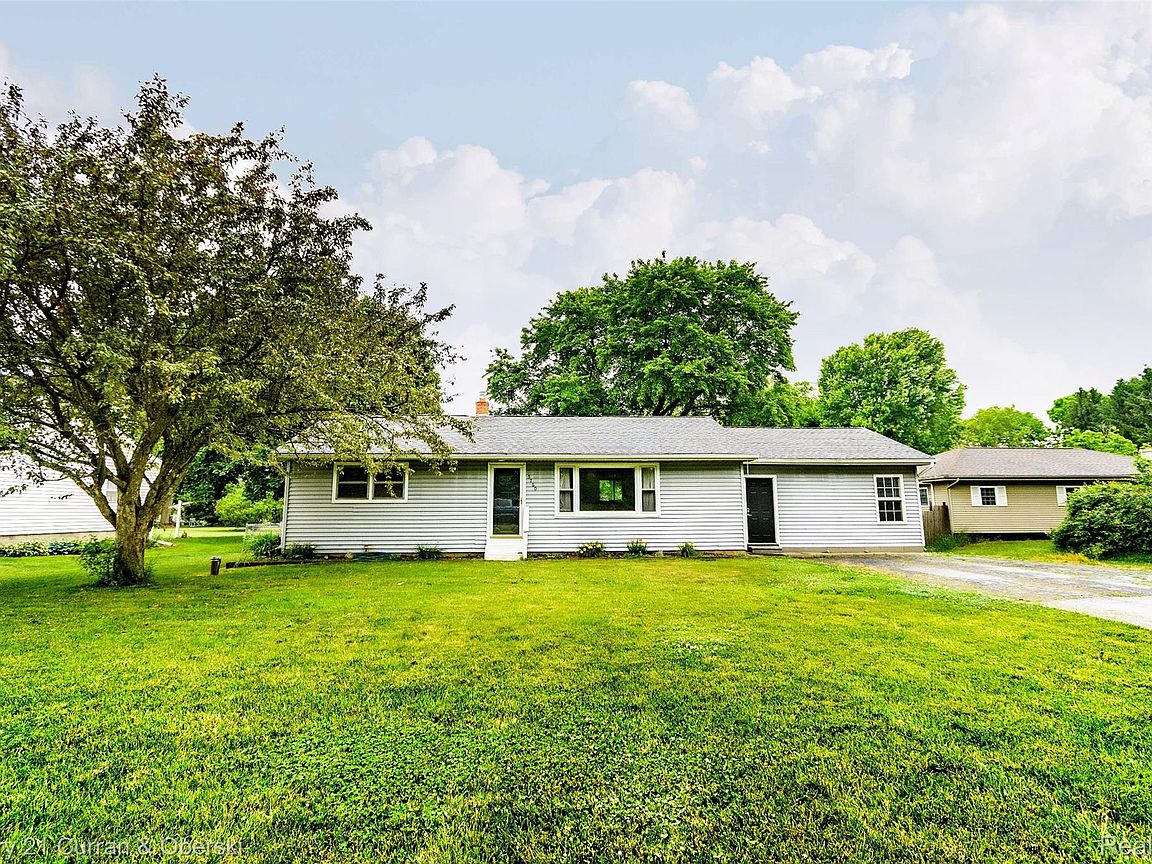
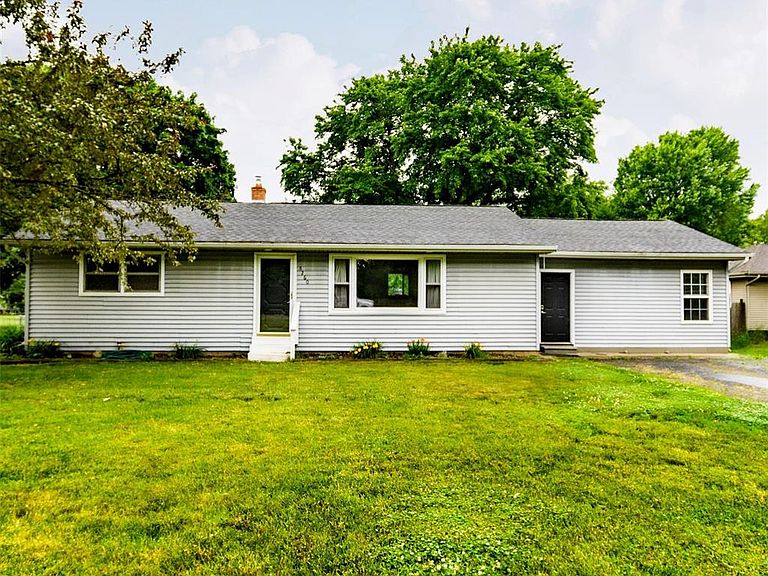
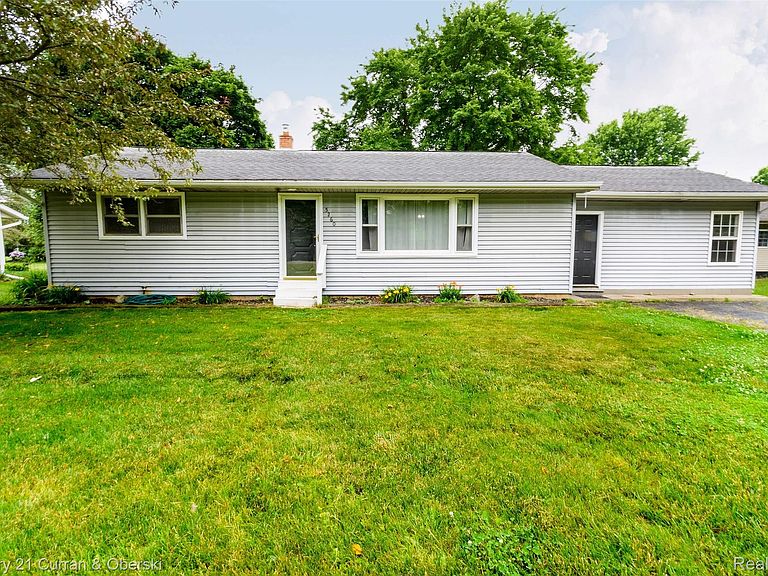
As you travel down the old country road, an oasis emerges from the lush tree line. You pull down the long driveway and feel it immediately — you've found your forever home. Step out of the car and a deep calm overcomes you. Life feels less hectic here. The newer roof comes into view and something inside you relaxes completely. You are safe. You are home. Inside, a huge great room unfolds before you. Natural light pours through numerous windows, filling every corner with warmth. Big, comfy furniture belongs here — the kind you collapse into after a long day. This is your gathering place, your sanctuary, your exhale. The recently remodeled kitchen catches your eye next. Open concept bar stool seating makes every meal an adventure, vast cabinets guard every culinary secret, and your signature dining table turns any evening into a feast. The living room offers something rarer — solitude. A separate space for reading, reflection, or your favorite show. Gorgeous hardwood floors carry you through it all, warm and inviting underfoot. Down the hall, a remodeled bathroom begs you to slow down. This is your personal day spa. Your primary bedroom follows — spacious enough to hold everything. A second bedroom upstairs handles whatever you need: guest room, office, you name it. Head downstairs to the finished basement where two additional rooms open endless possibilities — workout room, gaming room, creative studio. You decide. Step out the back door and stop. The depth of nature stretching before you is breathtaking. Summer gatherings, backyard BBQs, Pure Michigan magic. North West School District. Make your appointment today.
Getting Around
 Car-Dependent
 Very Limited Transit
 Somewhat Bikeable
Schools
Construction
Condition
- Year built: 1962
Materials
- Foundation: Basement,Block
- Roof: Asphalt
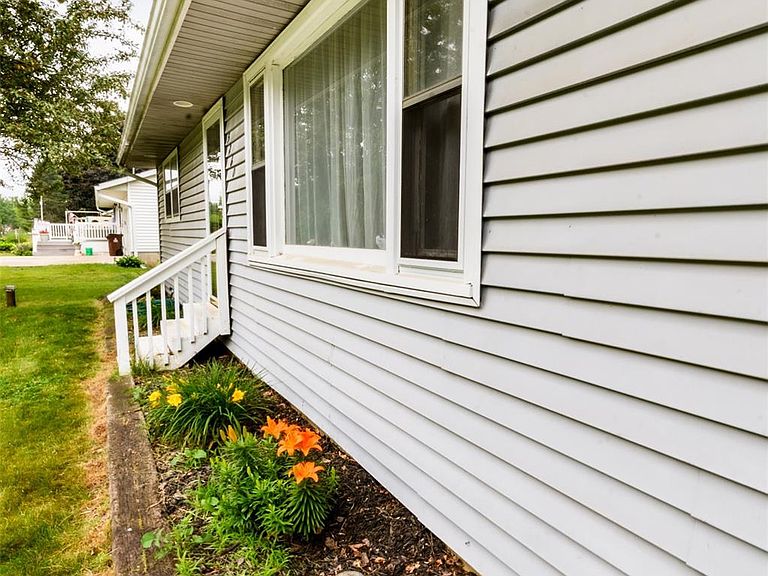
- Construction materials: Vinyl Siding
Type & Style
- Home type: SingleFamily
- Architectural style: Ranch
- Property subType: Single Family Residence
Interior
Basement
- Has basement: Yes
- Basement: Finished
Bedroom
- Level: Entry
- Area: 132
- Dimensions: 12 X 11
Bedroom
- Level: Basement
- Area: 143
- Dimensions: 13 X 11
Bedroom
- Level: Basement
- Area: 143
- Dimensions: 13 X 11
Bedrooms & Bathrooms
- Bedrooms: 4
- Bathrooms: 1
- Full bathrooms: 1
Features
- Fireplace features: Gas,Great Room
- Fireplace: Yes
- Finished area below ground: 964
- Finished area above ground: 1,408
Great Room
- Level: Entry
- Area: 504
- Dimensions: 24 X 21
Heating
- Heating features: Forced Air,Natural Gas
Interior Area
- Total interior livable area: 2,372 sqft
Kitchen
- Level: Entry
- Area: 228
- Dimensions: 19 X 12
Living Room
- Level: Entry
- Area: 220
- Dimensions: 20 X 11
Other
- Level: Entry
- Area: 55
- Dimensions: 11 X 5
Primary Bedroom
- Level: Entry
- Area: 126
- Dimensions: 14 X 9
Property
Details
- Parcel number: 000080747600300
- Special condition: Short Sale No,Standard
Features
- Levels: One
- Stories: 1
- Entry location: GroundLevelwSteps
- Pool features: None
Lot
- Lot size: 0.31 Acres
- Lot size dimensions: 90.00 x 150.00
Parking
- Parking features: No Garage
Climate Risk is Financial Risk
Every home has a financial story beyond the listing price. Below, you’ll see the climate risks that could affect this property — and in Bills & Affordability, how those risks may influence repairs, insurance, utilities, and long-term value.
Biggest Threats for This Home
- Tornado

- Cold Wave

- Hail

- Inland Flooding

- Strong Wind

- Winter Weather

How This Home’s Risks Compare
FEMA Declared Disasters in Jackson County and Michigan
Understanding the Costs
Financial advisors generally recommend spending no more than 30% of your gross household income on housing costs. In practice, many households stretch to 35% or beyond — especially in high-cost markets.
Estimated Costs Today
| Monthly | Annual | |
|---|---|---|
| Mortgage | $1,187 | $14,244 |
| Home Insurance * | $130 | $1,560 |
| Property Taxes | $217 | $2,604 |
| Electricity | $258 | $3,104 |
| Total | $1,792 | $21,504 |
Income You'd Need if You Spent...
Michigan FAIR Plan Programs

How Costs Could Change Over Time
Climate risk is quickly impacting all of the major home ownership costs. Adjust the growth rates and percentage of income spent on housing below to see how your housing costs could change over the next 10 years — and what income you'd need to keep up.
Comparing Against the Market
Price Per Sq Ft
vs Other Active Listings
Avg $/sqft
vs Homes Sold Last Month
Median $/sqft
Current Market Trends
Median Price Per Square Foot
The median price per square foot of homes sold in this area each month. Compare this to this listing's price per square foot to gauge whether the home is priced in line with recent sales.
Historicals for This Listing
Zestimate History ($/sqft)
Price History
| Date | Event | Price |
|---|---|---|
| 2026-07-31 | Listed for sale | $234,900 |
| 2026-07-27 | Listing removed | $234,900 |
| 2026-07-17 | Price change | $234,900 |
| 2026-06-12 | Listed for sale | $239,900 |
| 2024-06-13 | Sold | $227,500 |
| 2024-06-13 | Pending sale | $225,000 |
| 2024-05-16 | Contingent | $225,000 |
| 2024-05-14 | Listed for sale | $225,000 |
| 2019-01-14 | Sold | $130,900 |
| 2018-11-21 | Pending sale | $129,900 |
| 2018-11-10 | Listed for sale | $129,900 |
| 2016-05-20 | Sold | $106,000 |
| 2016-04-20 | Pending sale | $110,000 |
| 2016-01-15 | Price change | $110,000 |
| 2016-01-06 | Price change | $115,000 |
| 2015-10-28 | Listed for sale | $120,000 |
| 2000-12-20 | Sold | $98,500 |
 View on Zillow