



1738 Greenbriar Dr, Portage, MI, 49024
About This Home
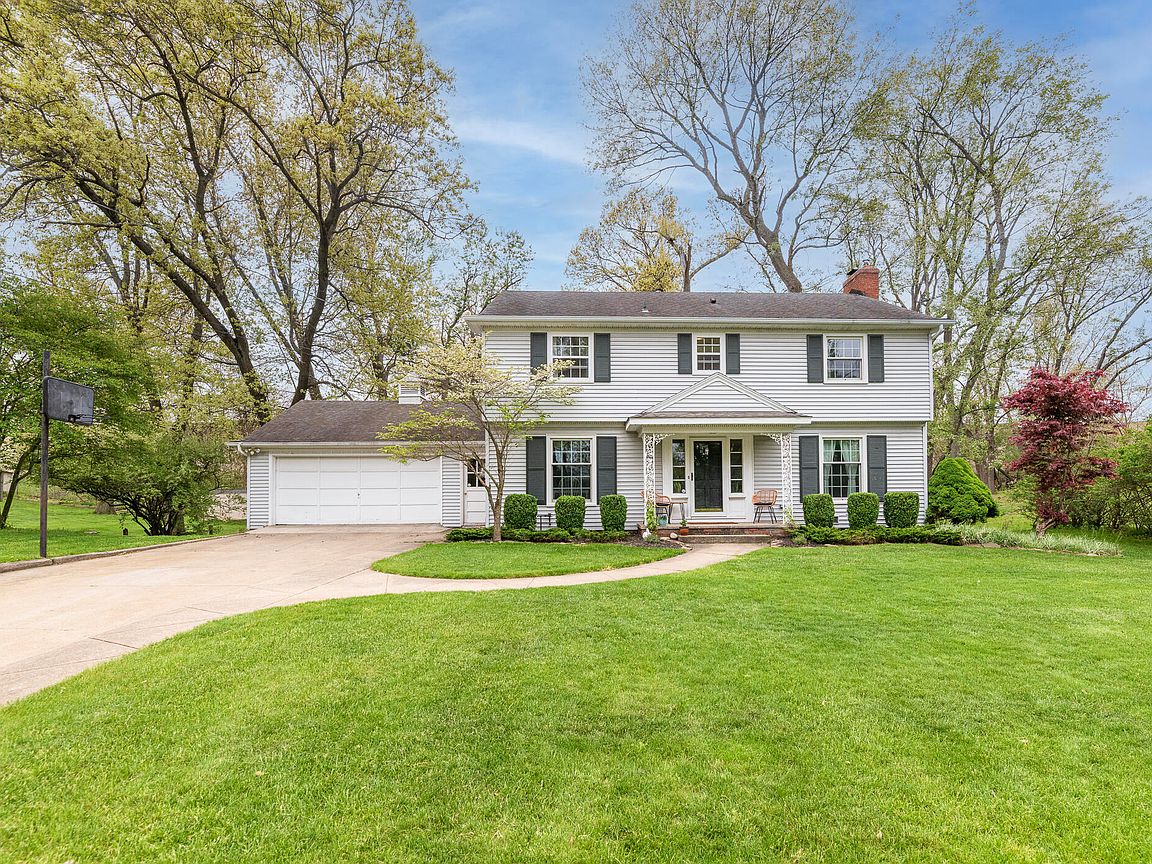
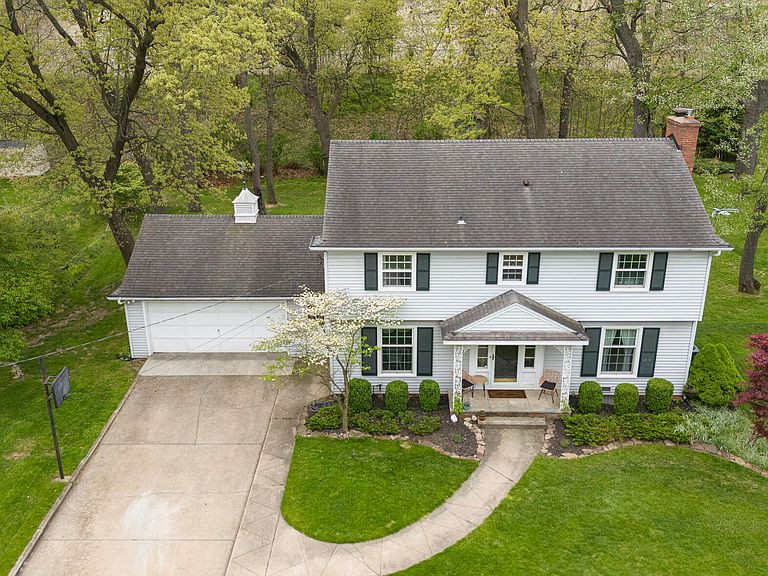
Ideally located on a beautifully landscaped lot surrounded by mature trees, this classic two-story home makes an incredible first impression with its timeless curb appeal and welcoming front porch. From the moment you arrive, you'll appreciate the peaceful setting, spacious driveway, and inviting exterior. Step inside and discover a home offering generous living space, thoughtful updates, and room for everyone to enjoy. This well maintained 5 bedroom, 3.5 bathroom home offers approx 2,711 total finished square feet of living space! With a functional layout and a fully finished walkout basement, this property provides plenty of room for comfortable everyday living, or multi-generational living arrangements. Enjoy peace of mind with replacement windows (replaced by prior owner), adding improved energy efficiency, comfort and updated appeal! Prepare to fall in love with the gorgeous wood floors throughout the living room & dining room! The formal dining area offers and abundance of natural light and flows nicely into the kitchen and living room, wonderful for gathering friends & family! Cozy up to the warmth of the brick fireplace that serves as a focal point in the extra spacious living room. With stainless steel appliances & granite counter tops, you will enjoy spending time in this updated kitchen! This welcoming space provides ample prep areas, timeless finishes, and a clean, modern feel that makes it the heart of the home. Just off the kitchen you can easily access the lovely back deck....overlooking your backyard retreat! Upstairs you will find 4 generous sized bedrooms and 2 full bathrooms. One bedroom & bath serves as the primary ensuite, adding privacy and convenience to the layout of this home. Don't miss the extra closet space! The lower-level walkout features an additional bedroom and full bathroom, creating the perfect guest suite, recreation area, or private living quarters. Major mechanical updates have already been completed for peace of mind, including a new furnace and central air system installed in 2023, along with a new hot water tank in 2021. There is also a HUGE storage room (500 sqft +/-) that could easily be an additional recreational area! Outside, you'll appreciate the recently updated gutter system with new rear gutters installed in 2024 and gutter guards added throughout the entire home in 2023 for low-maintenance living year-round. This move-in-ready home combines space, functionality, and important recent upgrades all in one package. Don't miss your opportunity to make it yours! There is truly so much to love about this home, MUST SEE to appreciate!
Getting Around
 Car-Dependent
 Very Limited Transit
 Somewhat Bikeable
Schools
Construction
Condition
- Year built: 1960
Materials
- Roof: Composition
- Construction materials: Vinyl Siding
Type & Style
- Home type: SingleFamily
- Architectural style: Traditional
- Property subType: Single Family Residence
Interior
Appliances
- Appliances included: Dishwasher,Disposal,Microwave,Oven,Range,Refrigerator,Water Softener Owned
- Laundry features: Lower Level
Basement
- Has basement: Yes
- Basement: Full,Walk-Out Access
Bathroom1
- Level: Main
- Area: 23.52
- Dimensions: 4.20 x 5.60
Bathroom2
- Level: Upper
- Area: 52.29
- Dimensions: 8.30 x 6.30
Bathroom3
- Level: Upper
- Area: 40.02
- Dimensions: 5.80 x 6.90
Bathroom4
- Level: Lower
- Area: 37.23
- Dimensions: 5.10 x 7.30
Bedroom2
- Level: Upper
- Area: 108.9
- Dimensions: 9.00 x 12.10
Bedroom3
- Level: Upper
- Area: 163.68
- Dimensions: 13.20 x 12.40
Bedroom4
- Level: Upper
- Area: 153.797
- Dimensions: 12.11 x 12.70
Bedroom5
- Level: Lower
- Area: 141.36
- Dimensions: 12.40 x 11.40
Bedrooms & Bathrooms
- Bedrooms: 5
- Bathrooms: 4
- Full bathrooms: 3
- 1/2 bathrooms: 1
Dining Room
- Level: Main
- Area: 153.76
- Dimensions: 12.40 x 12.40
Features
- Center Island,Pantry
- Window features: Screens,Replacement
- Flooring: Ceramic Tile,Linoleum,Wood
- Number of fireplaces: 1
- Fireplace features: Gas Log,Living Room
- Fireplace: Yes
- Finished area below ground: 0
Heating & Cooling
- Heating features: Forced Air
- Cooling features: Central Air
Interior Area
- Total structure area: 2,036
- Total interior livable area: 2,711 sqft
Kitchen
- Level: Main
- Area: 215.558
- Dimensions: 17.80 x 12.11
Laundry
- Level: Lower
- Area: 147.56
- Dimensions: 12.40 x 11.90
Living Room
- Level: Main
- Area: 345.72
- Dimensions: 25.80 x 13.40
Master Bedroom
- Level: Upper
- Area: 264.06
- Dimensions: 16.20 x 16.30
Other
- Area: 147.84
- Dimensions: 9.60 x 15.40
Other
- Level: Lower
- Area: 517.88
- Dimensions: 24.20 x 21.40
Recreation
- Level: Lower
- Area: 188.8
- Dimensions: 16.00 x 11.80
Utility Room
- Level: Lower
- Area: 151.28
- Dimensions: 12.40 x 12.20
Property
Details
- Parcel number: 391008283131O
- Zoning description: Res
Features
- Stories: 2
Lot
- Lot size: 0.46 Acres
- Features: Level
- Lot size dimensions: 86 x 188 x 155 x 208
Parking
- Total spaces: 2
- Parking features: Garage Faces Front,Attached,Garage Door Opener
- Has garage: Yes
- Attached garage spaces: 2
- Covered spaces: 2
Climate Risk is Financial Risk
Every home has a financial story beyond the listing price. Below, you’ll see the climate risks that could affect this property — and in Bills & Affordability, how those risks may influence repairs, insurance, utilities, and long-term value.
Biggest Threats for This Home
- Hail

- Tornado

- Cold Wave

- Strong Wind

- Winter Weather

How This Home’s Risks Compare
FEMA Declared Disasters in Kalamazoo County and Michigan
Understanding the Costs
Financial advisors generally recommend spending no more than 30% of your gross household income on housing costs. In practice, many households stretch to 35% or beyond — especially in high-cost markets.
Estimated Costs Today
| Monthly | Annual | |
|---|---|---|
| Mortgage | $1,966 | $23,592 |
| Home Insurance * | $146 | $1,752 |
| Property Taxes | $437 | $5,244 |
| Electricity | $295 | $3,548 |
| Total | $2,844 | $34,128 |
Income You'd Need if You Spent...
Michigan FAIR Plan Programs

How Costs Could Change Over Time
Climate risk is quickly impacting all of the major home ownership costs. Adjust the growth rates and percentage of income spent on housing below to see how your housing costs could change over the next 10 years — and what income you'd need to keep up.
Comparing Against the Market
Price Per Sq Ft
vs Other Active Listings
Avg $/sqft
vs Homes Sold Last Month
Median $/sqft
Current Market Trends
Median Price Per Square Foot
The median price per square foot of homes sold in this area each month. Compare this to this listing's price per square foot to gauge whether the home is priced in line with recent sales.
Historicals for This Listing
Zestimate History ($/sqft)
Price History
| Date | Event | Price |
|---|---|---|
| 2026-05-14 | Listed for sale | $389,000 |
| 2020-07-02 | Sold | $274,000 |
| 2020-06-11 | Pending sale | $269,000 |
| 2020-05-31 | Listed for sale | $269,000 |
| 2008-07-01 | Sold | $175,000 |
 View on Zillow