


3560 Smithfield Way, Kalamazoo, MI, 49009
About This Home
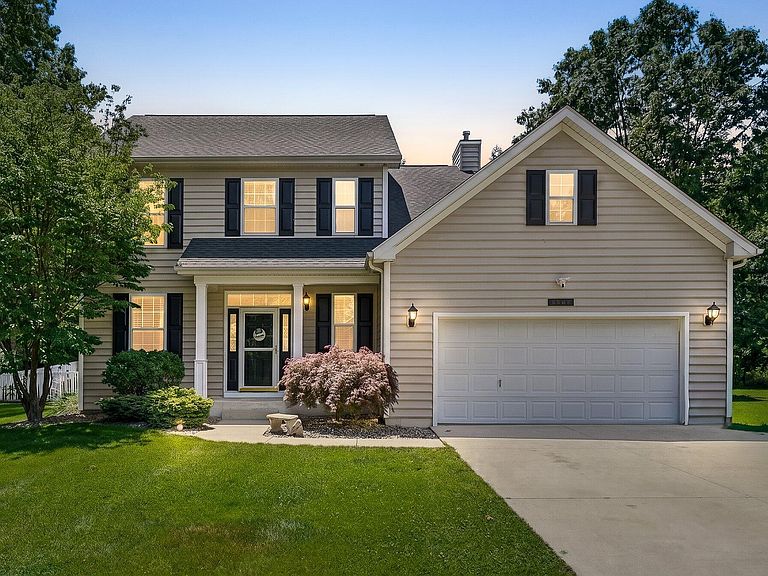
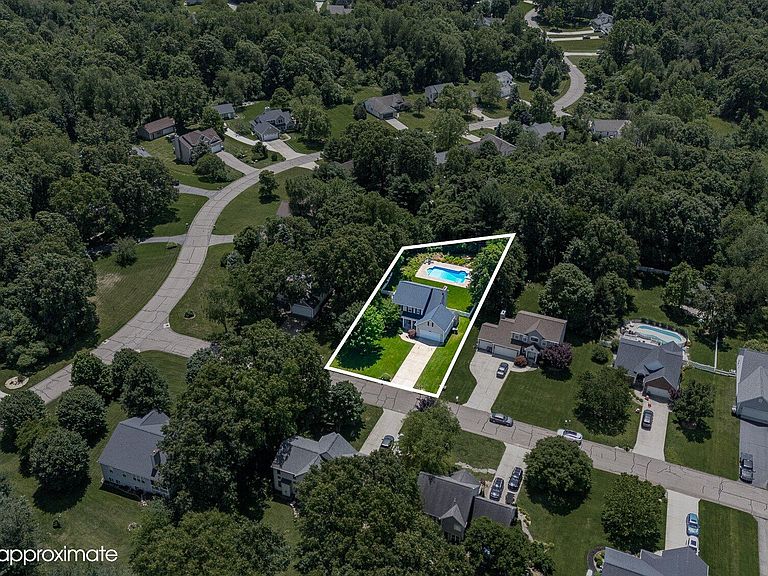
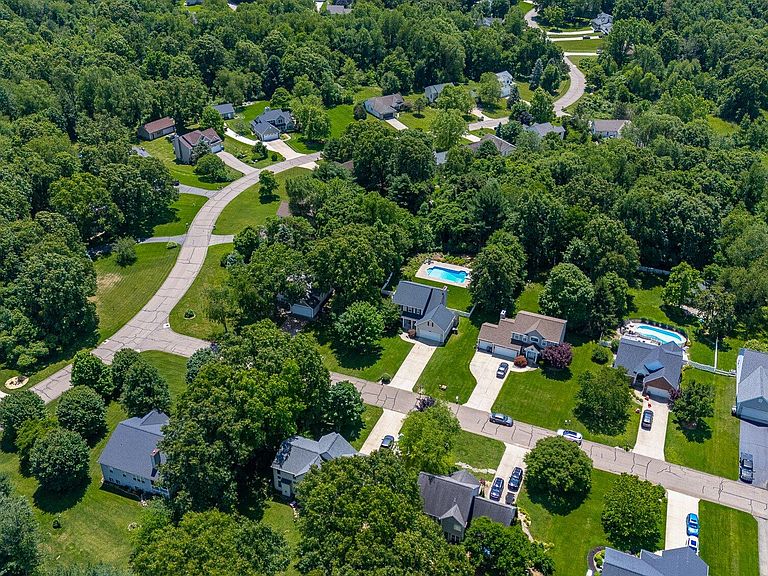
Welcome Home to Your Private Backyard Paradise! Nestled in a desirable community, this impeccably maintained 4-bedroom, 3.5-bath home offers the perfect blend of timeless elegance, thoughtful design, and exceptional indoor-outdoor living. From the moment you enter, you'll be captivated by the home's upscale finishes, including custom trim details, elegant crown molding in the formal dining room, and a stunning spindled staircase that sets the tone for the sophisticated yet welcoming atmosphere throughout. Designed with both comfort and entertaining in mind, the open-concept floor plan features a spacious great room centered around a cozy fireplace, flowing seamlessly into the dining area and beautifully appointed kitchen. The kitchen is a chef's delight, showcasing updated granite countertops, stainless undermount sink, luxury vinyl flooring, quality Aristokraft cabinetry with crown molding, abundant counter space and a complete appliance package ready for everyday living and special gatherings alike. Convenience is key with a main-level laundry room and attached two-car garage, while upstairs you'll find a spacious primary suite designed as a private retreat. Enjoy a large walk-in closet and an en-suite bath featuring elegant ceramic tile finishes. Three additional bedrooms provide plenty of flexibility for family, guests, a home office, or hobby space. The finished lower level dramatically expands your living options with a full bath and endless possibilities. Create the ultimate media room, game room, fitness area, guest suite, or second family room while still enjoying ample storage space. Step outside and discover what truly makes this property special: your own resort-style backyard oasis. The fully fenced yard is designed for relaxation and entertaining, complete with a sparkling in-ground swimming pool and hot tub, creating the perfect setting for summer pool parties, weekend cookouts, family gatherings, or peaceful evenings under the stars. With spacious living areas on every level, quality craftsmanship throughout, and outstanding amenities both inside and out, this move-in-ready home offers the lifestyle today's buyers have been searching for.
Getting Around
 Car-Dependent
 Very Limited Transit
 Somewhat Bikeable
Schools
Construction
Condition
- Year built: 2001
Materials
- Roof: Composition
- Construction materials: Vinyl Siding
Type & Style
- Home type: SingleFamily
- Architectural style: Traditional
- Property subType: Single Family Residence
Interior
Appliances
- Appliances included: Dishwasher,Dryer,Microwave,Range,Refrigerator,Washer
- Laundry features: Laundry Room
Basement
- Basement: Full
Bathroom1
- Level: Main
Bathroom2
- Level: Upper
Bathroom3
- Level: Upper
Bedroom2
- Level: Upper
Bedroom3
- Level: Upper
Bedroom4
- Level: Upper
Bedrooms & Bathrooms
- Bedrooms: 4
- Bathrooms: 4
- Full bathrooms: 3
- 1/2 bathrooms: 1
Dining Area
- Level: Main
Family Room
- Level: Basement
Features
- Eat-in Kitchen,Pantry
- Window features: Screens,Window Treatments
- Flooring: Carpet,Vinyl
- Number of fireplaces: 1
- Fireplace features: Living Room
- Fireplace: Yes
- Finished area below ground: 700
Heating & Cooling
- Heating features: Forced Air
- Cooling features: Central Air
Interior Area
- Total structure area: 1,930
- Total interior livable area: 1,930 sqft
Kitchen
- Level: Main
Laundry
- Level: Main
Living Room
- Level: Main
Master Bathroom
- Level: Upper
Master Bedroom
- Level: Upper
Office
- Level: Main
Property
Details
- Parcel number: 0533171056
Features
- Stories: 2
- Private pool: Yes
- Pool features: In Ground
Lot
- Lot size: 0.44 Acres
- Features: Wooded,Cul-De-Sac,Shrubs/Hedges
- Lot size dimensions: 97.67 x 195.35
Parking
- Total spaces: 2
- Parking features: Garage Door Opener,Attached
- Has garage: Yes
- Attached garage spaces: 2
- Covered spaces: 2
Climate Risk is Financial Risk
Every home has a financial story beyond the listing price. Below, you’ll see the climate risks that could affect this property — and in Bills & Affordability, how those risks may influence repairs, insurance, utilities, and long-term value.
Biggest Threats for This Home
- Hail

- Strong Wind

- Tornado

- Winter Weather

How This Home’s Risks Compare
FEMA Declared Disasters in Kalamazoo County and Michigan
Understanding the Costs
Financial advisors generally recommend spending no more than 30% of your gross household income on housing costs. In practice, many households stretch to 35% or beyond — especially in high-cost markets.
Estimated Costs Today
| Monthly | Annual | |
|---|---|---|
| Mortgage | $2,669 | $32,028 |
| Home Insurance * | $187 | $2,244 |
| Property Taxes | $594 | $7,128 |
| Electricity | $210 | $2,526 |
| Total | $3,660 | $43,920 |
Income You'd Need if You Spent...
Michigan FAIR Plan Programs

How Costs Could Change Over Time
Climate risk is quickly impacting all of the major home ownership costs. Adjust the growth rates and percentage of income spent on housing below to see how your housing costs could change over the next 10 years — and what income you'd need to keep up.
Comparing Against the Market
Price Per Sq Ft
vs Other Active Listings
Avg $/sqft
vs Homes Sold Last Month
Median $/sqft
Current Market Trends
Median Price Per Square Foot
The median price per square foot of homes sold in this area each month. Compare this to this listing's price per square foot to gauge whether the home is priced in line with recent sales.
Historicals for This Listing
Zestimate History ($/sqft)
Price History
| Date | Event | Price |
|---|---|---|
| 2026-08-10 | Price change | $499,900 |
| 2026-07-15 | Price change | $528,000 |
| 2026-06-27 | Listed for sale | $540,000 |
| 2002-06-07 | Sold | $207,538 |
 View on Zillow