



8775 W S Ave, Schoolcraft, MI, 49087
About This Home
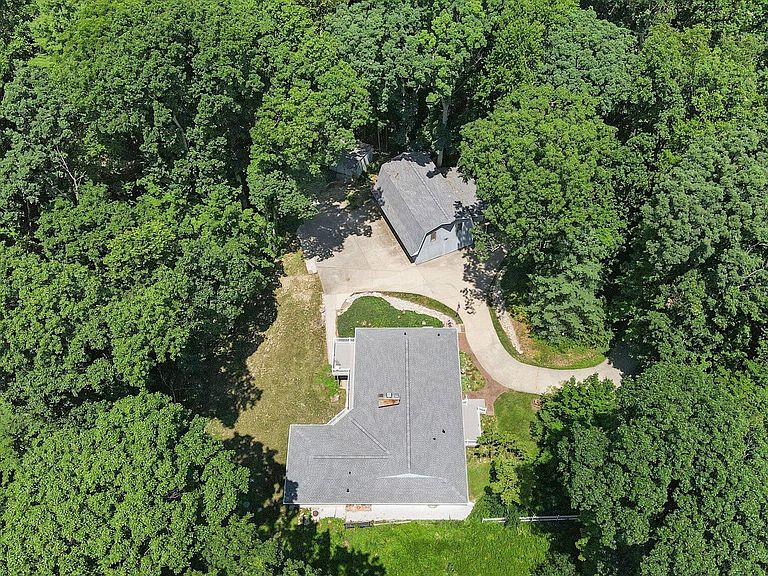
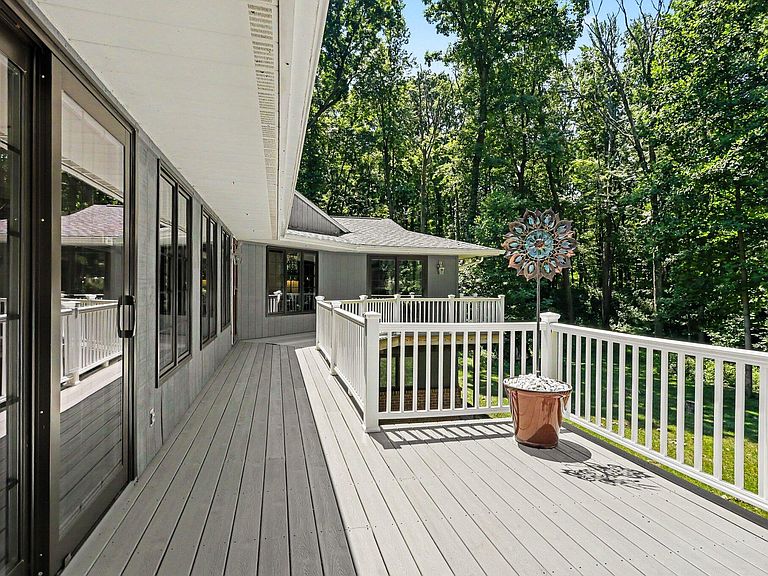
Welcome to an extraordinary custom-built country estate offering the perfect blend of privacy, craftsmanship, and modern updates on 15 picturesque acres. Whether you're searching for a home with acreage, horse property, hobby farm, multigenerational home, natural retreat, or property with exceptional barns and outbuildings, this one-of-a-kind estate delivers endless possibilities while offering the peaceful lifestyle so many buyers are looking for in Southwest Michigan. Lovingly built and meticulously maintained by its original owner, this spacious home features 4+ bedrooms and 4 bathrooms with a thoughtfully designed floor plan that combines timeless character with everyday comfort. Wide-plank hardwood floors, expansive windows framing beautiful countryside views, and a stunning brick fireplace create a warm, inviting atmosphere. The classic kitchen offers abundant workspace, newer countertops, all appliances, and a charming vintage oven full of character. Step outside onto the composite deck, installed in 2013, where you can enjoy peaceful views of your private acreage while entertaining or simply taking in the beauty of country living. The main level also includes two additional spacious bedrooms and a full bath. The fully finished walkout lower level, completed in 2013, offers exceptional flexibility with a large family room featuring a cozy wood-burning stove, additional sleeping or hobby space, generous storage, and a private in-law suite with its own entrance, full kitchen, and full bath featuring a luxurious new Jacuzzi walk-in shower with rain head and body sprays, creating a relaxing spa-like retreat —perfect for extended family, guests, or multigenerational living. Outside, you'll find an impressive partially insulated six-car garage along with a spectacular 52' x 40' insulated barn featuring electricity and epoxy-coated concrete floors, offering endless opportunities for horses, livestock, hobby farming, equipment storage, recreational vehicles, or the ultimate workshop. The approximately 15 acres provide plenty of room to roam while enjoying mature trees and abundant wildlife. Extensive updates provide peace of mind for years to come, including: • 2025: partially insulated six-car garage and fully insulated 52' x 40' barn; new high-efficiency furnace with humidifier, central air conditioner, and electric water heater. • 2024: Septic system updated with two new drain fields. • 2023: Complete new roof with shingles and ice shield; new gutters with gutter guards. • 2022: New Pella windows throughout. • 2017: New well relocated more than 50 feet from the oil tank and approved by the Health Department. • 2016: New sliding glass door. • 2013: Composite deck and fully finished walkout lower level. • July 2025: New Jacuzzi walk-in shower installed in the lower level living suite. • September 2025: New bathroom vanity, countertop, and sink installed. • Additional features include beautiful wide-plank hardwood flooring, security system, washer and dryer, generous storage, and all kitchen appliances included. Conveniently located within the highly desired Mattawan School District and just minutes from Kalamazoo, Mattawan, Paw Paw, Portage, and major highways, this remarkable estate offers the tranquility of country living with easy access to shopping, dining, schools, and everyday conveniences. Whether you envision an equestrian property, hobby farm, family compound, or simply a private retreat with room to breathe, 8775 W. S Avenue is a rare opportunity to own an exceptional country estate where quality, space, and lifestyle come together.
Getting Around
 Car-Dependent
 Very Limited Transit
 Somewhat Bikeable
Schools
Construction
Condition
- Year built: 1976
Materials
- Construction materials: Wood Siding
Type & Style
- Home type: SingleFamily
- Architectural style: Ranch
- Property subType: Single Family Residence
Interior
Appliances
- Appliances included: Dryer,Microwave,Range,Refrigerator,Washer,Water Softener Owned
- Laundry features: Laundry Room,Main Level
Basement
- Has basement: Yes
- Basement: Full,Walk-Out Access
Bedrooms & Bathrooms
- Bedrooms: 4
- Bathrooms: 4
- Full bathrooms: 3
- 1/2 bathrooms: 1
- Main level bedrooms: 3
Features
- Ceiling Fan(s),Guest Quarters,Eat-in Kitchen,Pantry
- Window features: Low-Emissivity Windows,Window Treatments
- Flooring: Carpet,Tile,Wood
- Number of fireplaces: 1
- Fireplace features: Living Room,Wood Burning
- Fireplace: Yes
- Finished area below ground: 0
Heating & Cooling
- Heating features: Forced Air
- Cooling features: Central Air
Interior Area
- Total structure area: 2,386
- Total interior livable area: 4,552 sqft
Property
Details
- Parcel number: 0933101020 / 0933101010
Features
- Stories: 1
Lot
- Lot size: 15 Acres
- Features: Wooded,Ground Cover,Shrubs/Hedges
- Lot size dimensions: 573 x 1156 appro x
Parking
- Total spaces: 6
- Parking features: Tandem,Garage Door Opener,Detached
- Has garage: Yes
- Attached garage spaces: 6
- Covered spaces: 6
Climate Risk is Financial Risk
Every home has a financial story beyond the listing price. Below, you’ll see the climate risks that could affect this property — and in Bills & Affordability, how those risks may influence repairs, insurance, utilities, and long-term value.
Biggest Threats for This Home
- Hail

- Strong Wind

- Tornado

- Winter Weather

How This Home’s Risks Compare
FEMA Declared Disasters in Kalamazoo County and Michigan
Understanding the Costs
Financial advisors generally recommend spending no more than 30% of your gross household income on housing costs. In practice, many households stretch to 35% or beyond — especially in high-cost markets.
Estimated Costs Today
| Monthly | Annual | |
|---|---|---|
| Mortgage | $3,842 | $46,104 |
| Home Insurance * | $382 | $4,584 |
| Property Taxes | $908 | $10,896 |
| Electricity | $496 | $5,958 |
| Total | $5,628 | $67,536 |
Income You'd Need if You Spent...
Michigan FAIR Plan Programs

How Costs Could Change Over Time
Climate risk is quickly impacting all of the major home ownership costs. Adjust the growth rates and percentage of income spent on housing below to see how your housing costs could change over the next 10 years — and what income you'd need to keep up.
Comparing Against the Market
Price Per Sq Ft
vs Other Active Listings
Avg $/sqft
vs Homes Sold Last Month
Median $/sqft
Current Market Trends
Median Price Per Square Foot
The median price per square foot of homes sold in this area each month. Compare this to this listing's price per square foot to gauge whether the home is priced in line with recent sales.
Historicals for This Listing
Zestimate History ($/sqft)
Price History
| Date | Event | Price |
|---|---|---|
| 2026-07-29 | Price change | $760,000 |
| 2026-07-16 | Listed for sale | $795,000 |
 View on Zillow