

6029 Hillsborough Ct SW, Grandville, MI, 49418
About This Home
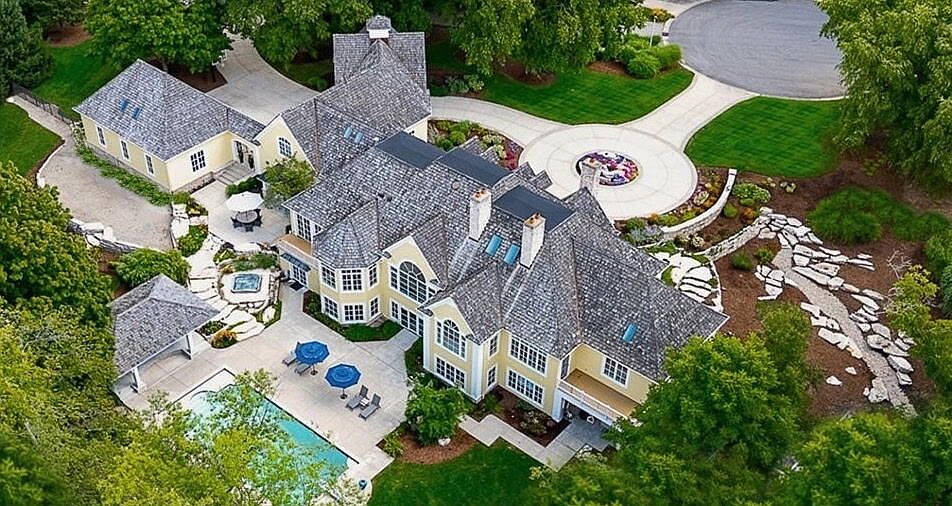
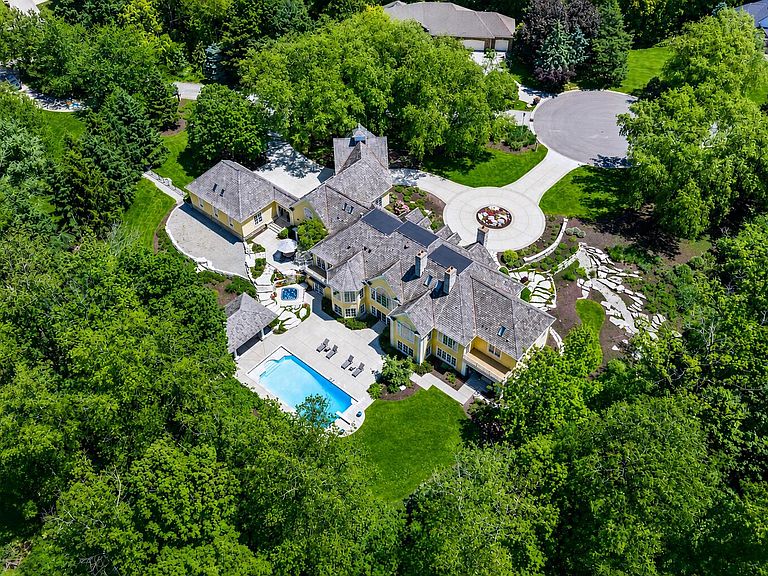
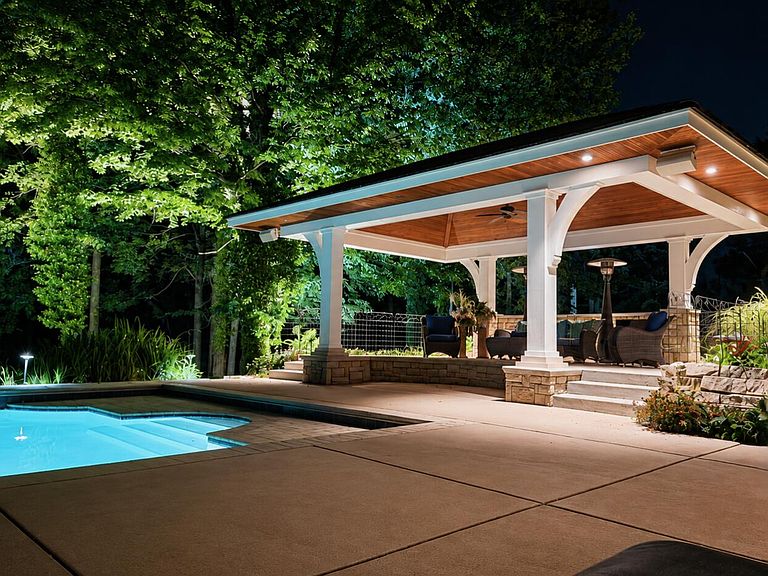
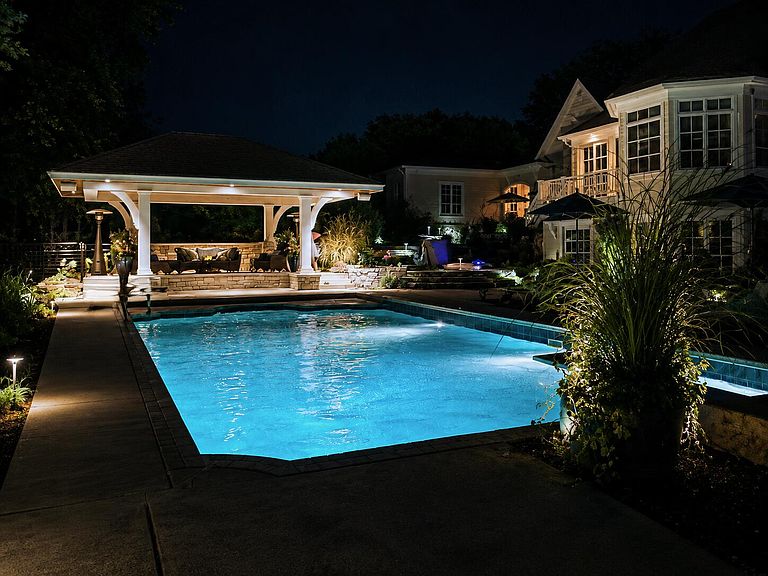
Nestled along the 12th fairway of Sunnybrook Country Club, this extraordinary estate offers over 10,000 square feet of luxury living thoughtfully designed for both everyday comfort and unforgettable entertaining. Set on an incredibly private, professionally landscaped lot with mature trees and resort-style outdoor spaces, this home is a rare offering in one of Grandville's most desirable settings. From the moment you enter, the scale and craftsmanship are undeniable. Soaring ceilings, oversized windows, custom millwork, extensive built-ins, and multiple fireplaces create a warm yet refined atmosphere throughout the home. Expansive living spaces are perfectly balanced with intimate gathering areas, allowing the home to feel both grand and inviting. The chef's kitchen serves as the centerpiece of the main level, featuring custom cabinetry, high-end appliances, a large center island, and seamless connection to the dining area, sunroom, and outdoor entertaining spaces. Additional main-floor highlights include a stunning executive office with custom built-ins and fireplace, dedicated study, oversized laundry room, expansive mudroom spaces, and exceptional storage throughout. The main-level primary suite is a true retreat with fireplace, spa-like bath, dual custom walk-in closets, soaking tub, oversized shower, and peaceful wooded views. With 6 bedrooms, 7 full bathrooms, and 2 half baths, the home offers exceptional flexibility for guests, multi-generational living, and entertaining on any scale. Designed for year-round enjoyment, the walkout lower level features heated floors, a custom bar, billiards area, theater room, expansive recreation and fitness spaces, cedar sauna, locker room, and multiple gathering areas with direct access to the backyard oasis. The lower level also offers several private guest suites, creating an ideal setup for extended stays or multi-generational living. Outside, the resort-inspired setting continues with a walk-in pool, hot tub, elevated cedar pavilion, outdoor kitchen, expansive patios, and incredible privacy rarely found in a golf course community. Extensive garage space and additional upper-level flex and recreation rooms provide endless possibilities for hobbies, guests, entertaining, or additional living quarters. Located within the highly sought-after Grandville Public School district, known for its strong academics, athletic programs, and outstanding community support, this remarkable estate also offers convenient access to shopping, dining, and everyday amenities. A rare opportunity to own one of West Michigan's premier luxury properties.
Getting Around
 Car-Dependent
 Very Limited Transit
 Somewhat Bikeable
Schools
Construction
Condition
- Year built: 1998
Materials
- Roof: Wood
- Construction materials: Stucco
Type & Style
- Home type: SingleFamily
- Architectural style: Traditional
- Property subType: Single Family Residence
Interior
Appliances
- Appliances included: Humidifier,Bar Fridge,Dishwasher,Disposal,Double Oven,Microwave,Range,Refrigerator,Washer
- Laundry features: Laundry Room,Main Level,Sink
Basement
- Has basement: Yes
- Basement: Full,Walk-Out Access
Bedrooms & Bathrooms
- Bedrooms: 6
- Bathrooms: 9
- Full bathrooms: 7
- 1/2 bathrooms: 2
- Main level bedrooms: 2
Features
- Ceiling Fan(s),Guest Quarters,Sauna,Wet Bar,Center Island,Eat-in Kitchen,Pantry
- Window features: Window Treatments
- Flooring: Carpet,Wood
- Number of fireplaces: 5
- Fireplace features: Den,Family Room,Gas Log,Living Room,Master Bedroom,Wood Burning,Other
- Fireplace: Yes
- Finished area below ground: 4,481
Heating & Cooling
- Heating features: Forced Air,Hot Water,Radiant,Wall Furnace
- Cooling features: Central Air
Interior Area
- Total structure area: 5,882
- Total interior livable area: 10,363 sqft
Property
Details
- Parcel number: 701425251018
- Zoning description: LDR
Features
- Stories: 2
- Private pool: Yes
- Pool features: In Ground
- Has spa: Yes
- Spa features: Hot Tub Spa
- Fencing: Chain Link
Lot
- Lot size: 2.70 Acres
- Features: Golf Community,Cul-De-Sac,Ground Cover,Shrubs/Hedges
- Lot size dimensions: IRR
Parking
- Total spaces: 5
- Parking features: Garage Faces Side,Garage Door Opener,Attached
- Has garage: Yes
- Attached garage spaces: 5
- Covered spaces: 5
Climate Risk is Financial Risk
Every home has a financial story beyond the listing price. Below, you’ll see the climate risks that could affect this property — and in Bills & Affordability, how those risks may influence repairs, insurance, utilities, and long-term value.
Biggest Threats for This Home
- Strong Wind

- Tornado

- Winter Weather

- Tsunami

How This Home’s Risks Compare
FEMA Declared Disasters in Ottawa County and Michigan
Understanding the Costs
Financial advisors generally recommend spending no more than 30% of your gross household income on housing costs. In practice, many households stretch to 35% or beyond — especially in high-cost markets.
Estimated Costs Today
| Monthly | Annual | |
|---|---|---|
| Mortgage | $12,641 | $151,692 |
| Home Insurance * | $751 | $9,012 |
| Property Taxes | $2,145 | $25,740 |
| Electricity | $1,130 | $13,564 |
| Total | $16,667 | $200,004 |
Income You'd Need if You Spent...
Michigan FAIR Plan Programs


How Costs Could Change Over Time
Climate risk is quickly impacting all of the major home ownership costs. Adjust the growth rates and percentage of income spent on housing below to see how your housing costs could change over the next 10 years — and what income you'd need to keep up.
Comparing Against the Market
Price Per Sq Ft
vs Other Active Listings
Avg $/sqft
vs Homes Sold Last Month
Median $/sqft
Current Market Trends
Median Price Per Square Foot
The median price per square foot of homes sold in this area each month. Compare this to this listing's price per square foot to gauge whether the home is priced in line with recent sales.
Historicals for This Listing
Zestimate History ($/sqft)
Price History
| Date | Event | Price |
|---|---|---|
| 2026-05-18 | Listed for sale | $2,500,000 |
| 2026-03-21 | Listing removed | $2,850,000 |
| 2025-11-07 | Listed for sale | $2,850,000 |
| 2025-10-08 | Listing removed | $2,699,000 |
| 2025-10-05 | Listed for sale | $2,699,000 |
| 2025-09-05 | Listing removed | $2,999,000 |
| 2025-09-04 | Listed for sale | $2,999,000 |
| 2021-03-24 | Listing removed | -- |
| 2015-01-22 | Listing removed | $1,950,000 |
| 2014-10-24 | Listed for sale | $1,950,000 |
 View on Zillow