


1755 S Shore Dr, Holland, MI, 49423
About This Home
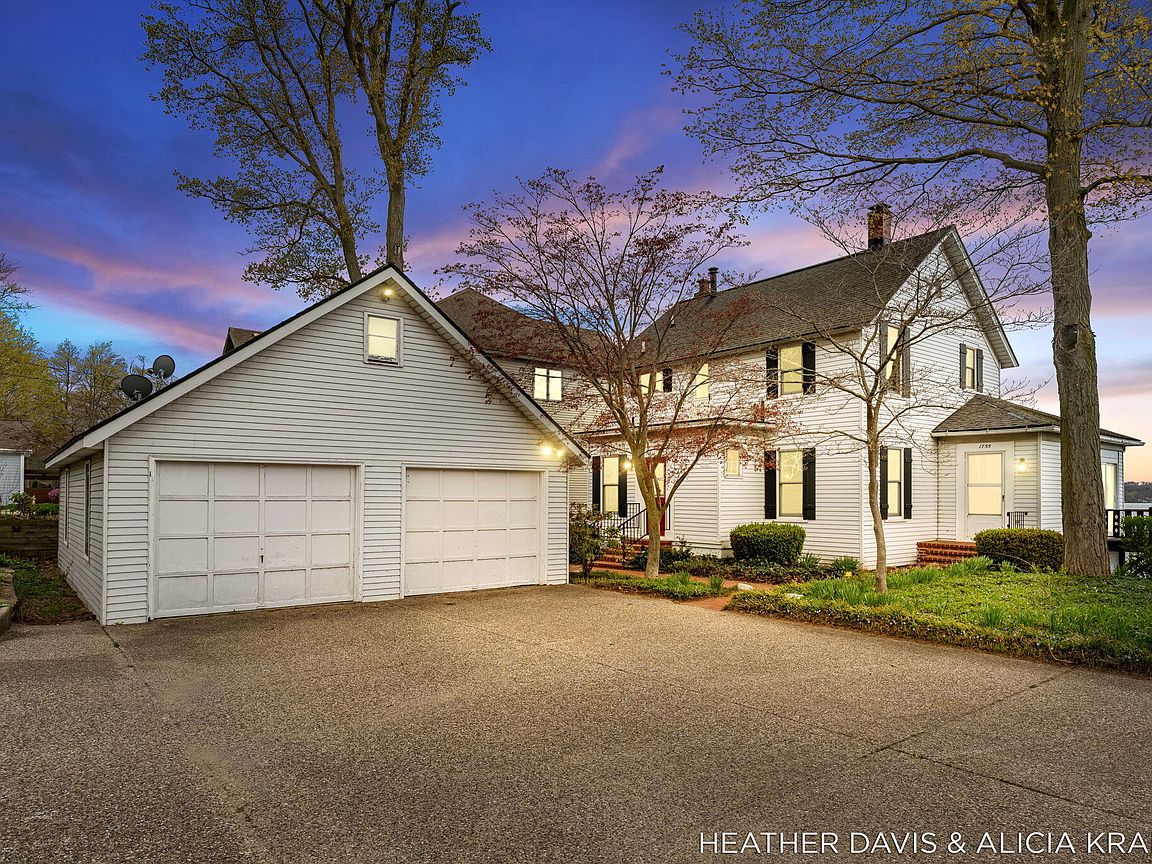
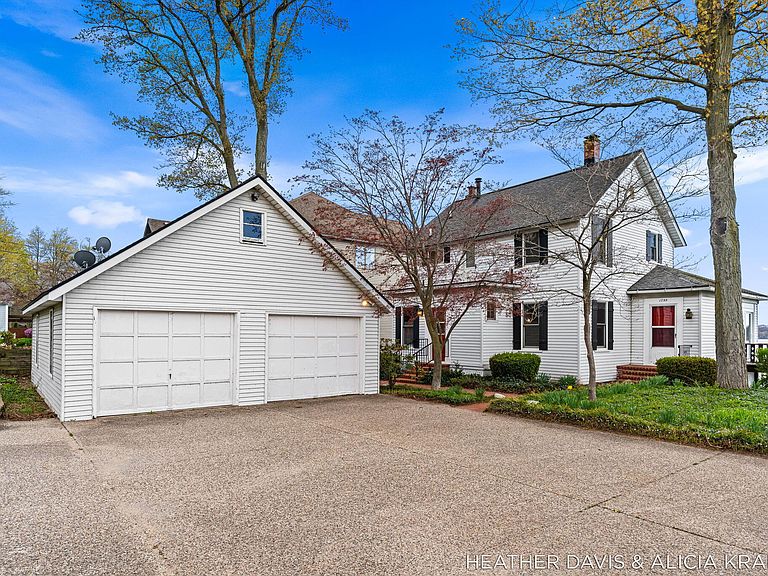
Discover an exceptional opportunity to own a charming waterfront retreat on Lake Macatawa, offering over 74 feet of private frontage and stunning sunset views. Whether you're seeking a year-round residence or the perfect cottage getaway, this inviting home captures the essence of peaceful lakeside living. This property is positioned on the widest stretch of Lake Macatawa, offering easy access to Lake Michigan. Inside, the home features 5 comfortable bedrooms and 2.5 baths, complemented by wood floors that add warmth and character. Two cozy wood-burning fireplaces create inviting spaces to gather, while charming built-in nooks throughout provide both unique character and practical storage. The kitchen offers a blend of country cottage- style cabinetry and modern convenience, creating a functional yet inviting space. A half bathroom is ideally located near the back entry, plus a butlers pantry for all your storage needs. The spacious walkout lower level is ideal for entertaining or creating the ultimate recreation space, with sliding doors that open to a waterfront-level backyard--perfect for summer evenings by the lake. A bright three-season porch offers a relaxing spot to enjoy morning coffee with serene water views, while the expansive deck provides the perfect vantage point for unforgettable sunsets. Additional highlights include an oversized two-stall detached garage with abundant extra space, complete with stairs leading to overhead storage or potential hobby or craft room use. An exposed aggregate driveway ensures ample parking plus 2 additional parking spaces at street for guests for guests, making this home as functional as it is inviting--perfect for hosting family and friends. Experience the best of waterfront living in this charming and versatile Lake Macatawa property. Buyers and Buyers agents to verify all information. Seller reserves right to set deadline
Getting Around
 Car-Dependent
 Very Limited Transit
 Very Bikeable
Schools
Construction
Condition
- Year built: 1908
Materials
- Roof: Shingle
- Construction materials: Vinyl Siding
Type & Style
- Home type: SingleFamily
- Architectural style: Traditional
- Property subType: Single Family Residence
Interior
Appliances
- Appliances included: Dishwasher,Dryer,Microwave,Oven,Range,Refrigerator,Washer,Water Softener Owned
- Laundry features: In Basement
Basement
- Has basement: Yes
- Basement: Full,Walk-Out Access
Bathroom1
- Level: Main
- Area: 30
- Dimensions: 5.00 x 6.00
Bathroom2
- Level: Upper
- Area: 110
- Dimensions: 10.00 x 11.00
Bathroom3
- Level: Lower
- Area: 90
- Dimensions: 15.00 x 6.00
Bedroom2
- Level: Upper
- Area: 110
- Dimensions: 10.00 x 11.00
Bedroom3
- Level: Upper
- Area: 143
- Dimensions: 13.00 x 11.00
Bedroom4
- Level: Main
- Area: 90
- Dimensions: 10.00 x 9.00
Bedroom5
- Level: Lower
- Area: 128
- Dimensions: 8.00 x 16.00
Bedrooms & Bathrooms
- Bedrooms: 5
- Bathrooms: 3
- Full bathrooms: 2
- 1/2 bathrooms: 1
- Main level bedrooms: 1
Dining Area
- Level: Main
- Area: 156
- Dimensions: 13.00 x 12.00
Features
- Pantry
- Window features: Screens
- Flooring: Carpet,Ceramic Tile,Linoleum,Wood
- Number of fireplaces: 2
- Fireplace features: Living Room,Recreation Room,Wood Burning
- Fireplace: Yes
- Finished area below ground: 0
Heating & Cooling
- Heating features: Baseboard,Hot Water,Radiant
- Cooling features: Central Air
Interior Area
- Total structure area: 1,728
- Total interior livable area: 2,288 sqft
Kitchen
- Level: Main
- Area: 143
- Dimensions: 13.00 x 11.00
Laundry
- Level: Lower
- Area: 143
- Dimensions: 13.00 x 11.00
Living Room
- Level: Main
- Area: 168
- Dimensions: 14.00 x 12.00
Master Bedroom
- Level: Upper
- Area: 143
- Dimensions: 13.00 x 11.00
Other
- Level: Main
- Area: 30
- Dimensions: 5.00 x 6.00
Other
- Level: Main
- Area: 96
- Dimensions: 8.00 x 12.00
Other
- Level: Main
- Area: 91
- Dimensions: 13.00 x 7.00
Other
- Level: Main
- Area: 154
- Dimensions: 22.00 x 7.00
Recreation
- Level: Lower
- Area: 756
- Dimensions: 27.00 x 28.00
Property
Details
- Parcel number: 701534425019
Features
- Stories: 2
- On waterfront: Yes
- Waterfront features: Lake
- Waterbody name: Lake Macatawa
Lot
- Lot size: 10,018 sqft
- Features: Ground Cover,Shrubs/Hedges
- Lot size dimensions: 75 x 130 x 74.25 x 140
Parking
- Total spaces: 2
- Parking features: Garage Faces Side,Garage Door Opener,Detached
- Has garage: Yes
- Attached garage spaces: 2
- Covered spaces: 2
Climate Risk is Financial Risk
Every home has a financial story beyond the listing price. Below, you’ll see the climate risks that could affect this property — and in Bills & Affordability, how those risks may influence repairs, insurance, utilities, and long-term value.
Biggest Threats for This Home
- Tsunami

How This Home’s Risks Compare
FEMA Declared Disasters in Ottawa County and Michigan
Understanding the Costs
Financial advisors generally recommend spending no more than 30% of your gross household income on housing costs. In practice, many households stretch to 35% or beyond — especially in high-cost markets.
Estimated Costs Today
| Monthly | Annual | |
|---|---|---|
| Mortgage | $6,371 | $76,452 |
| Home Insurance * | $461 | $5,532 |
| Property Taxes | $1,081 | $12,972 |
| Electricity | $249 | $2,994 |
| Total | $8,162 | $97,944 |
Income You'd Need if You Spent...
Michigan FAIR Plan Programs



How Costs Could Change Over Time
Climate risk is quickly impacting all of the major home ownership costs. Adjust the growth rates and percentage of income spent on housing below to see how your housing costs could change over the next 10 years — and what income you'd need to keep up.
Comparing Against the Market
Price Per Sq Ft
vs Other Active Listings
Avg $/sqft
vs Homes Sold Last Month
Median $/sqft
Current Market Trends
Median Price Per Square Foot
The median price per square foot of homes sold in this area each month. Compare this to this listing's price per square foot to gauge whether the home is priced in line with recent sales.
Historicals for This Listing
Zestimate History ($/sqft)
Price History
| Date | Event | Price |
|---|---|---|
| 2026-04-23 | Listed for sale | $1,300,000 |
 View on Zillow