


15762 Prospect Point Dr, Spring Lake, MI, 49456
About This Home
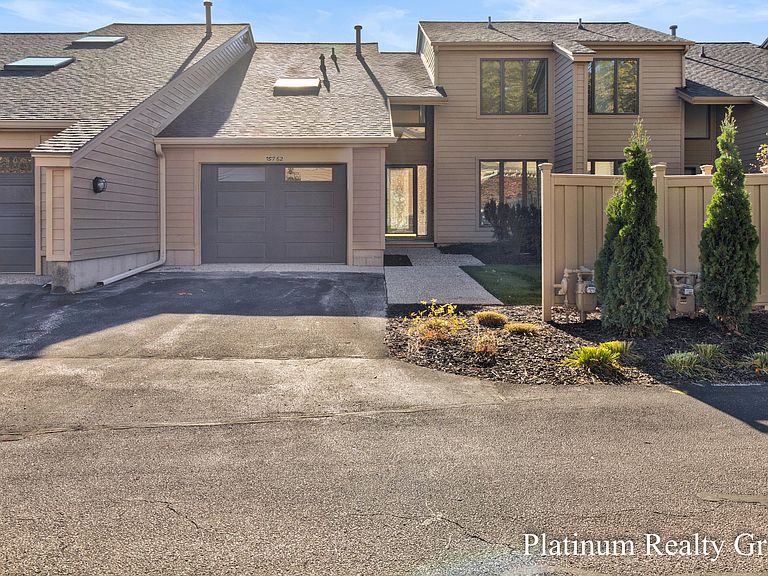
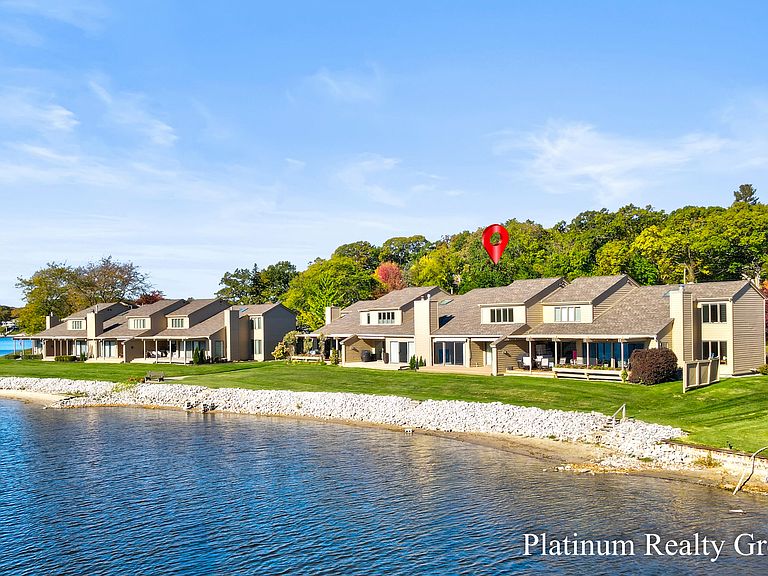
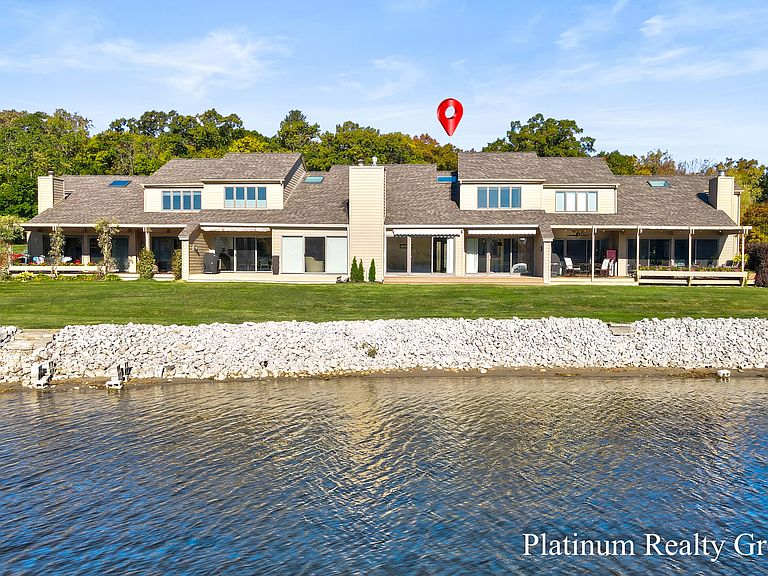
Discover Waterfront Serenity in the exclusive Prospect Point Condominiums, this home offers unparalleled waterfront living on the shimmering shores of Spring Lake. This meticulously updated 3-bedroom, 3-bathroom retreat spans 2,148 square feet of sophisticated comfort, blending modern elegance with timeless natural beauty. Recently refreshed with premium upgrades, it's the perfect haven for those seeking relaxation, recreation, and proximity to Lake Michigan's endless adventures. Breathtaking views and seamless indoor-outdoor flow. Awaken to panoramic vistas of Spring Lake right from your living spaces, where expansive glass sliders flood the home with natural light and frame stunning sunsets over the water. The open-concept main floor boasts gleaming hardwood floors, fresh paint, and a chef-inspired kitchen featuring sleek new cabinetry, quartz countertops, and state-of-the-art appliances--ideal for effortless entertaining or quiet mornings with lake breezes. Retreat to the spacious primary suite with its serene water views or gather on the private deck under retractable canopies for al fresco dining and sunset toasts. Luxury Amenities for Year-Round Enjoyment! Step outside to your co-owned dock, ready for boating excursions to Lake Michigan's pristine beaches and dunes just minutes away. Unwind by the association's heated outdoor pool, or stroll the sandy shoreline enhanced by community efforts for beach access. With low-maintenance condo living, you'll have more time to savor the coastal charm of Spring Lake Village: boutique shops, farm-to-table dining, and hiking trails at the nearby Grand River all within easy reach. Spring Lake Township's low taxes and vibrant community make this not just a home, but a gateway to Michigan's freshwater paradise. What makes this home the ONE? " Prime Location: Direct lake access, 10 minutes to Grand Haven's iconic piers, and under an hour to Grand Rapids' urban energy. " Move-In Ready Updates: New kitchen essentials, updated baths, and fresh finishes throughout turnkey luxury awaits. " Investment Appeal: Waterfront condos in this sought-after enclave appreciate steadily, offering both lifestyle and legacy value. Seize this rare opportunity to own a slice of Michigan's Gold Coast. Schedule your private tour today and let the lake's gentle rhythm become your daily soundtrack. Contact us for details your waterfront dream starts here!
Getting Around
 Car-Dependent
 Very Limited Transit
 Somewhat Bikeable
Schools
Construction
Condition
- Year built: 1977
Materials
- Roof: Composition
- Construction materials: Wood Siding
Type & Style
- Home type: Condo
- Architectural style: Traditional
- Property subType: Condominium
Interior
Appliances
- Appliances included: Bar Fridge,Built-In Gas Oven,Cooktop,Dishwasher,Microwave,Refrigerator
- Laundry features: Electric Dryer Hookup,Main Level,Sink
Basement
- Basement: Crawl Space
Bathroom2
- Area: 55.796
- Dimensions: 7.40 x 7.54
Bathroom3
- Level: Main
- Area: 54.9328
- Dimensions: 5.56 x 9.88
Bedroom2
- Area: 164.169
- Dimensions: 16.65 x 9.86
Bedrooms & Bathrooms
- Bedrooms: 3
- Bathrooms: 3
- Full bathrooms: 3
- Main level bedrooms: 1
Features
- Wet Bar
- Window features: Window Treatments
- Number of fireplaces: 1
- Fireplace features: Gas Log,Living Room
- Fireplace: Yes
Heating & Cooling
- Heating features: Forced Air
- Cooling features: Central Air
Interior Area
- Total structure area: 2,148
- Total interior livable area: 2,148 sqft
Kitchen
- Level: Main
- Area: 128.2176
- Dimensions: 9.54 x 13.44
Laundry
- Level: Main
- Area: 63.7875
- Dimensions: 7.29 x 8.75
Living Room
- Level: Main
- Area: 308.3799
- Dimensions: 19.73 x 15.63
Master Bathroom
- Area: 77.112
- Dimensions: 13.77 x 5.60
Master Bedroom
- Area: 237.6816
- Dimensions: 17.58 x 13.52
Office
- Level: Main
- Area: 133.7863
- Dimensions: 13.61 x 9.83
Property
Details
- Parcel number: 700314128015
Features
- Stories: 2
- Pool features: Association
- Exterior features: Other
- On waterfront: Yes
- Waterfront features: Lake
- Waterbody name: Spring Lake
Lot
- Features: Ground Cover,Shrubs/Hedges
- Lot size dimensions: 0
Parking
- Total spaces: 1
- Parking features: Garage Faces Front,Garage Door Opener,Attached
- Has garage: Yes
- Attached garage spaces: 1
- Covered spaces: 1
Climate Risk is Financial Risk
Every home has a financial story beyond the listing price. Below, you’ll see the climate risks that could affect this property — and in Bills & Affordability, how those risks may influence repairs, insurance, utilities, and long-term value.
Biggest Threats for This Home
- Strong Wind

- Tsunami

How This Home’s Risks Compare
FEMA Declared Disasters in Ottawa County and Michigan
Understanding the Costs
Financial advisors generally recommend spending no more than 30% of your gross household income on housing costs. In practice, many households stretch to 35% or beyond — especially in high-cost markets.
Estimated Costs Today
| Monthly | Annual | |
|---|---|---|
| Mortgage | $4,247 | $50,964 |
| Home Insurance * | $241 | $2,892 |
| Property Taxes | $721 | $8,652 |
| Electricity | $234 | $2,811 |
| Total | $5,443 | $65,316 |
Income You'd Need if You Spent...
Michigan FAIR Plan Programs


How Costs Could Change Over Time
Climate risk is quickly impacting all of the major home ownership costs. Adjust the growth rates and percentage of income spent on housing below to see how your housing costs could change over the next 10 years — and what income you'd need to keep up.
Comparing Against the Market
Price Per Sq Ft
vs Other Active Listings
Avg $/sqft
vs Homes Sold Last Month
Median $/sqft
Current Market Trends
Median Price Per Square Foot
The median price per square foot of homes sold in this area each month. Compare this to this listing's price per square foot to gauge whether the home is priced in line with recent sales.
Historicals for This Listing
Zestimate History ($/sqft)
Price History
| Date | Event | Price |
|---|---|---|
| 2026-03-11 | Listed for sale | $840,000 |
| 2026-01-06 | Listing removed | $840,000 |
| 2025-11-05 | Listed for sale | $840,000 |
| 2024-06-05 | Sold | $729,900 |
| 2022-06-06 | Sold | $659,000 |
| 2022-04-11 | Listed for sale | $659,000 |
 View on Zillow