


7107 Hoyt Ave NW, Maple Lake, MN, 55358
About This Home
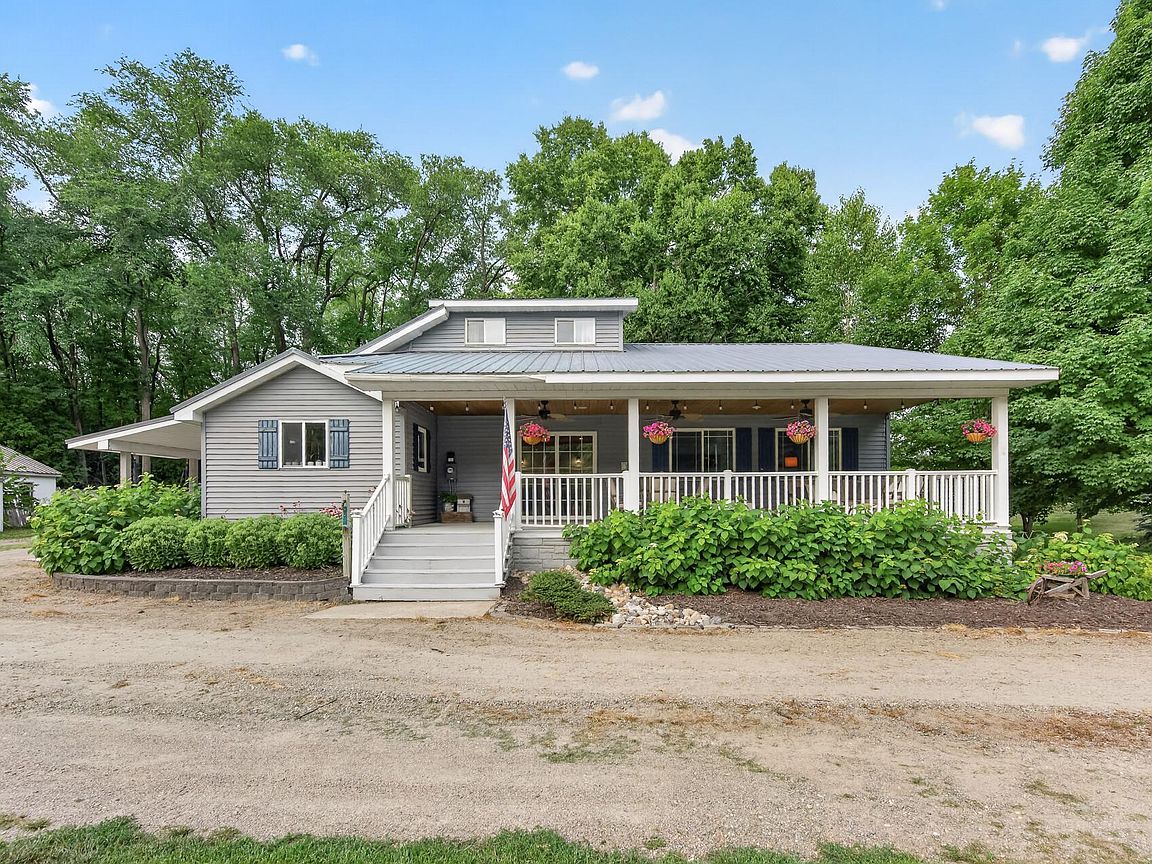
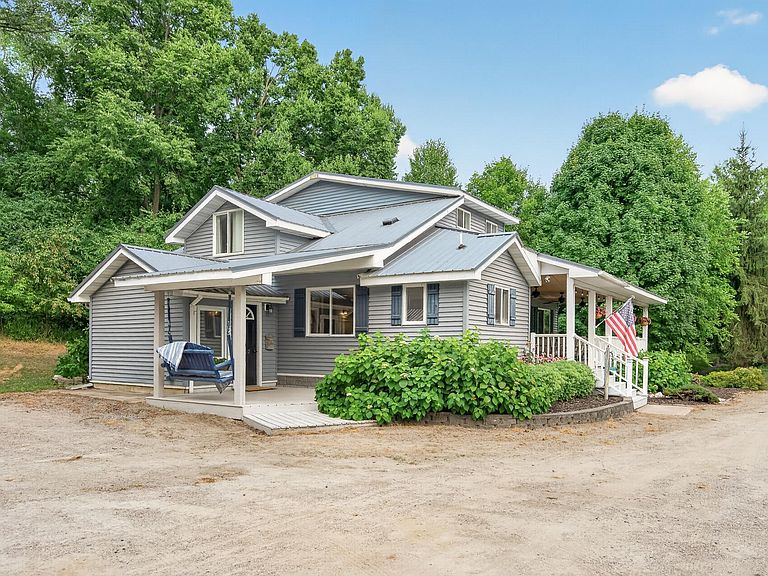
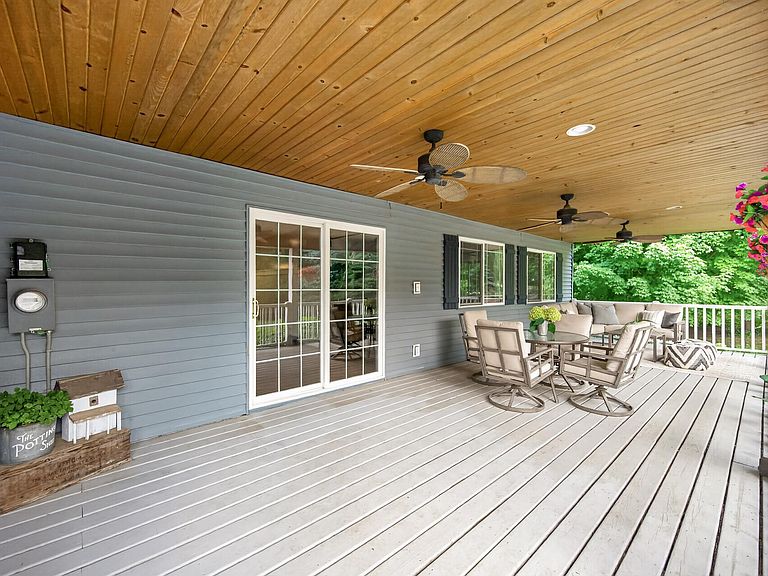
If you've been dreaming of a hobby farm or country property that feels like it belongs in the pages of a farmhouse magazine, this one is sure to steal your heart. Located on 4.66 acres just minutes from Cedar Lake, this charming 1910 farmhouse has been thoughtfully updated over the years while preserving the warmth and character that make older homes so special. Wander the wooded trails, enjoy pond views complete with lighting and a wonderful footbridge, cool off in the outdoor pool, or end the evening soaking in the hot tub beneath the stars. The inviting home is filled with personality, featuring beautiful paint colors and timeless details like crown molding, shiplap, built-ins, bead board walls and ceilings, and newer bamboo flooring with original hardwood underneath. The remodeled kitchen features hickory cabinetry, stainless steel appliances, and plenty of workspace, while the impressive vaulted great room is flooded with natural light from oversized windows and centered around a corner gas fireplace. Convenient main-level living includes the primary bedroom, laundry, and a mudroom. You will love the exposed stone in the primary bedroom as well as private access to the back porch and hot tub. Upstairs, you'll find two more bedrooms with the angled ceilings you'd expect in a classic farmhouse, both featuring walk-in closets, with one offering its own sitting area and electric fireplace. Outside, the possibilities are endless with three amazing porches, a 2018 steel roof, forced air furnace plus an outdoor wood boiler (wood included), whole-home iron filter and water softener, and an incredible collection of outbuildings including a 14x19 chicken coop, 14x14 garden shed, 18x30 horse barn, 11x26 garage with lean-to, 17x50 garage with a heated workshop, and a 12x50 garage with dirt floor. Whether you're looking for space to garden, raise animals, enjoy hobbies, or simply escape to the peaceful countryside, this one-of-a-kind property offers the perfect blend of farmhouse charm, modern comfort, and room to live the lifestyle you've always imagined.
Getting Around
 Car-Dependent
 Very Limited Transit
 Somewhat Bikeable
Schools
Construction
Condition
- Year built: 1910
Materials
- Roof: Age 8 Years or Less,Metal,Pitched
Type & Style
- Home type: SingleFamily
- Property subType: Single Family
Interior
Appliances
- Appliances included: Dishwasher,Double Oven,Dryer,Electric Water Heater,Iron Filter,Microwave,Range,Refrigerator,Stainless Steel Appliance(s),Washer,Water Softener Owned
- Laundry features: Electric Dryer Hookup,Laundry Room,Main Level,Washer Hookup
Basement
- Has basement: Yes
- Basement: Full,Unfinished
Bedroom
- Level: Main
- Area: 170
- Dimensions: 10x17
Bedroom2
- Level: Upper
- Area: 357
- Dimensions: 17x21
Bedroom3
- Level: Upper
- Area: 108
- Dimensions: 9x12
Bedrooms & Bathrooms
- Bedrooms: 3
- Bathrooms: 1
- 3/4 bathrooms: 1
Dining Room
- Level: Main
- Area: 144
- Dimensions: 12x12
Features
- Number of fireplaces: 1
- Fireplace features: Electric,Gas,Living Room
- Fireplace: Yes
- Finished area below ground: 0
- Finished area above ground: 2,086
Heating & Cooling
- Heating features: Forced Air,Outdoor Boiler
- Cooling features: Central Air
Interior Area
- Total structure area: 2,899
- Total interior livable area: 2,086 sqft
Kitchen
- Level: Main
- Area: 187
- Dimensions: 11x17
Laundry
- Level: Main
- Area: 40
- Dimensions: 5x8
Living Room
- Level: Main
- Area: 361
- Dimensions: 19x19
Mud Room
- Level: Main
- Area: 50
- Dimensions: 5x10
Property
Accessibility
- Accessibility features: None
Details
- Parcel number: 206000263300
- Zoning description: Residential-Single Family
- Foundation area: 1620
Features
- Levels: One and One Half
- Stories: 1
- Private pool: Yes
- Pool features: Above Ground,Outdoor Pool
- Patio & porch: Front Porch,Rear Porch,Side Porch
- Fencing: None
Lot
- Lot size: 4.66 Acres
- Features: Tree Coverage - Medium
- Lot size dimensions: 450 x 450
Parking
- Total spaces: 4
- Parking features: Detached Garage,Gravel,Garage Door Opener,Heated Garage,Other
- Has garage: Yes
- Attached garage spaces: 4
- Covered spaces: 4
- Has uncovered spaces: Yes
Climate Risk is Financial Risk
Every home has a financial story beyond the listing price. Below, you’ll see the climate risks that could affect this property — and in Bills & Affordability, how those risks may influence repairs, insurance, utilities, and long-term value.
Biggest Threats for This Home
- Strong Wind

- Hail

- Inland Flooding

- Tornado

- Winter Weather

How This Home’s Risks Compare
FEMA Declared Disasters in Wright County and Minnesota
Understanding the Costs
Financial advisors generally recommend spending no more than 30% of your gross household income on housing costs. In practice, many households stretch to 35% or beyond — especially in high-cost markets.
Estimated Costs Today
| Monthly | Annual | |
|---|---|---|
| Mortgage | $2,527 | $30,324 |
| Home Insurance * | $351 | $4,212 |
| Property Taxes | $357 | $4,284 |
| Electricity | $175 | $2,111 |
| Total | $3,410 | $40,920 |
Income You'd Need if You Spent...
Minnesota FAIR Plan Programs

How Costs Could Change Over Time
Climate risk is quickly impacting all of the major home ownership costs. Adjust the growth rates and percentage of income spent on housing below to see how your housing costs could change over the next 10 years — and what income you'd need to keep up.
Comparing Against the Market
Price Per Sq Ft
vs Other Active Listings
Avg $/sqft
vs Homes Sold Last Month
Median $/sqft
Current Market Trends
Median Price Per Square Foot
The median price per square foot of homes sold in this area each month. Compare this to this listing's price per square foot to gauge whether the home is priced in line with recent sales.
Historicals for This Listing
Zestimate History ($/sqft)
Price History
| Date | Event | Price |
|---|---|---|
| 2026-08-07 | Listed for sale | $499,900 |
| 2017-05-31 | Sold | $259,500 |
| 2017-04-28 | Pending sale | $249,900 |
| 2017-04-28 | Listed for sale | $249,900 |
| 2016-01-28 | Sold | $215,000 |
| 2015-01-13 | Price change | $224,900 |
| 2014-12-12 | Price change | $239,900 |
| 2014-11-13 | Listed for sale | $249,900 |
 View on Zillow