


53 Butler Street, Hillsboro, NH, 03244
About This Home
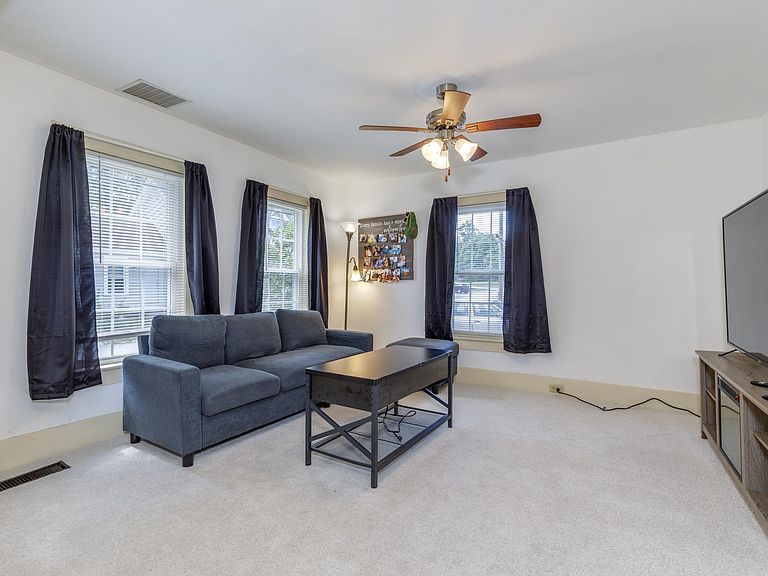
Seller offering $5,000 back towards buyers closing costs and a 1 Yr Home Warranty with an acceptable offer. Why keep paying rent when you could start building equity in a home of your own? This charming 2-3 bedroom New Englander offers an affordable opportunity to become a homeowner while enjoying the character and warmth that's hard to find in today's market. Move in with confidence knowing many of the major improvements have already been completed, including a newer roof, heating system, windows, and home heating oil tank. Fresh paint and newer carpeting complement the home's classic New England charm, featuring a galley kitchen, built-in dining room, beautiful wide pine floors, and flexible living space to accommodate your needs. Relax with your morning coffee or unwind after work in the inviting three-season porch. Whether you need a home office, guest room, or additional bedroom, the versatile floor plan offers plenty of possibilities. With homeownership, every monthly payment is an investment in your future instead of your landlord's. There are low down payment financing options and first-time homebuyer programs that may make owning this home more attainable than you think. Don't miss this opportunity to own a move-in-ready home with timeless character, important updates already completed, and the chance to build equity for years to come.
Getting Around
 Car-Dependent
 Very Limited Transit
 Somewhat Bikeable
Schools
Construction
Condition
- Year built: 1920
Materials
- Foundation: Brick,Stone
- Roof: Asphalt Shingle
- Construction materials: Wood Frame,Asbestos Exterior,Shingle Siding
Type & Style
- Home type: SingleFamily
- Architectural style: New Englander
- Property subType: Single Family Residence
Interior
Appliances
- Appliances included: Electric Range,Refrigerator,Electric Stove,Electric Water Heater,Owned Water Heater
- Laundry features: Laundry Hook-ups,In Basement
Basement
- Has basement: Yes
- Basement: Bulkhead,Concrete Floor,Dirt Floor,Interior Stairs,Unfinished,Interior Access,Walk-Up Access
Bedrooms & Bathrooms
- Bedrooms: 2
- Bathrooms: 1
- Full bathrooms: 1
Features
- Ceiling Fan(s)
- Window features: Screens,Double Pane Windows
- Flooring: Carpet,Hardwood,Wood,Vinyl Plank
- Attic: Attic with Hatch/Scuttle
- Finished area below ground: 0
- Finished area above ground: 1,471
Heating & Cooling
- Heating features: Oil,Hot Air
- Cooling features: None
Interior Area
- Total structure area: 2,249
- Total interior livable area: 1,471 sqft
Property
Details
- Parcel number: HLBOM00023B000107L000000
- Zoning description: RES-WS
- Other equipment: Satellite Dish
Features
- Levels: Two
- Stories: 2
Lot
- Lot size: 4,356 sqft
- Features: City Lot,Level,In Town,Neighborhood
Parking
- Parking features: Paved
Climate Risk is Financial Risk
Every home has a financial story beyond the listing price. Below, you’ll see the climate risks that could affect this property — and in Bills & Affordability, how those risks may influence repairs, insurance, utilities, and long-term value.
Biggest Threats for This Home
- Inland Flooding

- Ice Storm

- Lightning

- Strong Wind

- Winter Weather

How This Home’s Risks Compare
FEMA Declared Disasters Across New Hampshire Counties
Understanding the Costs
Financial advisors generally recommend spending no more than 30% of your gross household income on housing costs. In practice, many households stretch to 35% or beyond — especially in high-cost markets.
Estimated Costs Today
| Monthly | Annual | |
|---|---|---|
| Mortgage | $1,440 | $17,280 |
| Home Insurance | $99 | $1,188 |
| Property Taxes | $384 | $4,608 |
| Electricity | $283 | $3,398 |
| Total | $2,206 | $26,472 |
Income You'd Need if You Spent...
How Costs Could Change Over Time
Climate risk is quickly impacting all of the major home ownership costs. Adjust the growth rates and percentage of income spent on housing below to see how your housing costs could change over the next 10 years — and what income you'd need to keep up.
Comparing Against the Market
Price Per Sq Ft
vs Other Active Listings
Avg $/sqft
vs Homes Sold Last Month
Median $/sqft
Current Market Trends
Median Price Per Square Foot
The median price per square foot of homes sold in this area each month. Compare this to this listing's price per square foot to gauge whether the home is priced in line with recent sales.
Historicals for This Listing
Zestimate History ($/sqft)
Price History
| Date | Event | Price |
|---|---|---|
| 2026-08-11 | Price change | $279,900 |
| 2026-07-16 | Price change | $284,900 |
| 2026-06-12 | Listed for sale | $289,900 |
| 2021-11-22 | Sold | $179,900 |
| 2021-10-08 | Contingent | $179,900 |
| 2021-10-04 | Listed for sale | $179,900 |
 View on Zillow