


22 Erik Street, Merrimack, NH, 03054
About This Home
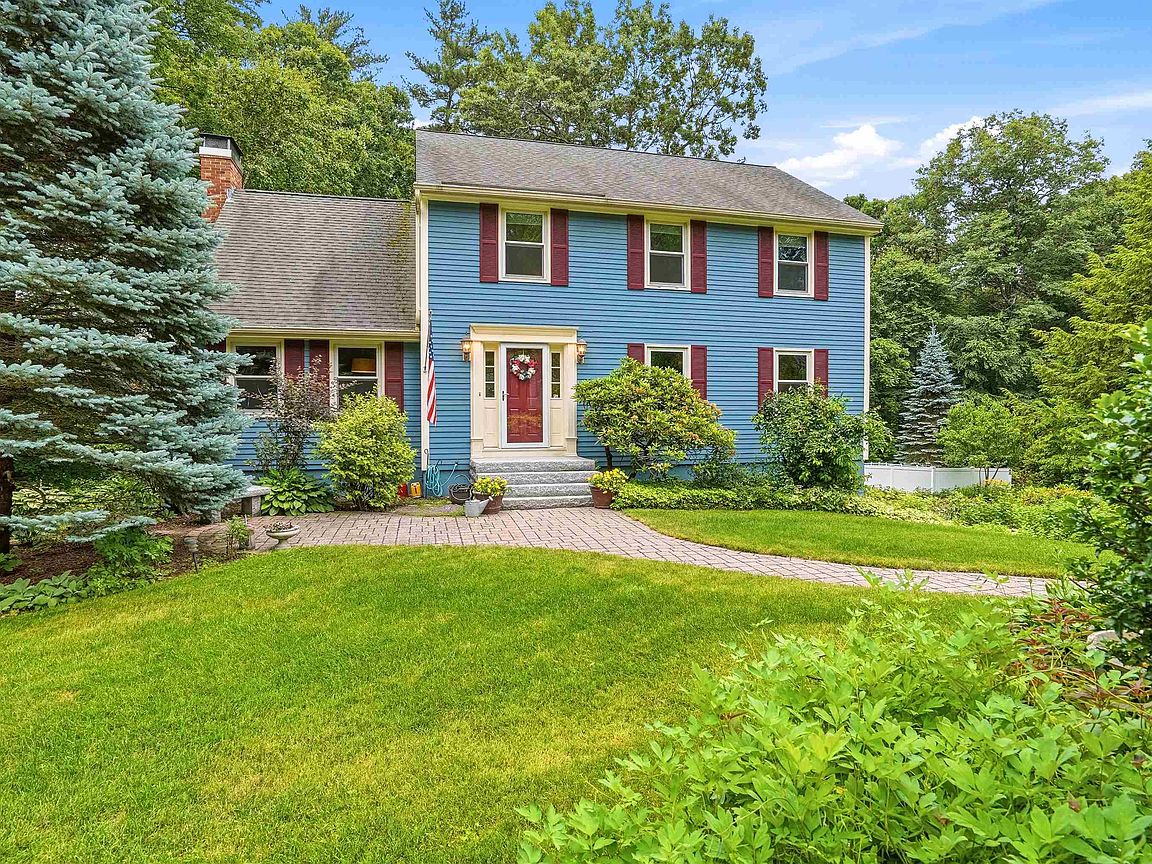
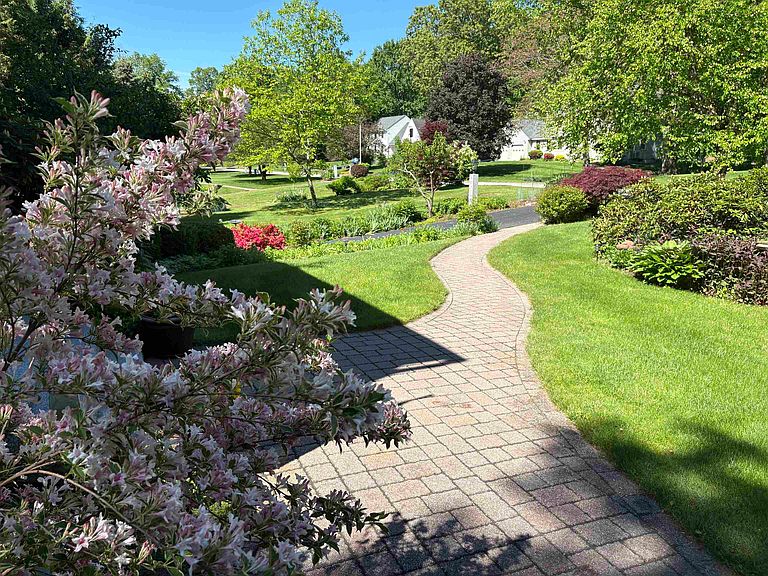
OPEN HOUSE SUNDAY 8/9 1-2:30! Welcome to 22 Erik Street, a beautifully maintained home nestled in one of South Merrimack’s most sought-after neighborhoods. This property offers the perfect blend of comfort, space, and outdoor pool side living, creating your own private backyard retreat. Relax in the 4-season sunroom, unwind in the hot tub, cool off in the above-ground pool, and enjoy the picturesque landscaping with its vibrant perennial, fruit trees, and vegetable gardens, and tranquil koi pond. Inside, the first floor features a welcoming entryway, formal living and dining rooms, a spacious eat-in kitchen with peninsula, a comfortable family room with wood stove insert, a sunroom with vaulted ceiling and direct access to a large deck perfect for entertaining. A half bath and laundry room complete the 1st floor. Upstairs, you'll find three generously sized bedrooms, a full bathroom, and a spacious primary suite complete with walk in closet and its own ensuite bath. The finished basement offers endless possibilities for additional living space, whether you envision a home office, gym, media room, playroom, or hobby area. A/C units, generator, pool deck furniture, fish and koi pond, garage refrigerator and hot tub to convey with the property. Lovingly cared for and thoughtfully maintained, 22 Erik Street is ready to welcome its next owners. Ideally located just minutes from Lake Naticook, shopping, restaurants, grocery stores, schools, hiking trails, Route 3, and everyday conveniences, this home combines a peaceful neighborhood setting with exceptional accessibility. Don't miss this opportunity to make it yours!
Getting Around
 Car-Dependent
 Very Limited Transit
 Somewhat Bikeable
Schools
Construction
Condition
- Year built: 1987
Materials
- Foundation: Poured Concrete
- Roof: Asphalt Shingle
- Construction materials: Wood Siding
Type & Style
- Home type: SingleFamily
- Architectural style: Colonial
- Property subType: Single Family Residence
Interior
Appliances
- Appliances included: Dishwasher,Dryer,Electric Range,Refrigerator,Washer
- Laundry features: 1st Floor Laundry
Basement
- Has basement: Yes
- Basement: Climate Controlled,Daylight,Insulated,Partially Finished,Storage Space,Basement Stairs,Walk-Up Access
Bedrooms & Bathrooms
- Bedrooms: 4
- Bathrooms: 3
- Full bathrooms: 2
- 1/2 bathrooms: 1
Features
- Dining Area,Kitchen Island,Kitchen/Dining,Primary BR w/ BA,Natural Light,Natural Woodwork,Indoor Storage,Walk-In Closet(s)
- Window features: Blinds
- Flooring: Carpet,Hardwood,Tile,Vinyl
- Number of fireplaces: 1
- Fireplace features: Wood Burning,1 Fireplace
- Fireplace: Yes
- Attic: Pull Down Stairs
- Finished area below ground: 416
- Finished area above ground: 2,472
Heating & Cooling
- Heating features: Oil,Hot Water
- Cooling features: Wall Unit(s)
Interior Area
- Total structure area: 3,304
- Total interior livable area: 2,888 sqft
Property
Details
- Parcel number: MRMKM0002BL000365S000033
- Zoning description: Residential
- Other equipment: Radon Mitigation,Portable Generator
Features
- Levels: 2.5
- Stories: 2
- Private pool: Yes
- Pool features: Above Ground
- Exterior features: Garden,Natural Shade,Shed
- Has spa: Yes
- Spa features: Heated
- Frontage length: Road frontage: 144
Lot
- Lot size: 1.39 Acres
- Features: Country Setting,Landscaped,Sloped,Wooded,Neighborhood,Near School(s)
Parking
- Total spaces: 2
- Parking features: Concrete,Paved
- Has garage: Yes
- Attached garage spaces: 2
- Covered spaces: 2
Climate Risk is Financial Risk
Every home has a financial story beyond the listing price. Below, you’ll see the climate risks that could affect this property — and in Bills & Affordability, how those risks may influence repairs, insurance, utilities, and long-term value.
Biggest Threats for This Home
- Hurricane

- Inland Flooding

- Ice Storm

- Lightning

- Strong Wind

- Winter Weather

How This Home’s Risks Compare
FEMA Declared Disasters Across New Hampshire Counties
Understanding the Costs
Financial advisors generally recommend spending no more than 30% of your gross household income on housing costs. In practice, many households stretch to 35% or beyond — especially in high-cost markets.
Estimated Costs Today
| Monthly | Annual | |
|---|---|---|
| Mortgage | $3,539 | $42,468 |
| Home Insurance | $147 | $1,764 |
| Property Taxes | $1,183 | $14,196 |
| Electricity | $422 | $5,075 |
| Total | $5,291 | $63,492 |
Income You'd Need if You Spent...
How Costs Could Change Over Time
Climate risk is quickly impacting all of the major home ownership costs. Adjust the growth rates and percentage of income spent on housing below to see how your housing costs could change over the next 10 years — and what income you'd need to keep up.
Comparing Against the Market
Price Per Sq Ft
vs Other Active Listings
Avg $/sqft
vs Homes Sold Last Month
Median $/sqft
Current Market Trends
Median Price Per Square Foot
The median price per square foot of homes sold in this area each month. Compare this to this listing's price per square foot to gauge whether the home is priced in line with recent sales.
Historicals for This Listing
Zestimate History ($/sqft)
Price History
| Date | Event | Price |
|---|---|---|
| 2026-07-21 | Price change | $699,900 |
| 2026-06-25 | Listed for sale | $739,900 |
| 1997-06-27 | Sold | $190,000 |
 View on Zillow