



52 Henniker Street, Hillsboro, NH, 03244
About This Home
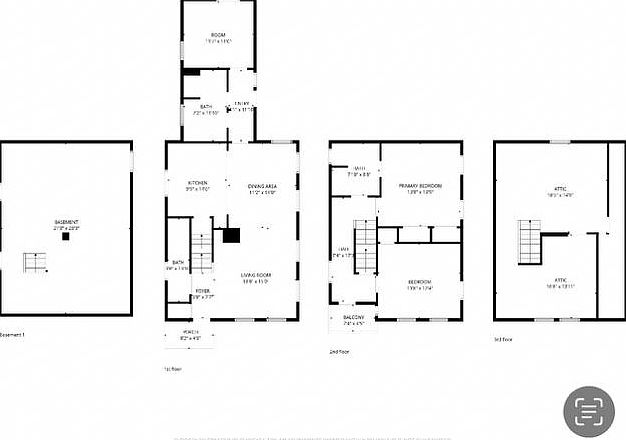
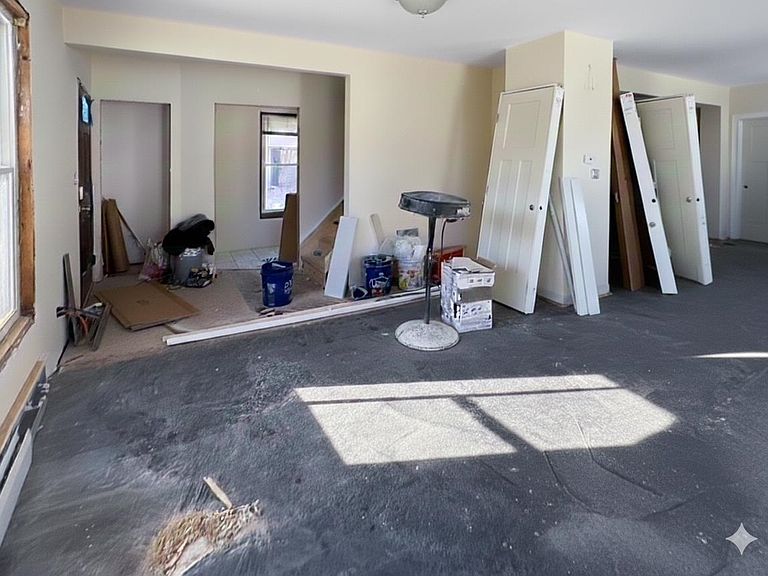
Additional work has been completed! New images coming soon! Rare Mixed-Use Investment Opportunity – Downtown Hillsborough, NH | Hillsborough County Positioned on Route 149 in the heart of Hillsborough's walkable village center, this value-add commercial/residential property offers flexible zoning, multiple income streams, and strong visibility just 25 minutes from Concord, NH. Zoned commercial with residential use permitted, this versatile property is ideal for a live/work setup, small business, or investment property. Much of the renovation work has already been completed, with ongoing construction providing the next owner additional value. The property includes a main residence with 2 bedrooms and 2 bathrooms, an attached studio accessory dwelling unit (ADU) requiring renovation prior to occupancy, and a detached garage with dedicated workspace suitable for office, studio, or light commercial use. Ample on-site parking for multiple vehicles supports both residential and business needs. Positioned in the heart of Henniker’s downtown commercial district, this property offers flexibility, exposure, and long-term potential for investors, entrepreneurs, and owner-occupants seeking a mixed-use property in central New Hampshire. Assisted showings only.
Getting Around
 Car-Dependent
 Very Limited Transit
 Somewhat Bikeable
Schools
Construction
Condition
- Year built: 1870
Materials
- Foundation: Block,Concrete,Fieldstone
- Roof: Shingle
- Construction materials: Wood Frame,Asbestos Exterior
Type & Style
- Home type: SingleFamily
- Architectural style: New Englander
- Property subType: Single Family Residence
Interior
Appliances
- Appliances included: Dishwasher,Electric Range,Domestic Water Heater,Exhaust Fan
Basement
- Has basement: Yes
- Basement: Concrete Floor,Crawl Space,Interior Stairs,Storage Space,Sump Pump,Interior Access,Interior Entry
Bedrooms & Bathrooms
- Bedrooms: 2
- Bathrooms: 2
- Full bathrooms: 2
Features
- Flooring: Tile,Vinyl Plank
- Finished area below ground: 0
- Finished area above ground: 1,850
Heating & Cooling
- Heating features: Oil,Forced Air
- Cooling features: None
Interior Area
- Total structure area: 1,850
- Total interior livable area: 1,850 sqft
Property
Accessibility
- Accessibility features: 1st Floor Full Bathroom,1st Floor Hrd Surfce Flr,Access to Parking,Access to Restroom(s),Hard Surface Flooring,Kitchen w/5 Ft. Diameter
Details
- Parcel number: HLBOM00024B000079L000000
- Zoning description: Comm-W
Features
- Levels: 3
- Stories: 3
- Exterior features: Balcony
- Frontage length: Road frontage: 56
Lot
- Lot size: 0.30 Acres
- Features: In Town
Parking
- Total spaces: 1
- Parking features: Paved,Driveway,Garage,Parking Spaces 1 - 10,Detached
- Has garage: Yes
- Attached garage spaces: 1
- Covered spaces: 1
- Has uncovered spaces: Yes
Climate Risk is Financial Risk
Every home has a financial story beyond the listing price. Below, you’ll see the climate risks that could affect this property — and in Bills & Affordability, how those risks may influence repairs, insurance, utilities, and long-term value.
Biggest Threats for This Home
- Inland Flooding

- Ice Storm

- Lightning

- Strong Wind

- Winter Weather

How This Home’s Risks Compare
FEMA Declared Disasters Across New Hampshire Counties
Understanding the Costs
Financial advisors generally recommend spending no more than 30% of your gross household income on housing costs. In practice, many households stretch to 35% or beyond — especially in high-cost markets.
Estimated Costs Today
| Monthly | Annual | |
|---|---|---|
| Mortgage | $1,769 | $21,228 |
| Home Insurance | $122 | $1,464 |
| Property Taxes | $472 | $5,664 |
| Electricity | $283 | $3,398 |
| Total | $2,646 | $31,752 |
Income You'd Need if You Spent...
How Costs Could Change Over Time
Climate risk is quickly impacting all of the major home ownership costs. Adjust the growth rates and percentage of income spent on housing below to see how your housing costs could change over the next 10 years — and what income you'd need to keep up.
Comparing Against the Market
Price Per Sq Ft
vs Other Active Listings
Avg $/sqft
vs Homes Sold Last Month
Median $/sqft
Current Market Trends
Median Price Per Square Foot
The median price per square foot of homes sold in this area each month. Compare this to this listing's price per square foot to gauge whether the home is priced in line with recent sales.
Historicals for This Listing
Zestimate History ($/sqft)
Price History
| Date | Event | Price |
|---|---|---|
| 2026-05-25 | Listed for sale | $350,000 |
| 2026-03-31 | Listing removed | $320,000 |
| 2026-03-07 | Price change | $320,000 |
| 2025-12-29 | Listed for sale | $340,000 |
| 2019-07-03 | Sold | $60,000 |
| 2019-06-04 | Price change | $64,900 |
| 2019-02-13 | Price change | $69,000 |
| 2018-12-19 | Price change | $79,000 |
| 2018-11-30 | Listed for sale | $89,900 |
| 2018-11-30 | Pending sale | $89,900 |
| 2018-11-06 | Listed for sale | $89,900 |
 View on Zillow