




20 Pearl Street, Hillsboro, NH, 03244
About This Home
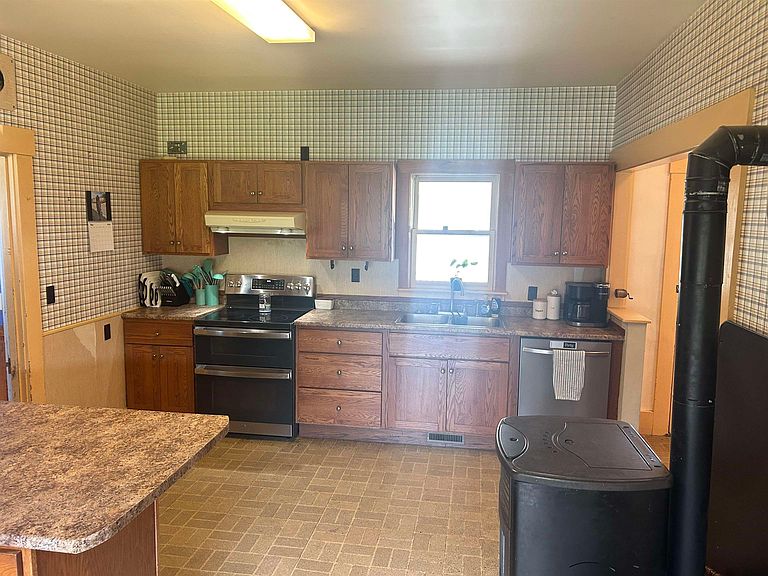
Step back in time and rediscover the elegance of this grand antique Victorian, ready for its next chapter. Rich with character, this home showcases original hardwood floors, high ceilings, detailed trim, built-ins, and oversized windows that fill the space with natural light. A classic wraparound porch welcomes you and sets the tone. The main level offers flexible living with a first-floor bedroom or home office, a spacious living room and formal dining room with built-ins, and a large kitchen with breakfast nook. A separate laundry room and full bath with a jacuzzi tub add convenience, while the sun porch leads to a multi-level deck—perfect for summer entertaining. Upstairs, you’ll find five bedrooms, including a primary suite with additional closet space, along with a flex room and full bath. A full walk-up attic provides excellent storage or potential for future expansion. Outside, enjoy a sun-filled, open yard complete with an above-ground pool and expansive deck. A walkout basement offers easy access for storage of outdoor equipment and seasonal items. A two-car garage adds modern-day practicality. With some TLC, this stately Victorian can be restored to its full beauty—an exceptional opportunity to own a piece of history. Short sale approval needed. Visit us at Open House Friday May 8th 4-6pm and Saturday May 9th 10-noon.
Getting Around
 Car-Dependent
 Very Limited Transit
 Somewhat Bikeable
Schools
Construction
Condition
- Year built: 1885
Materials
- Foundation: Brick,Fieldstone
- Roof: Asphalt Shingle
- Construction materials: Clapboard Exterior
Type & Style
- Home type: SingleFamily
- Architectural style: Antique,Victorian
- Property subType: Single Family Residence
Interior
Appliances
- Appliances included: Dishwasher,Electric Range,Refrigerator,Washer
- Laundry features: 1st Floor Laundry
Basement
- Has basement: Yes
- Basement: Daylight,Dirt Floor,Interior Stairs,Storage Space,Sump Pump,Unfinished,Walkout,Exterior Entry,Basement Stairs,Interior Entry
Bedrooms & Bathrooms
- Bedrooms: 5
- Bathrooms: 2
- Full bathrooms: 2
Features
- Ceiling Fan(s),Natural Light,Natural Woodwork,Walk-in Pantry
- Flooring: Carpet,Hardwood,Vinyl
- Attic: Walk-up
- Finished area below ground: 0
- Finished area above ground: 2,481
Heating & Cooling
- Heating features: Oil,Pellet Stove,Forced Air
- Cooling features: None
Interior Area
- Total structure area: 3,605
- Total interior livable area: 2,481 sqft
Property
Details
- Parcel number: HLBOM00025B000044L000000
- Zoning description: RES-WS
Features
- Levels: 2.5
- Stories: 2
- Private pool: Yes
- Pool features: Above Ground
- Patio & porch: Porch,Enclosed Porch
- Exterior features: Deck,Garden
- Frontage length: Road frontage: 205
Lot
- Lot size: 0.50 Acres
- Features: Corner Lot,Street Lights,Trail/Near Trail,In Town,Near Golf Course,Near Skiing,Near Snowmobile Trails,Neighborhood,Near ATV Trail,Near School(s)
Parking
- Total spaces: 2
- Parking features: Paved,Driveway,Garage,On Site,Parking Spaces 3 - 5,Attached
- Has garage: Yes
- Attached garage spaces: 2
- Covered spaces: 2
- Has uncovered spaces: Yes
Climate Risk is Financial Risk
Every home has a financial story beyond the listing price. Below, you’ll see the climate risks that could affect this property — and in Bills & Affordability, how those risks may influence repairs, insurance, utilities, and long-term value.
Biggest Threats for This Home
- Inland Flooding

- Ice Storm

- Lightning

- Strong Wind

- Winter Weather

How This Home’s Risks Compare
FEMA Declared Disasters Across New Hampshire Counties
Understanding the Costs
Financial advisors generally recommend spending no more than 30% of your gross household income on housing costs. In practice, many households stretch to 35% or beyond — especially in high-cost markets.
Estimated Costs Today
| Monthly | Annual | |
|---|---|---|
| Mortgage | $1,011 | $12,132 |
| Home Insurance | $69 | $828 |
| Property Taxes | $270 | $3,240 |
| Electricity | $363 | $4,360 |
| Total | $1,713 | $20,556 |
Income You'd Need if You Spent...
How Costs Could Change Over Time
Climate risk is quickly impacting all of the major home ownership costs. Adjust the growth rates and percentage of income spent on housing below to see how your housing costs could change over the next 10 years — and what income you'd need to keep up.
Comparing Against the Market
Price Per Sq Ft
vs Other Active Listings
Avg $/sqft
vs Homes Sold Last Month
Median $/sqft
Current Market Trends
Median Price Per Square Foot
The median price per square foot of homes sold in this area each month. Compare this to this listing's price per square foot to gauge whether the home is priced in line with recent sales.
Historicals for This Listing
Zestimate History ($/sqft)
Price History
| Date | Event | Price |
|---|---|---|
| 2026-05-08 | Listed for sale | $399,000 |
| 2024-07-11 | Sold | $366,000 |
| 2024-04-30 | Pending sale | $350,000 |
| 2024-04-30 | Contingent | $350,000 |
| 2024-04-25 | Listed for sale | $350,000 |
 View on Zillow