


2108 Elm Street, Manchester, NH, 03104
About This Home
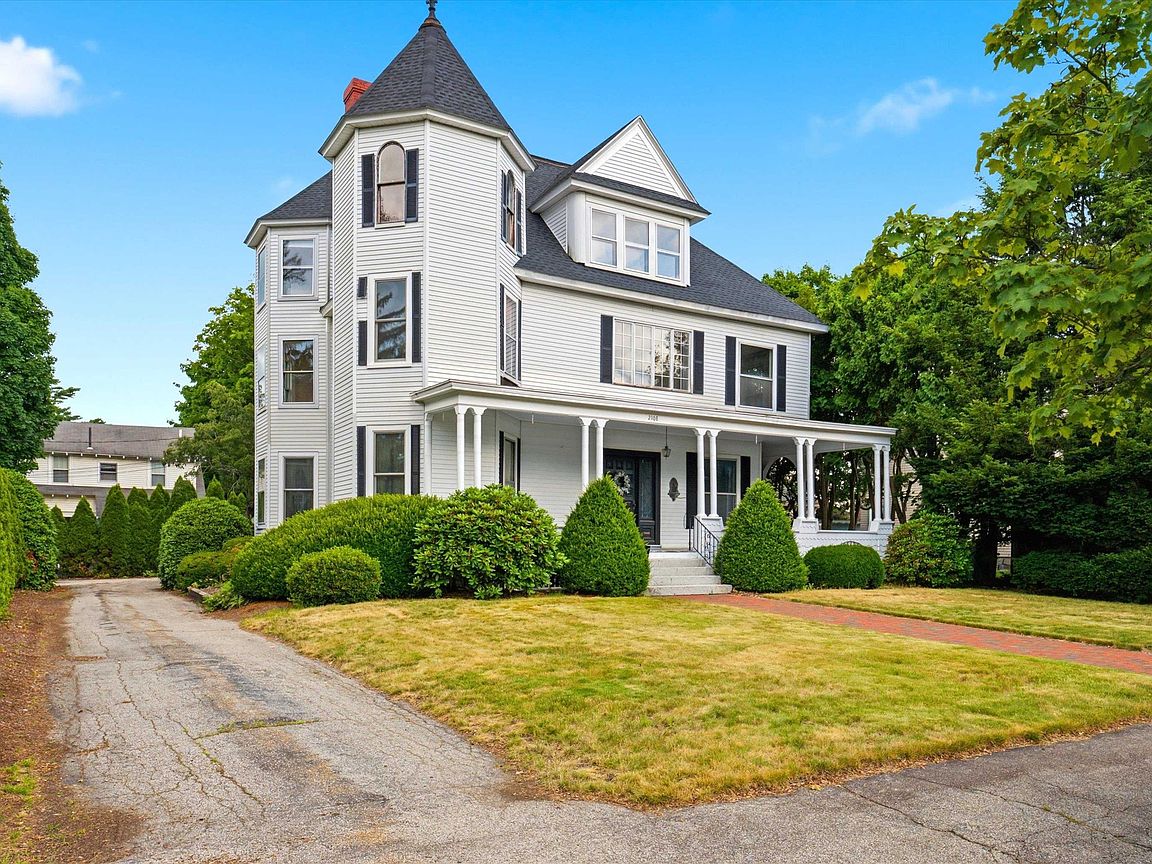
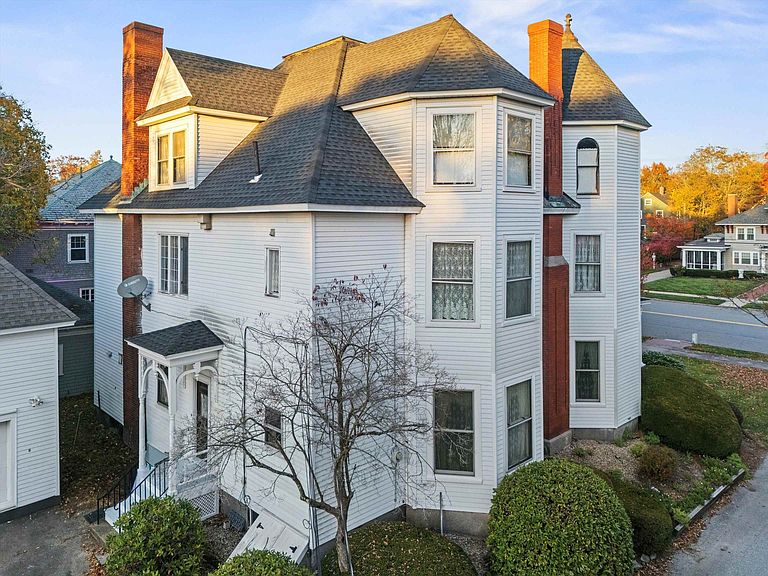
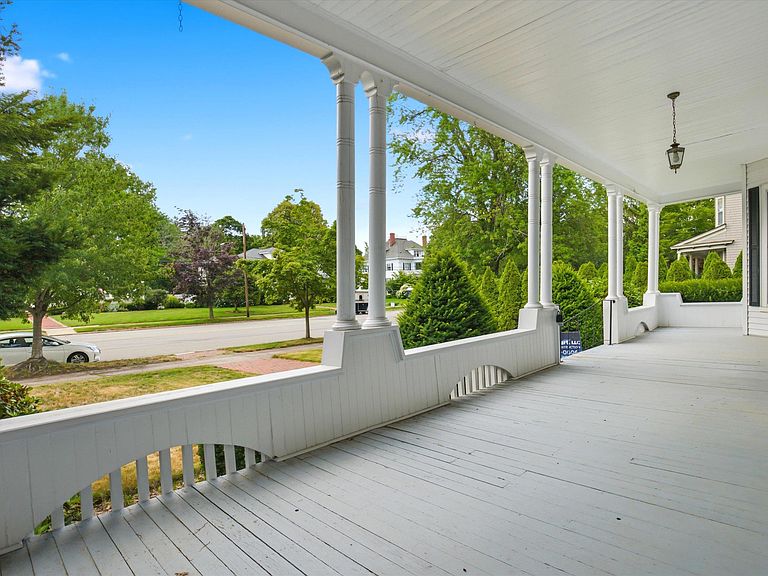
SIGNIFICANT PRICE IMPROVEMENT: Now $690,000! A rare opportunity to own one of Manchester's iconic North End homes. Rich in history, timeless character, and architectural detail, this grand residence is ready for its next chapter. Bring your vision and restore this remarkable home while preserving the craftsmanship that makes it truly special. Featuring over three levels of living space, this expansive home offers 6 bedrooms, 3 full bathrooms, oversized living areas, soaring ceilings, beautiful hardwood floors, custom built-ins, and a classic wood-burning fireplace that serves as the centerpiece of the main living room. Generous room sizes throughout provide endless flexibility for today's lifestyle while maintaining the home's historic charm. Outside, enjoy a secluded mature garden, private paved driveway, oversized covered front porch, and a detached two-car garage with a spacious loft offering exciting potential for a future accessory dwelling unit (ADU), guest suite, home office, studio, or additional recreational space (subject to local approvals). Located in Manchester's highly sought-after North End, this is a rare chance to invest in a distinguished property with incredible character, exceptional space, and endless possibilities. Whether you're looking to restore its historic beauty or thoughtfully modernize while honoring its original charm, this is an opportunity you won't want to miss.
Getting Around
 Somewhat Walkable
 Very Limited Transit
 Somewhat Bikeable
Schools
Construction
Condition
- Year built: 1895
Materials
- Foundation: Stone
- Roof: Membrane,Architectural Shingle,Asphalt Shingle
- Construction materials: Wood Frame,Aluminum Siding
Type & Style
- Home type: SingleFamily
- Architectural style: Victorian
- Property subType: Single Family Residence
Interior
Appliances
- Appliances included: Dishwasher,Dryer,Microwave,Wall Oven,Refrigerator,Washer,Gas Stove,Exhaust Fan
- Laundry features: In Basement
Basement
- Has basement: Yes
- Basement: Bulkhead,Concrete Floor,Storage Space,Unfinished,Interior Access,Basement Stairs,Interior Entry
Bedrooms & Bathrooms
- Bedrooms: 6
- Bathrooms: 3
- Full bathrooms: 3
Features
- Dining Area,Primary BR w/ BA,Natural Light,Natural Woodwork,Walk-In Closet(s)
- Flooring: Laminate,Tile,Wood
- Number of fireplaces: 1
- Fireplace features: Wood Burning,1 Fireplace
- Fireplace: Yes
- Attic: Walk-up
- Finished area below ground: 0
- Finished area above ground: 4,946
Heating & Cooling
- Heating features: Natural Gas,Zoned,Radiator
- Cooling features: None
Interior Area
- Total structure area: 6,812
- Total interior livable area: 4,946 sqft
Property
Details
- Parcel number: MNCHM0209B000L0003
- Zoning description: R-1B: Residential
Features
- Levels: 3
- Stories: 3
- Patio & porch: Covered Porch
- Exterior features: Garden
- Frontage length: Road frontage: 100
Lot
- Lot size: 0.27 Acres
- Features: City Lot,Landscaped,Level,Sidewalks,Near Golf Course,Near Paths,Near Shopping,Neighborhood,Near Public Transit,Near Hospital
Parking
- Total spaces: 2
- Parking features: Paved,Driveway,Garage,Detached
- Has garage: Yes
- Attached garage spaces: 2
- Covered spaces: 2
- Has uncovered spaces: Yes
Climate Risk is Financial Risk
Every home has a financial story beyond the listing price. Below, you’ll see the climate risks that could affect this property — and in Bills & Affordability, how those risks may influence repairs, insurance, utilities, and long-term value.
Biggest Threats for This Home
- Ice Storm

How This Home’s Risks Compare
FEMA Declared Disasters Across New Hampshire Counties
Understanding the Costs
Financial advisors generally recommend spending no more than 30% of your gross household income on housing costs. In practice, many households stretch to 35% or beyond — especially in high-cost markets.
Estimated Costs Today
| Monthly | Annual | |
|---|---|---|
| Mortgage | $3,994 | $47,928 |
| Home Insurance | $216 | $2,592 |
| Property Taxes | $1,316 | $15,792 |
| Electricity | $724 | $8,692 |
| Total | $6,250 | $75,000 |
Income You'd Need if You Spent...
How Costs Could Change Over Time
Climate risk is quickly impacting all of the major home ownership costs. Adjust the growth rates and percentage of income spent on housing below to see how your housing costs could change over the next 10 years — and what income you'd need to keep up.
Comparing Against the Market
Price Per Sq Ft
vs Other Active Listings
Avg $/sqft
vs Homes Sold Last Month
Median $/sqft
Current Market Trends
Median Price Per Square Foot
The median price per square foot of homes sold in this area each month. Compare this to this listing's price per square foot to gauge whether the home is priced in line with recent sales.
Historicals for This Listing
Zestimate History ($/sqft)
Price History
| Date | Event | Price |
|---|---|---|
| 2026-08-14 | Price change | $690,000 |
| 2026-07-11 | Listed for sale | $790,000 |
| 2025-12-09 | Listing removed | $875,000 |
| 2025-10-31 | Listed for sale | $875,000 |
 View on Zillow