



12 Deerhaven Drive, Nashua, NH, 03064
About This Home
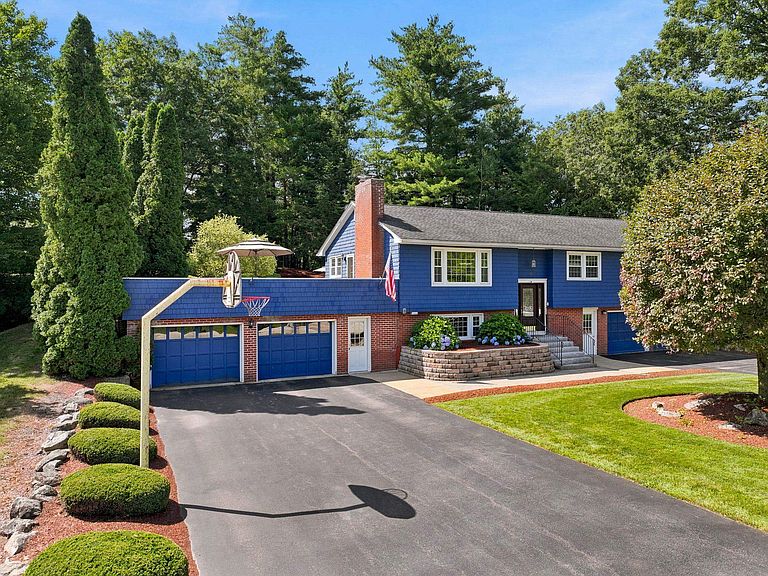
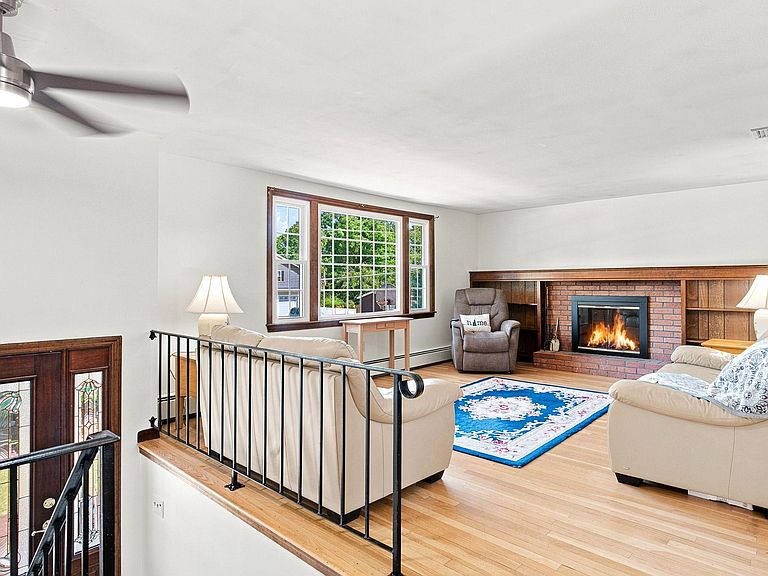
New Listing Alert in Nashua! Welcome to this spacious and versatile 5-bedroom, 3-bath Raised Ranch, ideally situated in a desirable neighborhood with easy access to major highways for a convenient commute. Offering over 1,500 square feet of above-grade living space plus a fully finished lower level, this home provides exceptional flexibility for today's lifestyle. The freshly painted main level features a bright, inviting layout with generous living space and a seamless flow to the expansive 30' x 28' deck; perfect for outdoor dining, entertaining, or simply relaxing while overlooking the beautifully landscaped backyard. Step outside to your own private oasis, complete with an area for gardening, and a stunning gunite in-ground swimming pool surrounded by mature landscaping, creating the perfect setting for summer gatherings. The finished walkout lower level includes additional bedrooms, a ¾ bath, and offers excellent potential for a private guest suite, extended living, or multi-generational accommodations with the possibility of a separate entrance. This home is on public water/sewer and heated with natural gas (FHW) with central AC. Car enthusiasts, hobbyists, or those who love to entertain will appreciate the attached 2-car garage along with two driveways providing parking for up to 12 additional vehicles, and/or RV parking potential. Combining space, versatility, exceptional outdoor amenities, and a prime commuter location, this home is a rare opportunity you won't want to miss! Schedule your showing today! A few photos digitally enhanced for aesthetics.
Getting Around
 Car-Dependent
 Very Limited Transit
 Somewhat Bikeable
Schools
Construction
Condition
- Year built: 1971
Materials
- Foundation: Concrete
- Roof: Asphalt Shingle
- Construction materials: Wood Frame,Shake Siding,Shingle Siding,Wood Siding
Type & Style
- Home type: SingleFamily
- Architectural style: Raised Ranch
- Property subType: Ranch
Interior
Appliances
- Appliances included: Dishwasher,Disposal,Dryer,Microwave,Refrigerator,Washer,Electric Stove,Electric Water Heater,Owned Water Heater
- Laundry features: In Basement
Basement
- Has basement: Yes
- Basement: Climate Controlled,Daylight,Finished,Full,Insulated,Interior Access,Interior Entry
Bedrooms & Bathrooms
- Bedrooms: 5
- Bathrooms: 4
- Full bathrooms: 1
- 3/4 bathrooms: 1
- 1/2 bathrooms: 1
- 1/4 bathrooms: 1
Features
- Central Vacuum,Ceiling Fan(s),Dining Area,Hearth,Kitchen/Dining,Primary BR w/ BA,Natural Light,Natural Woodwork,Programmable Thermostat
- Window features: Blinds,Screens,Double Pane Windows
- Flooring: Carpet,Ceramic Tile,Combination,Hardwood
- Number of fireplaces: 2
- Fireplace features: Wood Burning,2 Fireplaces
- Fireplace: Yes
- Attic: Pull Down Stairs
- Finished area below ground: 1,456
- Finished area above ground: 1,506
Heating & Cooling
- Heating features: Natural Gas,Hot Water,Zoned
- Cooling features: Central Air
Interior Area
- Total structure area: 2,962
- Total interior livable area: 2,962 sqft
Property
Details
- Parcel number: NASHMGL00400
- Zoning description: R18
Features
- Levels: One,Split Level
- Stories: 1
- Private pool: Yes
- Pool features: In Ground
- Exterior features: Deck,Garden
- Fencing: Full
Lot
- Lot size: 0.52 Acres
- Features: City Lot,Country Setting,Landscaped,Level,Subdivided,Walking Trails,Wooded,Near Shopping,Neighborhood,Near Public Transit,Near Hospital,Near School(s)
Parking
- Total spaces: 2
- Parking features: Paved,Driveway,Parking Spaces 11 - 20,RV Access/Parking
- Has garage: Yes
- Attached garage spaces: 2
- Covered spaces: 2
- Has uncovered spaces: Yes
Climate Risk is Financial Risk
Every home has a financial story beyond the listing price. Below, you’ll see the climate risks that could affect this property — and in Bills & Affordability, how those risks may influence repairs, insurance, utilities, and long-term value.
Biggest Threats for This Home
- Hurricane

- Inland Flooding

- Ice Storm

- Lightning

- Strong Wind

- Winter Weather

How This Home’s Risks Compare
FEMA Declared Disasters Across New Hampshire Counties
Understanding the Costs
Financial advisors generally recommend spending no more than 30% of your gross household income on housing costs. In practice, many households stretch to 35% or beyond — especially in high-cost markets.
Estimated Costs Today
| Monthly | Annual | |
|---|---|---|
| Mortgage | $3,539 | $42,468 |
| Home Insurance | $189 | $2,268 |
| Property Taxes | $853 | $10,236 |
| Electricity | $433 | $5,205 |
| Total | $5,014 | $60,168 |
Income You'd Need if You Spent...
How Costs Could Change Over Time
Climate risk is quickly impacting all of the major home ownership costs. Adjust the growth rates and percentage of income spent on housing below to see how your housing costs could change over the next 10 years — and what income you'd need to keep up.
Comparing Against the Market
Price Per Sq Ft
vs Other Active Listings
Avg $/sqft
vs Homes Sold Last Month
Median $/sqft
Current Market Trends
Median Price Per Square Foot
The median price per square foot of homes sold in this area each month. Compare this to this listing's price per square foot to gauge whether the home is priced in line with recent sales.
Historicals for This Listing
Zestimate History ($/sqft)
Price History
| Date | Event | Price |
|---|---|---|
| 2026-07-24 | Listed for sale | $700,000 |
 View on Zillow