



68 Oakdale Avenue, Manchester, NH, 03103
About This Home
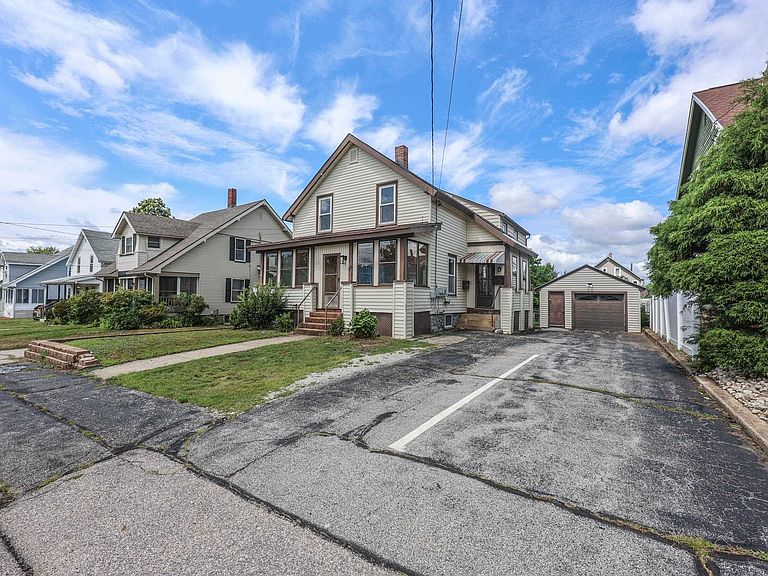
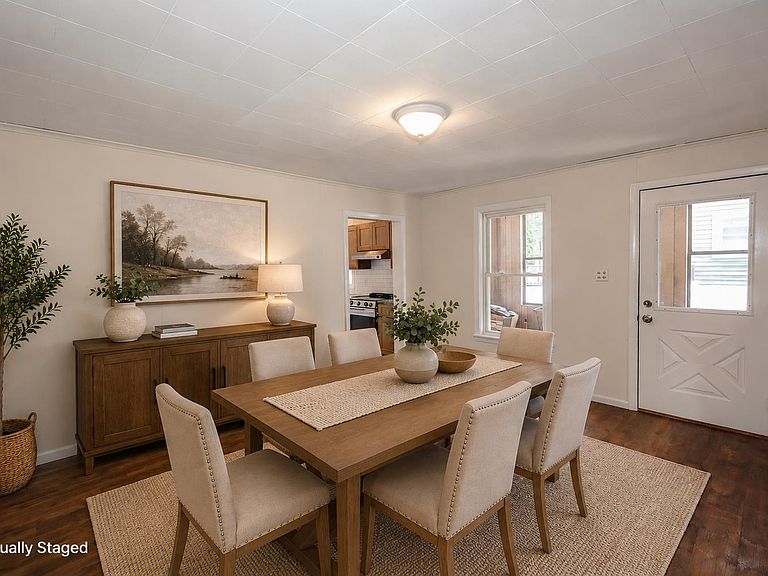
Offer Deadline Monday, August 3rd at 5pm. Welcome to this exceptional two-family property offering versatility, modern updates, and outstanding investment potential. Whether you're seeking a strong income-producing property or a home perfectly suited for multigenerational living, this property delivers. The front unit features 3 spacious bedrooms and 1.5 baths, highlighted by a stunning brand-new galley kitchen with granite countertops. Two generously sized family rooms create an inviting layout that flows seamlessly into the dining room, offering plenty of space for entertaining or everyday living. A charming screened-in front porch provides the perfect spot to enjoy your morning coffee or unwind at the end of the day. The rear unit offers 2 bedrooms and 1 full bath, along with a spacious kitchen featuring granite countertops and beautiful hardwood flooring throughout the living space, creating a warm and welcoming atmosphere. The finished lower-level family room provides additional living space and offers just a few steps up to the backyard, creating the perfect setting for entertaining family and friends or enjoying outdoor gatherings. Completing the property is a detached garage, providing additional storage, workspace, or parking. Conveniently located just minutes from shopping, restaurants, entertainment, and everyday amenities, this well-maintained two-family home presents an outstanding opportunity for both owner-occupants and investors alike. Buyer acknowledges that the stated square footage is approximate and agrees to perform their own due diligence to verify the property’s square footage to their satisfaction. Virtually staged photos have been included to showcase the home's potential. Open House Saturday, August 1st from 10:00 AM–12:00 PM and Sunday, August 2nd from 10:00 AM–12:00 PM. Don't miss your opportunity to tour this incredible property!
Getting Around
 Very Walkable
 Very Limited Transit
 Somewhat Bikeable
Schools
Construction
Condition
- Year built: 1920
Materials
- Foundation: Concrete
- Roof: Asphalt Shingle
- Construction materials: Vinyl Siding
Type & Style
- Home type: MultiFamily
- Architectural style: New Englander
- Property subType: Multi Family
Interior
Basement
- Has basement: Yes
- Basement: Concrete,Interior Entry
Features
- Flooring: Hardwood,Vinyl
- Finished area below ground: 450
- Finished area above ground: 2,100
Heating & Cooling
- Heating features: Forced Air,Hot Water
- Cooling features: None
Interior Area
- Total structure area: 3,175
- Total interior livable area: 2,550 sqft
Property
Details
- Parcel number: MNCHM0371B000L0026
- Zoning description: R
Features
- Levels: Two
- Frontage length: Road frontage: 51
Lot
- Lot size: 5,663 sqft
- Features: Neighborhood
Parking
- Total spaces: 1
- Parking features: Paved
- Has garage: Yes
- Attached garage spaces: 1
- Covered spaces: 1
Climate Risk is Financial Risk
Every home has a financial story beyond the listing price. Below, you’ll see the climate risks that could affect this property — and in Bills & Affordability, how those risks may influence repairs, insurance, utilities, and long-term value.
Biggest Threats for This Home
- Hurricane

- Ice Storm

- Lightning

- Strong Wind

- Tornado

- Winter Weather

How This Home’s Risks Compare
FEMA Declared Disasters Across New Hampshire Counties
Understanding the Costs
Financial advisors generally recommend spending no more than 30% of your gross household income on housing costs. In practice, many households stretch to 35% or beyond — especially in high-cost markets.
Estimated Costs Today
| Monthly | Annual | |
|---|---|---|
| Mortgage | $2,654 | $31,848 |
| Home Insurance | $153 | $1,836 |
| Property Taxes | $877 | $10,524 |
| Electricity | $373 | $4,481 |
| Total | $4,057 | $48,684 |
Income You'd Need if You Spent...
How Costs Could Change Over Time
Climate risk is quickly impacting all of the major home ownership costs. Adjust the growth rates and percentage of income spent on housing below to see how your housing costs could change over the next 10 years — and what income you'd need to keep up.
Comparing Against the Market
Price Per Sq Ft
vs Other Active Listings
Avg $/sqft
vs Homes Sold Last Month
Median $/sqft
Current Market Trends
Median Price Per Square Foot
The median price per square foot of homes sold in this area each month. Compare this to this listing's price per square foot to gauge whether the home is priced in line with recent sales.
Historicals for This Listing
Zestimate History ($/sqft)
No zestimate history available
Price History
| Date | Event | Price |
|---|---|---|
| 2026-08-04 | Pending sale | $525,000 |
| 2026-07-31 | Listed for sale | $525,000 |
| 2010-12-02 | Sold | $190,000 |
 View on Zillow