

129 Sherburne Street, Manchester, NH, 03104
About This Home
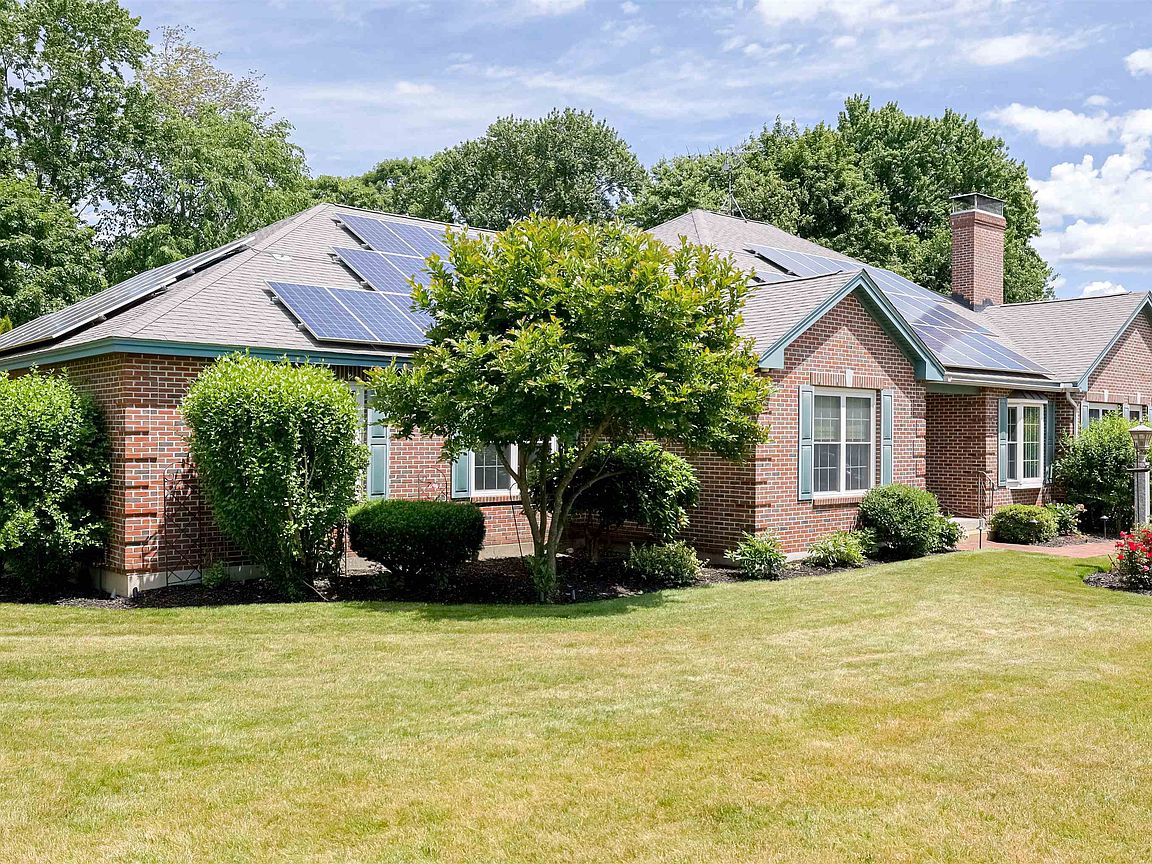
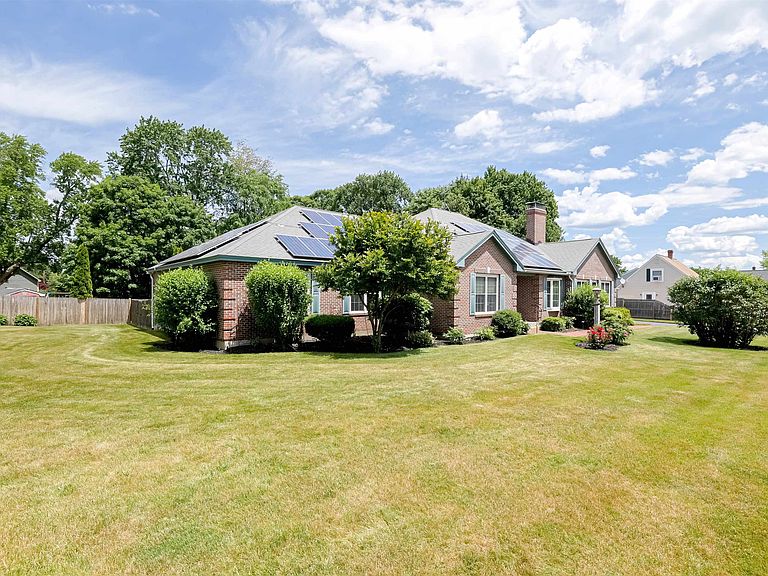
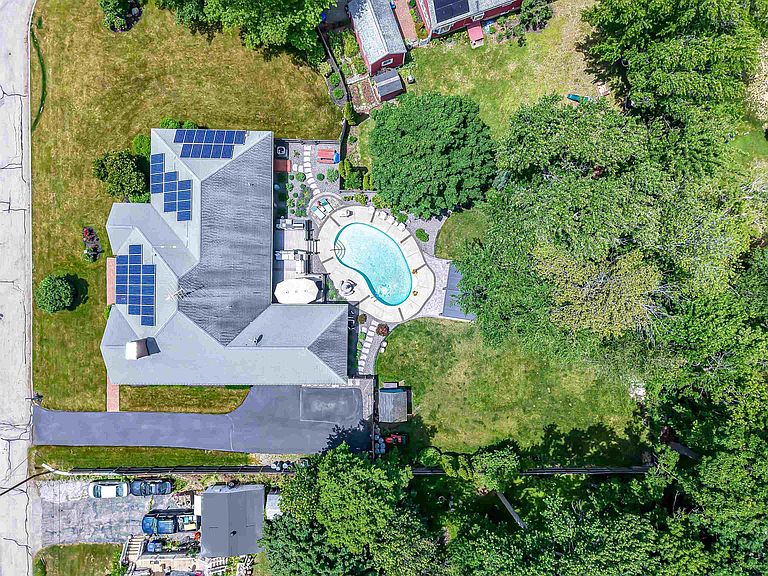
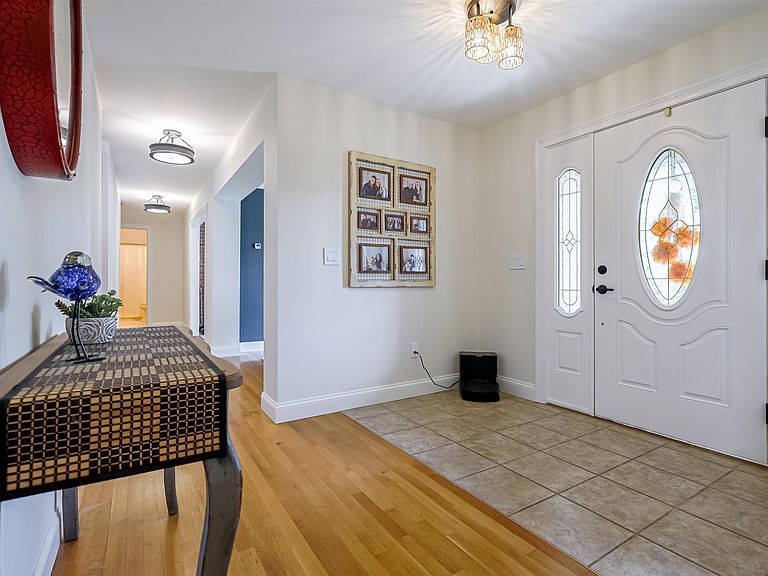
Embrace the ease of effortless multi-generational, one-level living in this stunning brick home, perfectly situated on a quiet, tree-lined double corner lot with quick access to Routes 101 and 93 and close proximity to local trails. Inside, radiant heated floors span every room, complementing the gleaming hardwoods and new (2026) carpeting and window sashes. The gourmet chef’s kitchen is a culinary dream, packed with storage, a walk-in pantry, and premium appliances, including a Wolf gas cooktop, SubZero fridge, and JennAir oven. Retreat to the luxury primary suite, boasting two large, cedar-lined walk-in closets and a spa-like bath with a separate shower and whirlpool tub. For tech lovers, this smart home features Control-4 integration, automated living room shades, a multi-zone Sonos sound system, and an 8-camera 4K security system. The living space extends outdoors to an entertainer's paradise, featuring an awesomely massive partially covered deck, a modern patio with a pergola (2025), a low-maintenance saltwater pool, and a fully equipped outdoor kitchen with leathered granite counters and Napoleon appliances. Storage is endless between the enormous basement, walk-up attic, and an extra-large heated garage featuring a fresh epoxy floor and heavy-duty built-in cabinetry (2024). With a freshly sealed driveway (2026), updated mechanicals including a newer heat pump, water tank, and pool equipment, plus the incredible added bonus of an assumable VA loan balance, this turnkey estate truly has it all! Offer Deadline Monday, 8/10, by 5PM
Getting Around
 Car-Dependent
 Very Limited Transit
 Somewhat Bikeable
Schools
Construction
Condition
- Year built: 2005
Materials
- Foundation: Concrete
- Roof: Asphalt Shingle
- Construction materials: Cellulose Insulation,Fiberglss Batt Insulation,Masonry,Wood Frame,Brick Exterior
Type & Style
- Home type: SingleFamily
- Architectural style: Ranch
- Property subType: Ranch
Interior
Appliances
- Appliances included: Gas Cooktop,ENERGY STAR Qualified Dishwasher,Disposal,Microwave,Wall Oven,Refrigerator,Water Heater off Boiler,Exhaust Fan
Basement
- Has basement: Yes
- Basement: Bulkhead,Concrete,Concrete Floor,Full,Interior Stairs,Sump Pump,Unfinished,Walk-Up Access
Bedrooms & Bathrooms
- Bedrooms: 5
- Bathrooms: 3
- Full bathrooms: 3
Features
- Finished area below ground: 0
- Finished area above ground: 3,381
Heating & Cooling
- Heating features: Oil,Radiant Floor
- Cooling features: Central Air
Interior Area
- Total structure area: 7,258
- Total interior livable area: 3,381 sqft
Property
Accessibility
- Accessibility features: 1st Floor Bedroom,1st Floor Full Bathroom,1st Floor Hrd Surfce Flr,Grab Bars in Bathroom,Hard Surface Flooring,Low Pile Carpet,One-Level Home,1st Floor Laundry
Details
- Parcel number: MNCHM0496B000L0008
- Zoning description: Residential
Features
- Levels: One
- Stories: 1
- Frontage length: Road frontage: 181
Lot
- Lot size: 0.70 Acres
- Features: Corner Lot,Curbing,Landscaped,Level,In Town,Near Country Club,Near Golf Course,Near Shopping,Neighborhood,Near Public Transit
Parking
- Total spaces: 2
- Parking features: Paved,Auto Open,Direct Entry,Heated Garage,Driveway,Garage,Attached
- Has garage: Yes
- Attached garage spaces: 2
- Covered spaces: 2
- Has uncovered spaces: Yes
Climate Risk is Financial Risk
Every home has a financial story beyond the listing price. Below, you’ll see the climate risks that could affect this property — and in Bills & Affordability, how those risks may influence repairs, insurance, utilities, and long-term value.
Biggest Threats for This Home
- Hurricane

- Inland Flooding

- Ice Storm

- Lightning

- Strong Wind

- Winter Weather

How This Home’s Risks Compare
FEMA Declared Disasters Across New Hampshire Counties
Understanding the Costs
Financial advisors generally recommend spending no more than 30% of your gross household income on housing costs. In practice, many households stretch to 35% or beyond — especially in high-cost markets.
Estimated Costs Today
| Monthly | Annual | |
|---|---|---|
| Mortgage | $4,525 | $54,300 |
| Home Insurance | $245 | $2,940 |
| Property Taxes | $1,430 | $17,160 |
| Electricity | $495 | $5,941 |
| Total | $6,695 | $80,340 |
Income You'd Need if You Spent...
How Costs Could Change Over Time
Climate risk is quickly impacting all of the major home ownership costs. Adjust the growth rates and percentage of income spent on housing below to see how your housing costs could change over the next 10 years — and what income you'd need to keep up.
Comparing Against the Market
Price Per Sq Ft
vs Other Active Listings
Avg $/sqft
vs Homes Sold Last Month
Median $/sqft
Current Market Trends
Median Price Per Square Foot
The median price per square foot of homes sold in this area each month. Compare this to this listing's price per square foot to gauge whether the home is priced in line with recent sales.
Historicals for This Listing
Zestimate History ($/sqft)
No zestimate history available
Price History
| Date | Event | Price |
|---|---|---|
| 2026-08-12 | Pending sale | $895,000 |
| 2026-08-02 | Price change | $895,000 |
| 2026-07-22 | Price change | $915,000 |
| 2026-06-24 | Listed for sale | $945,000 |
| 2017-08-01 | Sold | $485,000 |
| 2017-06-07 | Pending sale | $499,900 |
| 2017-04-11 | Price change | $499,900 |
| 2017-03-03 | Listed for sale | $539,000 |
| 2016-12-28 | Listing removed | $550,000 |
| 2016-11-17 | Listed for sale | $550,000 |
| 2005-04-22 | Sold | $180,000 |
 View on Zillow