



375 Orange Street, Manchester, NH, 03104
About This Home
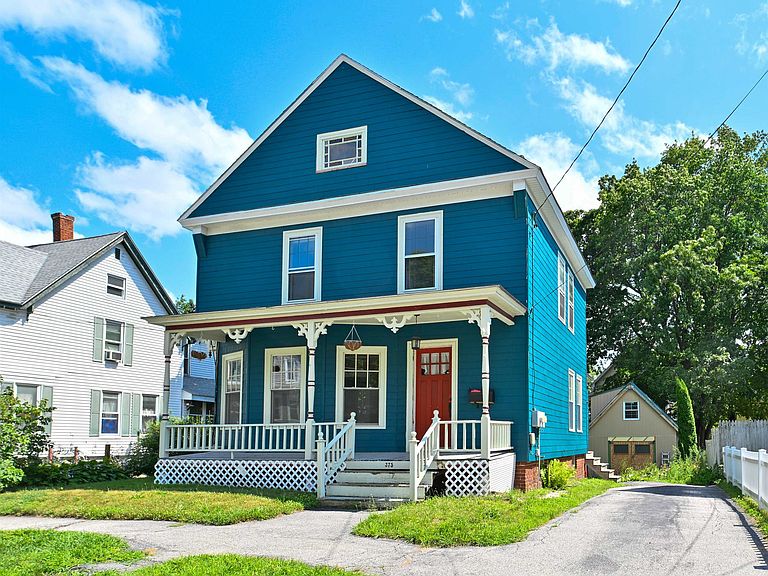
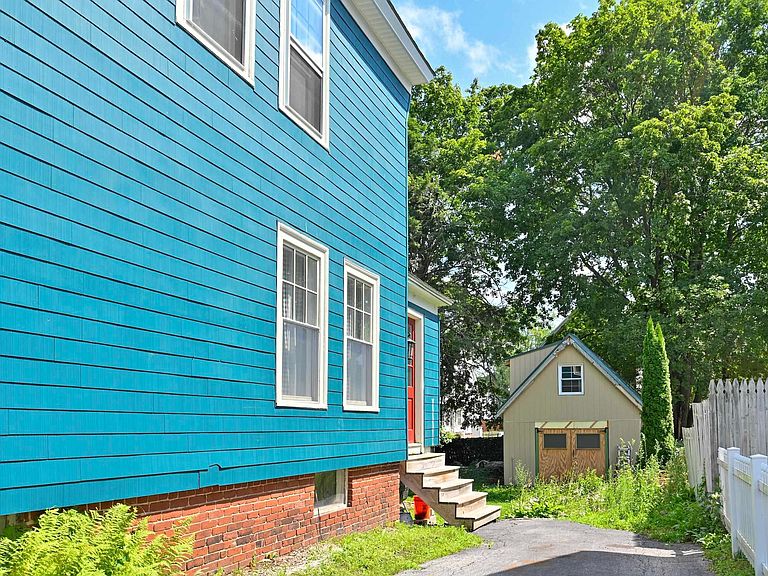
Make this classic north side New Englander YOUR home and you'll be just 3 blocks from Derryfield Park, with recreation and open air at your fingertips, as well as the best spot in town for sunset-watching. Step inside and you'll immediately see the period details that give the home its charm--nice maple floors, bulls-eye moulding, and a carved newell post at the stairs (there are even French doors in the basement that go to the living room). A large bay window lets in plenty of light in the roomy living room, and the dining room includes built-ins and a pass-through to the secondary kitchen. The main kitchen area includes a rolling island, as well as updated cabinets and granite counters, and all the appliances are just a few years old. Just off the kitchen coming in from the driveway there's a convenient mudroom. Upstairs two of the three bedrooms, the hall, and 3/4 bath have pine floors that add a welcoming warmth; and more built-ins and a grand attic with slide-down stairs answers any storage questions you may have. The back yard is surprisingly large and accessible from the walk-out basement, so gardening supplies are easy to get in and out. There's a nice mix of sun & shade back there for laying out or hanging out--or if you're the sociable type, sit on the front porch and wave at your neighbors and their dogs! Best of all, the current owner built a fantastic heated, 25' x 15' "shed" on a concrete foundation in the backyard, so if you want a wood shop, artist studio, band practice space or magical He/She Shed, you've got it! It was designed and sized to also serve as a garage, if you cared to extend the driveway. With the great location and its historical style, you won't want to miss this one!
Getting Around
 Very Walkable
 Very Limited Transit
 Somewhat Bikeable
Schools
Construction
Condition
- Year built: 1900
Materials
- Foundation: Brick,Granite
- Roof: Asphalt Shingle
- Construction materials: Wood Frame
Type & Style
- Home type: SingleFamily
- Architectural style: New Englander
- Property subType: Single Family Residence
Interior
Appliances
- Appliances included: Dishwasher,Microwave,Gas Range,Refrigerator,Electric Water Heater
- Laundry features: In Basement
Basement
- Has basement: Yes
- Basement: Concrete Floor,Full,Interior Stairs,Unfinished,Walkout,Walk-Out Access
Bedrooms & Bathrooms
- Bedrooms: 3
- Bathrooms: 2
- Full bathrooms: 1
- 3/4 bathrooms: 1
Features
- Ceiling Fan(s)
- Flooring: Carpet,Ceramic Tile,Hardwood,Softwood
- Attic: Pull Down Stairs
- Finished area below ground: 0
- Finished area above ground: 1,417
Heating & Cooling
- Heating features: Oil,Hot Air
- Cooling features: None
Interior Area
- Total structure area: 2,187
- Total interior livable area: 1,417 sqft
Property
Details
- Parcel number: MNCHM0061B000L0027
- Zoning description: Residential MX-1
Features
- Levels: Two
- Stories: 2
- Patio & porch: Covered Porch
- Exterior features: Shed
- Frontage length: Road frontage: 50
Lot
- Lot size: 6,534 sqft
- Features: Level
Parking
- Parking features: Paved
Climate Risk is Financial Risk
Every home has a financial story beyond the listing price. Below, you’ll see the climate risks that could affect this property — and in Bills & Affordability, how those risks may influence repairs, insurance, utilities, and long-term value.
Biggest Threats for This Home
- Ice Storm

- Lightning

- Winter Weather

How This Home’s Risks Compare
FEMA Declared Disasters Across New Hampshire Counties
Understanding the Costs
Financial advisors generally recommend spending no more than 30% of your gross household income on housing costs. In practice, many households stretch to 35% or beyond — especially in high-cost markets.
Estimated Costs Today
| Monthly | Annual | |
|---|---|---|
| Mortgage | $2,149 | $25,788 |
| Home Insurance | $116 | $1,392 |
| Property Taxes | $708 | $8,496 |
| Electricity | $283 | $3,398 |
| Total | $3,256 | $39,072 |
Income You'd Need if You Spent...
How Costs Could Change Over Time
Climate risk is quickly impacting all of the major home ownership costs. Adjust the growth rates and percentage of income spent on housing below to see how your housing costs could change over the next 10 years — and what income you'd need to keep up.
Comparing Against the Market
Price Per Sq Ft
vs Other Active Listings
Avg $/sqft
vs Homes Sold Last Month
Median $/sqft
Current Market Trends
Median Price Per Square Foot
The median price per square foot of homes sold in this area each month. Compare this to this listing's price per square foot to gauge whether the home is priced in line with recent sales.
Historicals for This Listing
Zestimate History ($/sqft)
Price History
| Date | Event | Price |
|---|---|---|
| 2026-08-18 | Price change | $400,000 |
| 2026-07-25 | Listed for sale | $425,000 |
| 2022-08-12 | Sold | $355,000 |
| 2022-07-21 | Contingent | $350,000 |
| 2022-07-14 | Listed for sale | $350,000 |
| 2007-03-26 | Sold | $219,000 |
| 1997-12-11 | Sold | $89,000 |
 View on Zillow