

20 Upland Street, Manchester, NH, 03102
About This Home
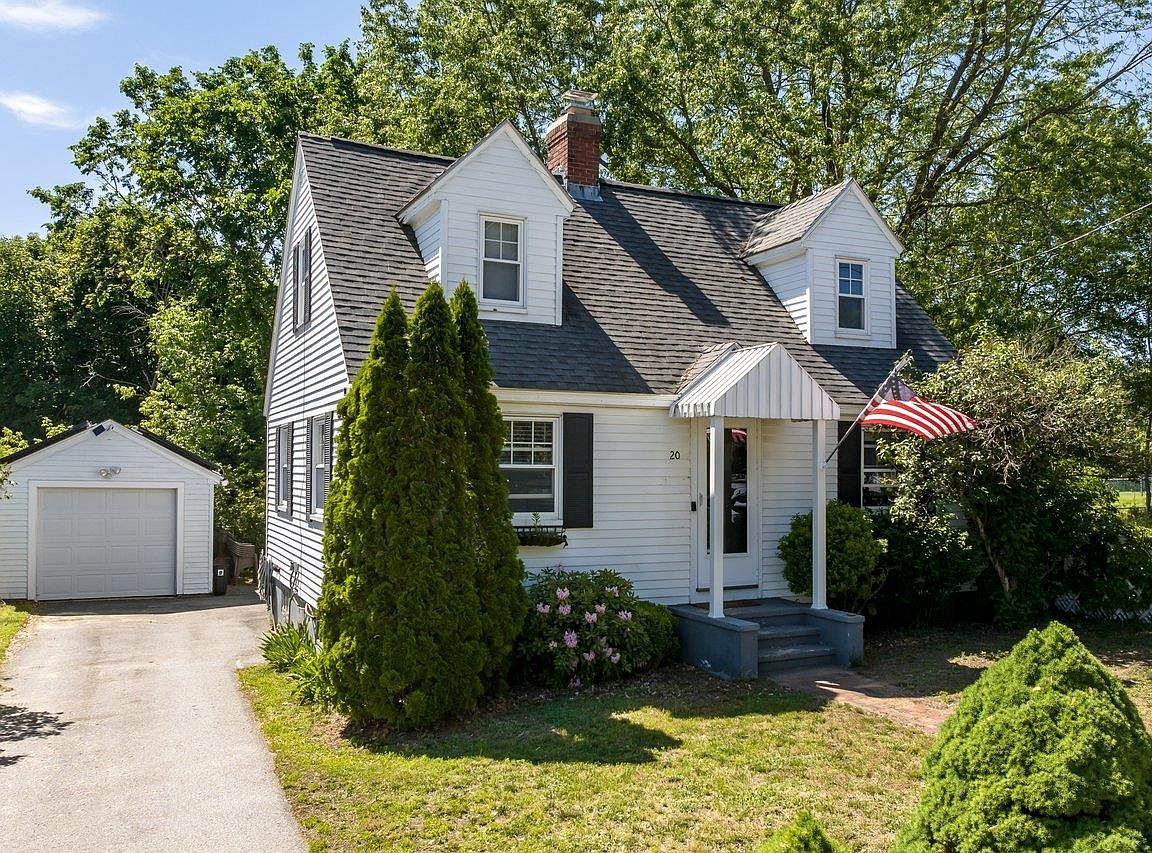
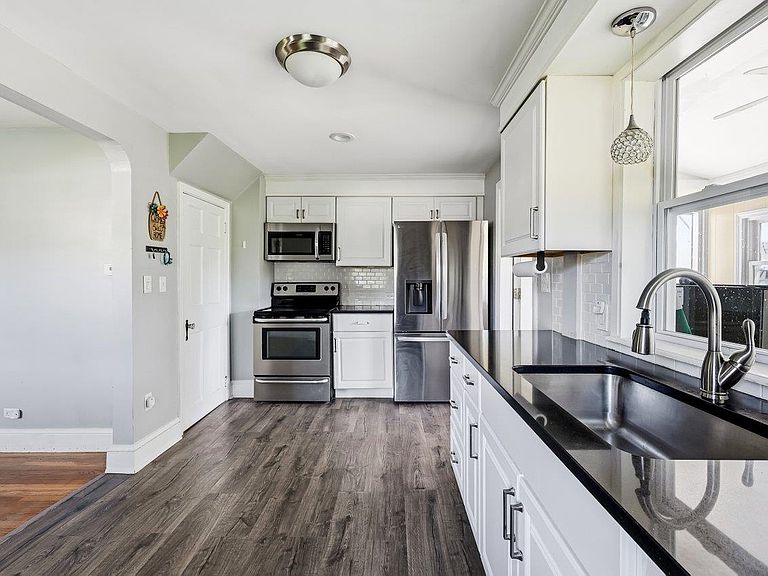
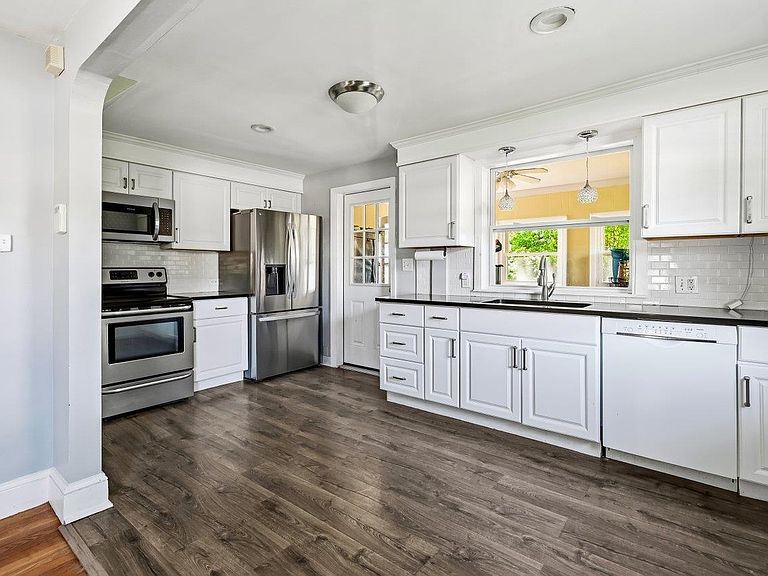
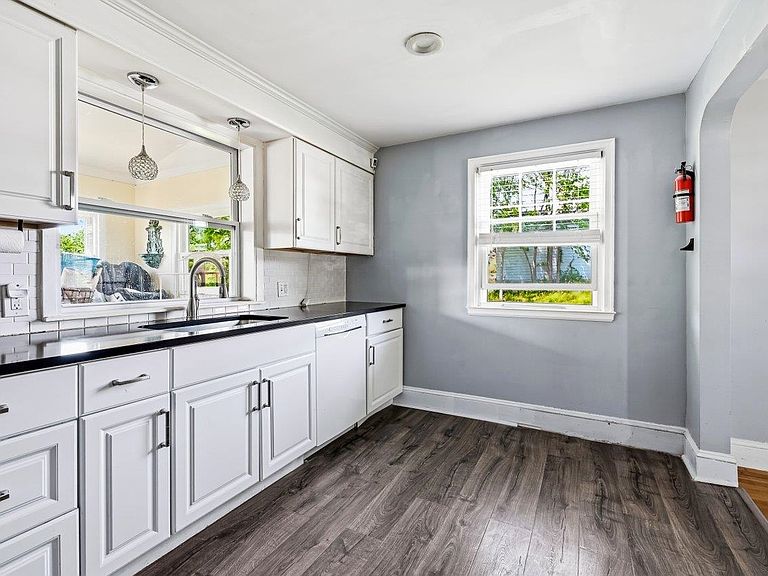
Welcome home to this charming Cape Cod-style home nestled in the desirable Rimmon Heights neighborhood on Manchester's sought-after West Side. Offering timeless character and thoughtful updates throughout, this home combines classic New England charm with modern conveniences. Known for its tree-lined streets, established homes, convenient location, and strong sense of community, Rimmon Heights provides easy access to parks, schools, shopping, dining, and major commuting routes. You'll appreciate the gleaming hardwood floors, abundant natural light, and tasteful updates throughout. The kitchen features stainless steel appliances, quartz countertops, a classic subway tile backsplash, updated cabinetry, and an open-concept layout that flows seamlessly into the dining area, for everyday living and entertaining. You will enjoy the delightful three-season porch that overlooks the backyard, creating the perfect spot to relax. Spacious front-to-back living room is highlighted by a cozy wood-burning fireplace, offering warmth & comfort during New England winters. Adding to the home's distinctive character, the turned staircase showcases a beautiful arched opening, enhancing the home's architectural charm. Upstairs, you'll find two comfortable bedrooms, including a generous front-to-back primary bedroom. Lower level potential for future finishing and includes a laundry area, utility sink, and a bonus three-quarter bath being conveyed as-is. Existing plumbing remains in place and functional, providing an opportunity for future updates. Highlights include energy-efficient solar panels that help offset utility costs and support sustainable living. Enjoy a private backyard retreat complete with a patio area ideal for entertaining, gardening, or relaxing, along with a detached one-car garage for added convenience and storage. Don't miss your opportunity to own this special Rimmon Heights home. Showings begin at Open House on Friday, June 12th at 4:30pm.
Getting Around
 Somewhat Walkable
 Very Limited Transit
 Somewhat Bikeable
Schools
Construction
Condition
- Year built: 1949
Materials
- Foundation: Concrete
- Roof: Asphalt Shingle
- Construction materials: Wood Frame,Aluminum Siding
Type & Style
- Home type: SingleFamily
- Architectural style: Cape
- Property subType: Single Family Residence
Interior
Appliances
- Appliances included: Dishwasher,Microwave,Refrigerator,Electric Stove
- Laundry features: Laundry Hook-ups,In Basement
Basement
- Has basement: Yes
- Basement: Bulkhead,Concrete Floor,Partial,Storage Space,Unfinished,Walk-Up Access
Bedrooms & Bathrooms
- Bedrooms: 2
- Bathrooms: 2
- Full bathrooms: 1
- 3/4 bathrooms: 1
Features
- Dining Area,Natural Light
- Flooring: Hardwood,Vinyl Plank
- Fireplace features: Wood Burning
- Fireplace: Yes
- Finished area below ground: 0
- Finished area above ground: 1,118
Heating & Cooling
- Heating features: Natural Gas,Electric,Hot Water
- Cooling features: None
Interior Area
- Total structure area: 1,118
- Total interior livable area: 1,118 sqft
Property
Details
- Parcel number: MNCHM0628B000L0004
- Zoning description: RES
- Other equipment: Portable Generator
Features
- Levels: 1.75
- Stories: 1
- Patio & porch: Patio,Covered Porch
- Exterior features: Natural Shade
- Fencing: Partial
- Frontage length: Road frontage: 125
Lot
- Lot size: 5,227 sqft
- Features: Landscaped,Level,Near Shopping,Neighborhood,Near Public Transit,Near Hospital,Near School(s)
Parking
- Total spaces: 3
- Parking features: Paved,Auto Open,Driveway,Garage,Off Street,Parking Spaces 3,Detached
- Has garage: Yes
- Attached garage spaces: 1
- Covered spaces: 1
- Has uncovered spaces: Yes
Climate Risk is Financial Risk
Every home has a financial story beyond the listing price. Below, you’ll see the climate risks that could affect this property — and in Bills & Affordability, how those risks may influence repairs, insurance, utilities, and long-term value.
Biggest Threats for This Home
- Ice Storm

- Lightning

- Winter Weather

How This Home’s Risks Compare
FEMA Declared Disasters Across New Hampshire Counties
Understanding the Costs
Financial advisors generally recommend spending no more than 30% of your gross household income on housing costs. In practice, many households stretch to 35% or beyond — especially in high-cost markets.
Estimated Costs Today
| Monthly | Annual | |
|---|---|---|
| Mortgage | $1,966 | $23,592 |
| Home Insurance | $115 | $1,380 |
| Property Taxes | $648 | $7,776 |
| Electricity | $283 | $3,398 |
| Total | $3,012 | $36,144 |
Income You'd Need if You Spent...
How Costs Could Change Over Time
Climate risk is quickly impacting all of the major home ownership costs. Adjust the growth rates and percentage of income spent on housing below to see how your housing costs could change over the next 10 years — and what income you'd need to keep up.
Comparing Against the Market
Price Per Sq Ft
vs Other Active Listings
Avg $/sqft
vs Homes Sold Last Month
Median $/sqft
Current Market Trends
Median Price Per Square Foot
The median price per square foot of homes sold in this area each month. Compare this to this listing's price per square foot to gauge whether the home is priced in line with recent sales.
Historicals for This Listing
Zestimate History ($/sqft)
No zestimate history available
Price History
| Date | Event | Price |
|---|---|---|
| 2026-07-30 | Price change | $389,000 |
| 2026-06-20 | Price change | $399,000 |
| 2026-06-10 | Listed for sale | $435,000 |
| 2020-10-30 | Sold | $283,000 |
| 2020-09-11 | Listed for sale | $269,900 |
| 2001-03-12 | Sold | $128,000 |
| 1997-10-16 | Sold | $72,000 |
For Sale by Agent
 View on Zillow