
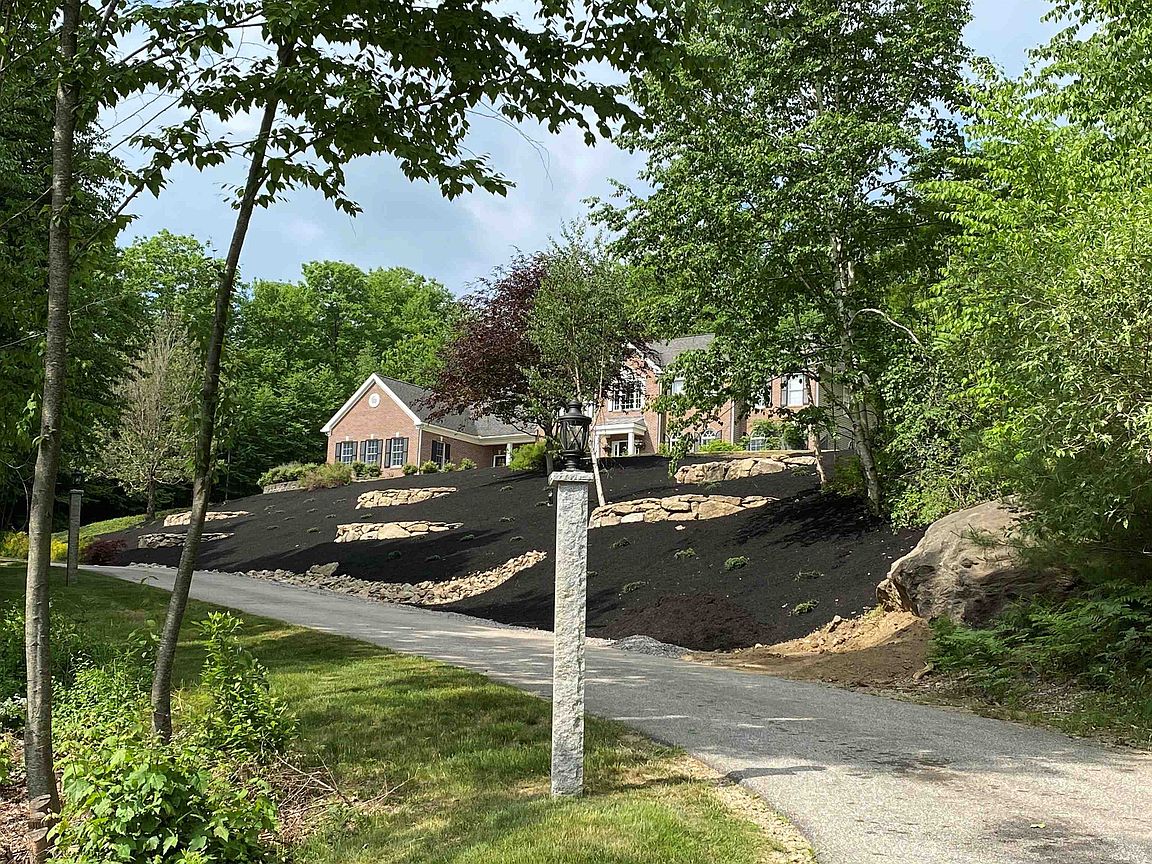


25 Ellison Drive, Bedford, NH, 03110
About This Home
Quick closing possible as the seller is relocating....A Pre-Inspected turn key home..... LIFESTYLE idyllic Bedford home you have been dreaming of in this exceptional custom residence, where privacy, luxury, and recreation come together on a beautifully landscaped 2.84 acre lot. Designed for year round living and entertaining, this 6,366sft home offers expansive gathering spaces, exceptional craftsmanship, and room for everyone. The heart of the home is a spectacular center-island chef's kitchen featuring premium Thermador appliances, abundant workspace, and seamless connections to the Great Room, dining areas, and a media room pre-wired with surround sound, creating the perfect setting for everyday living and memorable gatherings. Every bedroom on the second level features its own private ensuite bath and generous walk-in closet, providing comfort and privacy for family and guests alike. A whole home Sonos sound system, conveniently controlled from your phone, extends throughout nearly every room, including the lower level sports complex and garage. Outdoor living is equally impressive, with a wraparound deck overlooking the private backyard and a sparkling in-ground pool, creating an ideal setting for relaxing or entertaining in every season. The showpiece of this remarkable home is the extraordinary 1,915 sft lower-level sports complex featuring a professional style hockey rink, hard court arena, and turf field designed for soccer, lacrosse, basketball, hockey training, and year-round recreation. Whether hosting teammates, family, or friends, this one of a kind space offers endless opportunities for fun and active living. Additional features include an EV charging connection and an ideal Bedford location with access to highly regarded Riddle Brook School, convenient commuting to Boston, Manchester, and Manchester and Boston Airports, while remaining just a short drive from New Hampshire's lakes, mountains, and Seacoast. VISit today!
Getting Around
 Car-Dependent
 Very Limited Transit
 Somewhat Bikeable
Schools
Construction
Condition
- Year built: 2001
Materials
- Foundation: Concrete
- Roof: Architectural Shingle
- Construction materials: Brick Exterior,Vinyl Exterior
Type & Style
- Home type: SingleFamily
- Architectural style: Colonial,Contemporary,Federal
- Property subType: Single Family Residence
Interior
Appliances
- Appliances included: Dishwasher,Dryer,Microwave,Mini Fridge,Gas Range,Refrigerator,Washer,Gas Water Heater,Wine Cooler,Vented Exhaust Fan
- Laundry features: Laundry Hook-ups,1st Floor Laundry
Basement
- Has basement: Yes
- Basement: Bulkhead,Climate Controlled,Concrete,Partially Finished,Interior Stairs,Storage Space,Interior Entry
Bedrooms & Bathrooms
- Bedrooms: 4
- Bathrooms: 6
- Full bathrooms: 5
- 1/2 bathrooms: 1
Features
- Cathedral Ceiling(s),Kitchen Island,Primary BR w/ BA,Walk-in Pantry
- Window features: Window Treatments,Double Pane Windows
- Flooring: Carpet,Hardwood,Other,Tile
- Attic: Attic with Hatch/Scuttle
- Finished area below ground: 1,915
- Finished area above ground: 6,366
Heating & Cooling
- Heating features: Propane,Hot Air,Zoned
- Cooling features: Central Air,Zoned
Interior Area
- Total structure area: 9,747
- Total interior livable area: 8,281 sqft
Property
Accessibility
- Accessibility features: 1st Floor 1/2 Bathroom,1st Floor Hrd Surfce Flr,Hard Surface Flooring,Paved Parking
Details
- Parcel number: BEDDM7B40L26
- Zoning description: RA
- Other equipment: TV Antenna,Satellite Dish
Features
- Levels: Two
- Stories: 2
- Private pool: Yes
- Pool features: In Ground
- Patio & porch: Porch,Covered Porch
- Exterior features: Deck,Garden
- Fencing: Partial
- Has view: Yes
- Frontage length: Road frontage: 317
Lot
- Lot size: 2.84 Acres
- Features: Landscaped,Rolling Slope,Subdivided,Trail/Near Trail,Views,Wooded,Near Shopping,Neighborhood,Near School(s)
Parking
- Total spaces: 3
- Parking features: Paved,Auto Open,Direct Entry,Driveway,Garage,Underground,Electric Vehicle Charging Station(s),Attached
- Has garage: Yes
- Attached garage spaces: 3
- Covered spaces: 3
- Has uncovered spaces: Yes
Climate Risk is Financial Risk
Every home has a financial story beyond the listing price. Below, you’ll see the climate risks that could affect this property — and in Bills & Affordability, how those risks may influence repairs, insurance, utilities, and long-term value.
Biggest Threats for This Home
- Inland Flooding

- Ice Storm

- Lightning

- Hurricane

- Strong Wind

- Tornado

- Winter Weather

How This Home’s Risks Compare
FEMA Declared Disasters Across New Hampshire Counties
Understanding the Costs
Financial advisors generally recommend spending no more than 30% of your gross household income on housing costs. In practice, many households stretch to 35% or beyond — especially in high-cost markets.
Estimated Costs Today
| Monthly | Annual | |
|---|---|---|
| Mortgage | $8,570 | $102,840 |
| Home Insurance | $403 | $4,836 |
| Property Taxes | $2,141 | $25,692 |
| Electricity | $1,212 | $14,552 |
| Total | $12,326 | $147,912 |
Income You'd Need if You Spent...
How Costs Could Change Over Time
Climate risk is quickly impacting all of the major home ownership costs. Adjust the growth rates and percentage of income spent on housing below to see how your housing costs could change over the next 10 years — and what income you'd need to keep up.
Comparing Against the Market
Price Per Sq Ft
vs Other Active Listings
Avg $/sqft
vs Homes Sold Last Month
Median $/sqft
Current Market Trends
Median Price Per Square Foot
The median price per square foot of homes sold in this area each month. Compare this to this listing's price per square foot to gauge whether the home is priced in line with recent sales.
Historicals for This Listing
Zestimate History ($/sqft)
Price History
| Date | Event | Price |
|---|---|---|
| 2026-08-05 | Price change | $1,599,000 |
| 2026-05-13 | Listed for sale | $1,695,000 |
| 2014-04-11 | Sold | $585,000 |
| 2013-11-28 | Listed for sale | $649,900 |
| 2013-06-13 | Sold | $590,400 |
| 2006-04-28 | Sold | $770,000 |
 View on Zillow