

255 North Street, Manchester, NH, 03104
About This Home
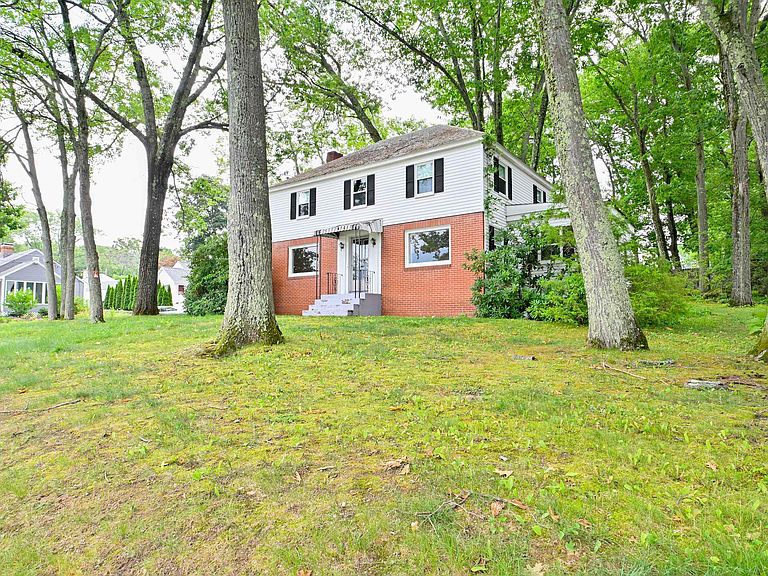
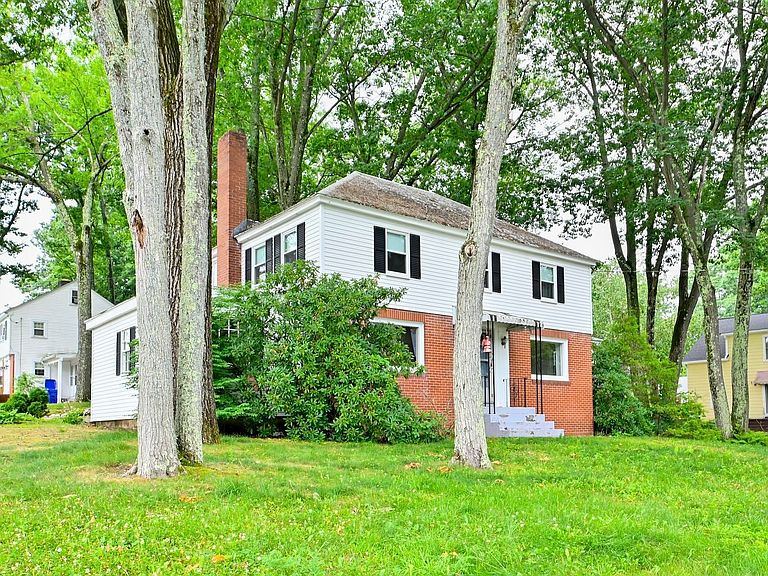
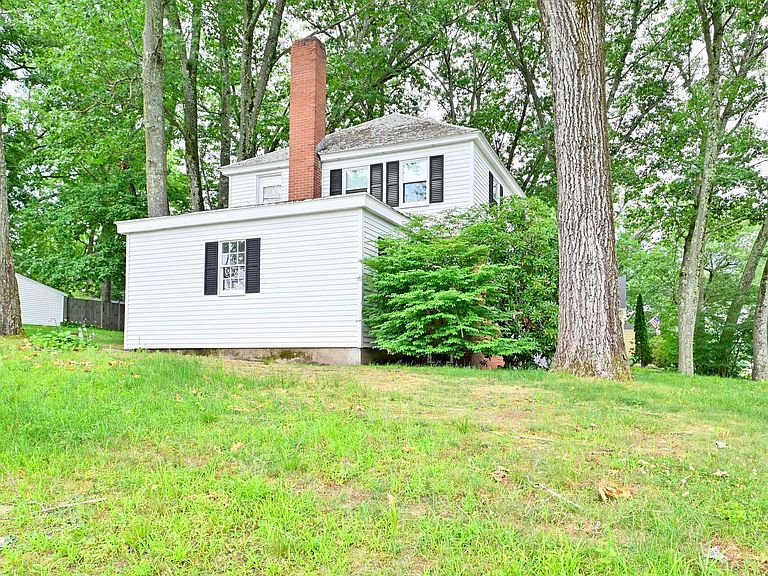
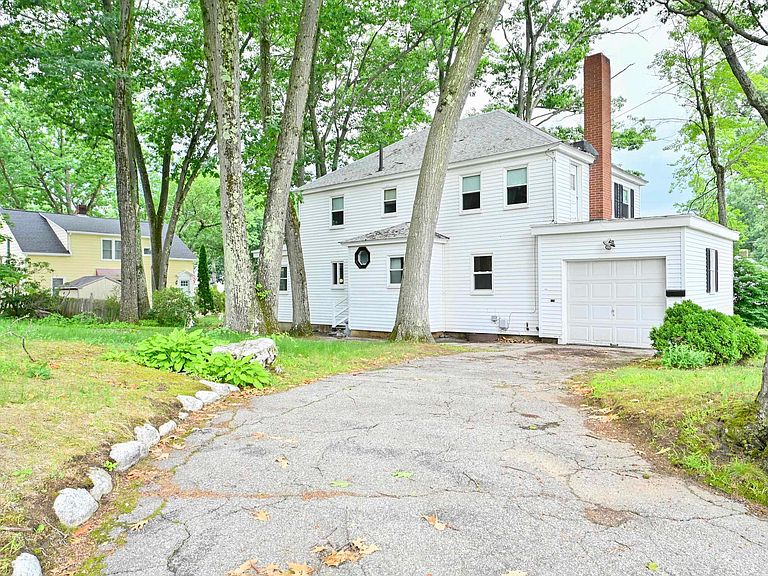
Here's a period charmer in a wonderful north end neighborhood. Set on a quarter acre corner lot about halfway between St. Catherine's school and Smyth Road School (and McIntyre Ski Area!), you can enjoy the shaded yard or clear some trees and let your inner landscaper go wild! Inside you'll feel connected to Manchester's history with some nice details, like the curving stair banister, the telephone niche in the hallway, the dining room built-ins, and the built-in breakfast bench in the kitchen. The living room is surprisingly large, with a wood fireplace flanked by built-in bookcases as its focal point. The first floor also features a half bath just off the kitchen, and an office with new carpet that could service as a fourth bedroom if you wish. Upstairs the primary bedroom is almost as big as the living room, with three...yes, count 'em, three...closets (including a cedar closet) and jack-and-jill access to the full bathroom. The other two bedrooms up here are reasonably spacious, and all three bedrooms feature hardwood floors. In addition to the schools, you're within easy walking distance to Livingstone Park (stop at Dunkin's on the way?) as well as that Manchester institution, The Puritan Back Room. This home has been in the same family since it was built, and it has been lived in and loved over those decades. If you're looking to put down roots in Manchester and continue bestowing that love on a home, this one is for you!
Getting Around
 Car-Dependent
 Very Limited Transit
 Somewhat Bikeable
Schools
Construction
Condition
- Year built: 1955
Materials
- Foundation: Block w/ Skim Coating
- Roof: Asphalt Shingle
- Construction materials: Vinyl Siding
Type & Style
- Home type: SingleFamily
- Architectural style: Colonial
- Property subType: Single Family Residence
Interior
Appliances
- Appliances included: Dishwasher,Disposal,Dryer,Electric Range,Refrigerator,Electric Water Heater
- Laundry features: In Basement
Basement
- Has basement: Yes
- Basement: Concrete Floor,Unfinished,Basement Stairs,Walk-Up Access
Bedrooms & Bathrooms
- Bedrooms: 3
- Bathrooms: 2
- Full bathrooms: 1
- 1/2 bathrooms: 1
Features
- Ceiling Fan(s)
- Flooring: Carpet,Ceramic Tile,Hardwood
- Fireplace features: Wood Burning
- Fireplace: Yes
- Finished area below ground: 0
- Finished area above ground: 1,760
Heating & Cooling
- Heating features: Oil,Hot Air
- Cooling features: None
Interior Area
- Total structure area: 2,742
- Total interior livable area: 1,760 sqft
Property
Details
- Parcel number: MNCHM0903B000L0036
- Zoning description: Residential R-1B
Features
- Levels: Two
- Stories: 2
- Frontage length: Road frontage: 100
Lot
- Lot size: 0.27 Acres
- Features: Corner Lot
Parking
- Total spaces: 1
- Parking features: Paved
- Has garage: Yes
- Attached garage spaces: 1
- Covered spaces: 1
Climate Risk is Financial Risk
Every home has a financial story beyond the listing price. Below, you’ll see the climate risks that could affect this property — and in Bills & Affordability, how those risks may influence repairs, insurance, utilities, and long-term value.
Biggest Threats for This Home
- Ice Storm

How This Home’s Risks Compare
FEMA Declared Disasters Across New Hampshire Counties
Understanding the Costs
Financial advisors generally recommend spending no more than 30% of your gross household income on housing costs. In practice, many households stretch to 35% or beyond — especially in high-cost markets.
Estimated Costs Today
| Monthly | Annual | |
|---|---|---|
| Mortgage | $2,401 | $28,812 |
| Home Insurance | $130 | $1,560 |
| Property Taxes | $791 | $9,492 |
| Electricity | $283 | $3,398 |
| Total | $3,605 | $43,260 |
Income You'd Need if You Spent...
How Costs Could Change Over Time
Climate risk is quickly impacting all of the major home ownership costs. Adjust the growth rates and percentage of income spent on housing below to see how your housing costs could change over the next 10 years — and what income you'd need to keep up.
Comparing Against the Market
Price Per Sq Ft
vs Other Active Listings
Avg $/sqft
vs Homes Sold Last Month
Median $/sqft
Current Market Trends
Median Price Per Square Foot
The median price per square foot of homes sold in this area each month. Compare this to this listing's price per square foot to gauge whether the home is priced in line with recent sales.
Historicals for This Listing
Zestimate History ($/sqft)
Price History
| Date | Event | Price |
|---|---|---|
| 2026-08-09 | Price change | $450,000 |
| 2026-07-27 | Listed for sale | $475,000 |
| 1990-02-13 | Sold | $157,053 |
 View on Zillow