



20 Cantamar Ct, Hampton, VA, 23664
About This Home
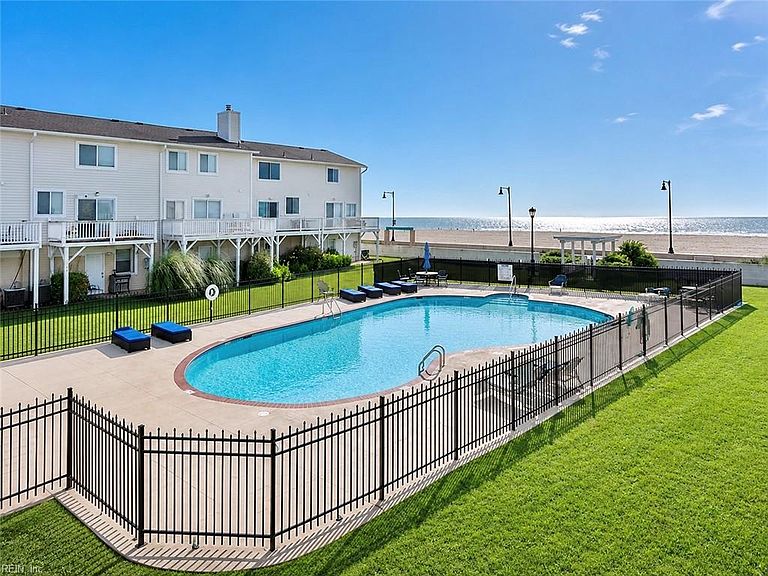
Live, Love, and Enjoy the BEACH! Fully remodeled in 2026, this 3 BR / 2.5 BA end-unit townhome combines direct Buckroe Beach access, Chesapeake Bay views, an attached 1-car garage, and low-maintenance coastal living. FULLY REMODELED IN 2026: new flooring throughout with water- and scratch-resistant luxury LVP on the first floor and in baths, plus new carpet in all BRs; fresh paint; recessed lighting throughout; a brand-new eat-in kitchen; remodeled baths; and more! The kitchen features white soft-close cabinets, granite countertops, and stainless steel appliances. Updated baths include new granite-topped vanities, fixtures, and toilets. The bright, oversized living room offers an open layout, pool and water views, and patio access. Upstairs, the primary suite features vaulted ceilings, a remodeled private bath, and breathtaking Chesapeake Bay and Buckroe Beach views. Two additional BRs and an updated hall bath complete the second level. Everything is designed for convenience: garage shelving, guest parking, and a covered front patio framed by arches. Wonderful community amenities include 4 swimming pools—one near the home—plus exterior and grounds maintenance, landscaping, road and parking-area maintenance, snow removal, and trash pickup. Newer windows. No flood insurance currently required, per seller. Some photos were virtually staged or digitally enhanced. Schedule your showing and make beach life your everyday life!
Getting Around
 Car-Dependent
 Some Transit
 Somewhat Bikeable
Schools
Construction
Condition
- Year built: 1984
Materials
- Foundation: Slab
- Roof: Asphalt Shingle
- Construction materials: Brick,Vinyl Siding
Type & Style
- Home type: Townhouse
- Architectural style: Traditional
- Property subType: Townhouse
Interior
Appliances
- Appliances included: Dishwasher,Disposal,Microwave,Electric Range,Electric Water Heater
- Laundry features: Dryer Hookup,Washer Hookup
Bedroom
- Level: Second
- Dimensions: 15X12
Bedroom
- Level: Second
- Dimensions: 10X10
Bedrooms & Bathrooms
- Bedrooms: 3
- Bathrooms: 3
- Full bathrooms: 2
- 1/2 bathrooms: 1
Features
- Walk-In Closet(s),Entrance Foyer,Pantry
- Flooring: Carpet,Laminate/LVP
- Common walls with other units/homes: Corner Unit,End Unit
Heating & Cooling
- Heating features: Electric,Heat Pump
- Cooling features: Central Air,Heat Pump
Interior Area
- Total interior livable area: 1,415 sqft
Kitchen
- Level: First
- Dimensions: 15X10
Living Room
- Level: First
- Dimensions: 20X22
Primary Bedroom
- Level: Second
- Dimensions: 20X11
Property
Accessibility
- Accessibility features: Main Floor Laundry
Details
- Parcel number: 12007486
- Attached to another structure: Yes
- Zoning: RM
Features
- Levels: Two
- Stories: 2
- Pool features: None,Association
- Patio & porch: Deck,Patio,Porch
- Fencing: None
- Has view: Yes
- View description: Beach,Water
- Has water view: Yes
- Water view: Beach,Water
- Waterfront features: Not Waterfront
Lot
- Lot size: 1,306 sqft
- Features: Corner,Cul-De-Sac
Parking
- Total spaces: 1
- Parking features: Garage Att 1 Car,Assigned,Parking Lot,Multi Car
- Has garage: Yes
- Attached garage spaces: 1
- Covered spaces: 1
Climate Risk is Financial Risk
Every home has a financial story beyond the listing price. Below, you’ll see the climate risks that could affect this property — and in Bills & Affordability, how those risks may influence repairs, insurance, utilities, and long-term value.
Biggest Threats for This Home
- Coastal Flooding

- Tsunami

How This Home’s Risks Compare
FEMA Declared Disasters Across Virginia Counties
Understanding the Costs
Financial advisors generally recommend spending no more than 30% of your gross household income on housing costs. In practice, many households stretch to 35% or beyond — especially in high-cost markets.
Estimated Costs Today
| Monthly | Annual | |
|---|---|---|
| Mortgage | $1,764 | $21,168 |
| Home Insurance * | $198 | $2,376 |
| Property Taxes | $339 | $4,068 |
| Electricity | $202 | $2,433 |
| Total | $2,503 | $30,036 |
Income You'd Need if You Spent...
Virginia FAIR Plan Programs

How Costs Could Change Over Time
Climate risk is quickly impacting all of the major home ownership costs. Adjust the growth rates and percentage of income spent on housing below to see how your housing costs could change over the next 10 years — and what income you'd need to keep up.
Comparing Against the Market
Price Per Sq Ft
vs Other Active Listings
Avg $/sqft
vs Homes Sold Last Month
Median $/sqft
Current Market Trends
Median Price Per Square Foot
The median price per square foot of homes sold in this area each month. Compare this to this listing's price per square foot to gauge whether the home is priced in line with recent sales.
Historicals for This Listing
Zestimate History ($/sqft)
Price History
No price history available
For Sale by Agent
 View on Zillow