


1005 S Sutton Rd, Payson, AZ, 85541
About This Home
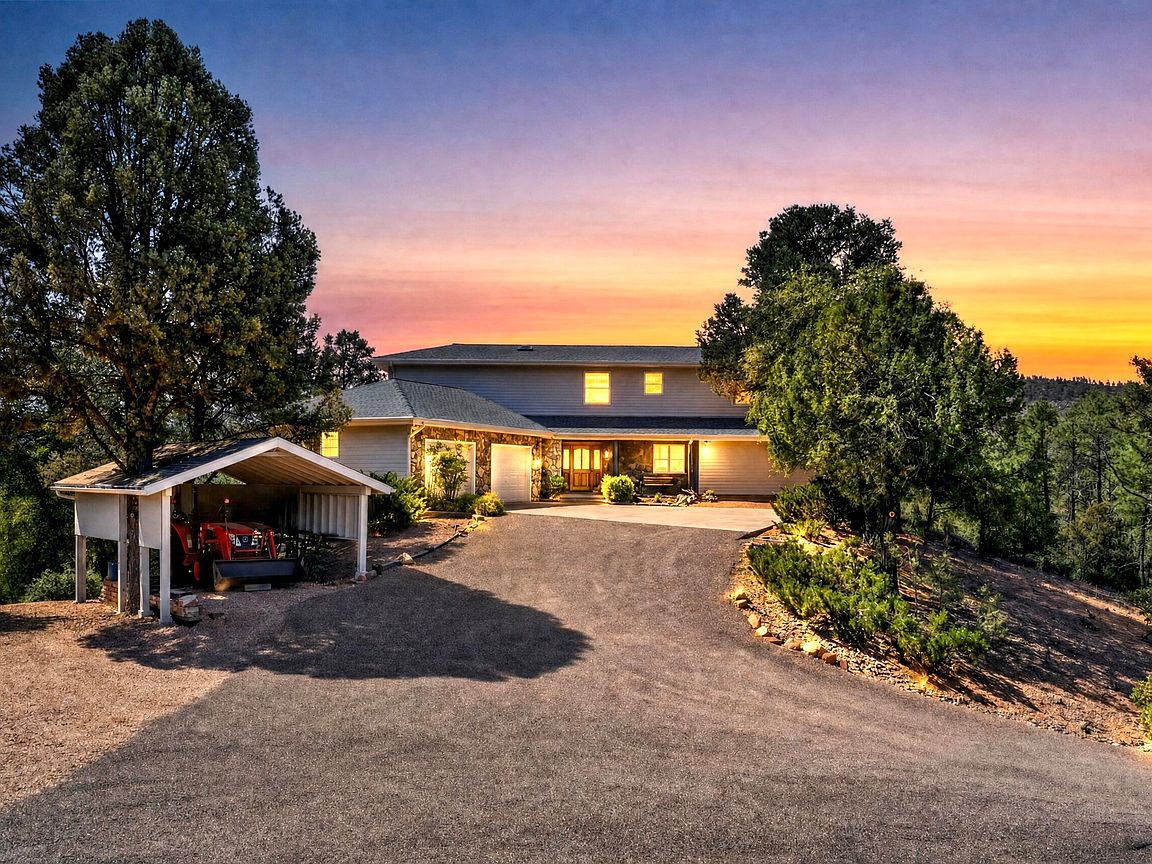
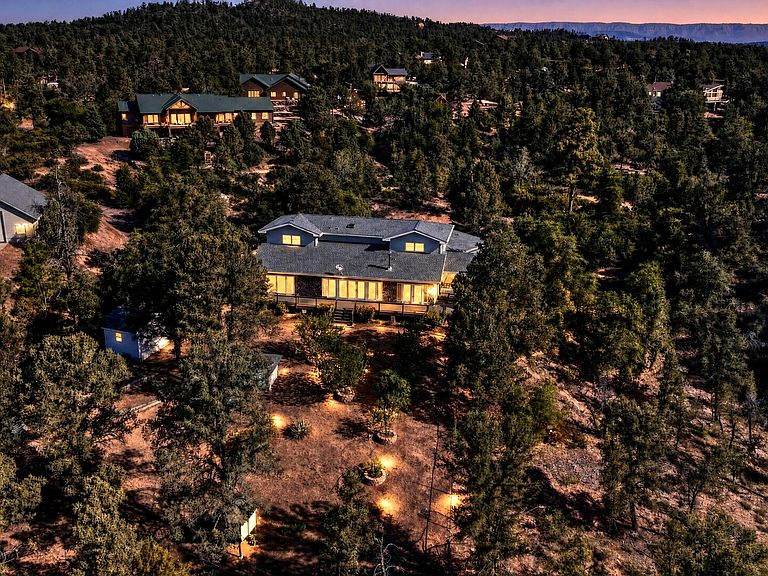
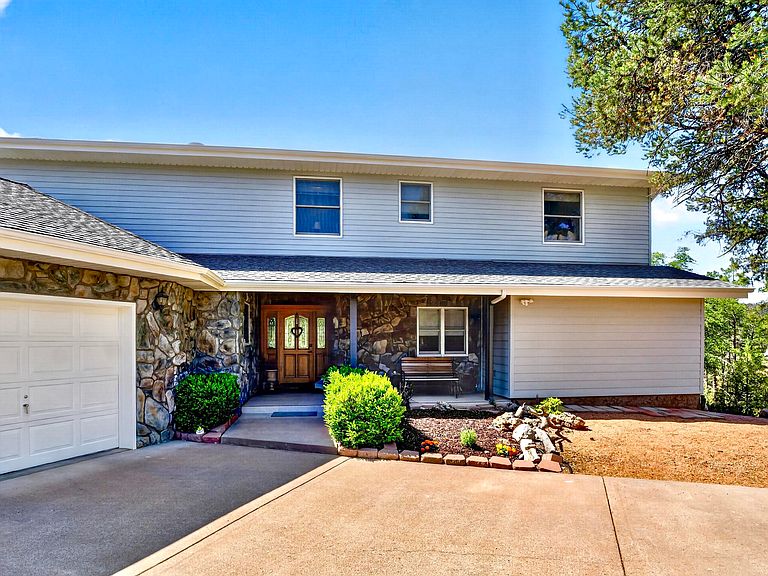
Experience elevated mountain living in this private 4.75-acre modern retreat with sweeping views of the Granite Dells and the Gibson Range. Beautifully updated and thoughtfully designed, this 3,058 sq. ft. residence offers 4 bedrooms, 2 1/2 bathrooms, and a dedicated office/den, blending luxury finishes with the serenity of Northern Arizona living. Nestled in the picturesque mountain town of Payson, you'll enjoy cooler temperatures, towering pines, and breathtaking natural beauty year-round. This exceptional property is also horse-friendly with plenty of room for equestrian use, and with no HOA, you'll enjoy the freedom and flexibility rarely found in mountain communities. Designed with both comfort and entertaining in mind, the heart of the home is a stunning chef's kitchen featuring luxurious Calcatta quartz countertops with a dramatic waterfall edge, farmhouse sink, subway tile backsplash, upgraded stainless steel appliances, microwave convection oven, wine and beverage refrigerator, and a professional 6-burner gas range with pot filler. The spa-inspired primary suite is a true private retreat, complete with a dual-sided electric fireplace, radiant heated bathroom floors, steam shower, and an instant hot-water timed recirculation system for ultimate comfort and convenience. Additional highlights include updated luxury vinyl plank flooring, expansive outdoor living and viewing areas, and an impressive 1,800 sq. ft. four-door workshop with RV storage -- perfect for hobbyists, collectors, outdoor enthusiasts, or extra recreational storage. This exceptional mountain estate delivers the perfect balance of privacy, luxury, equestrian potential, and functionality in one of Arizona's most scenic settings.
Getting Around
 Car-Dependent
 Very Limited Transit
 Somewhat Bikeable
Schools
Construction
Condition
- Year built: 1989
Materials
- Construction materials: Wood Frame,Metal Siding
Type & Style
- Home type: SingleFamily
- Property subType: Single Family Residence
Interior
Bedrooms & Bathrooms
- Bedrooms: 4
- Bathrooms: 3
- Full bathrooms: 2
- 1/2 bathrooms: 1
Features
- Vaulted Ceiling(s),Breakfast Bar,FR-Dining Combo,Pantry,Kitchen Island
- Window features: Double Pane Windows
- Flooring: Carpet,Tile,Wood,Concrete,Vinyl
- Fireplace features: Wood Burning Stove,Living Room,Gas,Two or More,Double Sided
- Fireplace: Yes
Heating & Cooling
- Heating features: Propane,Radiant Floor
- Cooling features: Central Air,Heat Pump
Interior Area
- Total structure area: 3,058
- Total interior livable area: 3,058 sqft
Property
Details
- Parcel number: 30401005Z
- Zoning: RES
Features
- Exterior features: Drip System,RV Hookup
- Fencing: Chain Link,Partial
- Has view: Yes
- View description: Rural,Trees/Woods,Panoramic,Mountain(s)
- Horses can be raised: Yes
Lot
- Lot size: 4.75 Acres
- Features: Landscaped,Many Trees,Tall Pines on Lot
- Lot size dimensions: Irregular
Parking
- Total spaces: 3
- Parking features: Carport,Garage Door Opener,Covered RV Parking,Oversized,Garage,RV Garage,Parking Pad
- Attached garage spaces: 2
- Covered spaces: 3
- Has uncovered spaces: Yes
- Carport: Yes
- Carport spaces: 1
Climate Risk is Financial Risk
Every home has a financial story beyond the listing price. Below, you’ll see the climate risks that could affect this property — and in Bills & Affordability, how those risks may influence repairs, insurance, utilities, and long-term value.
Biggest Threats for This Home
- Inland Flooding

- Lightning

- Wildfire

- Winter Weather

- Heat Wave

- Strong Wind

How This Home’s Risks Compare
FEMA Declared Disasters in Gila County and Arizona
Understanding the Costs
Financial advisors generally recommend spending no more than 30% of your gross household income on housing costs. In practice, many households stretch to 35% or beyond — especially in high-cost markets.
Estimated Costs Today
| Monthly | Annual | |
|---|---|---|
| Mortgage | $7,559 | $90,708 |
| Home Insurance | $420 | $5,040 |
| Property Taxes | $685 | $8,220 |
| Electricity | $323 | $3,886 |
| Total | $8,987 | $107,844 |
Income You'd Need if You Spent...
How Costs Could Change Over Time
Climate risk is quickly impacting all of the major home ownership costs. Adjust the growth rates and percentage of income spent on housing below to see how your housing costs could change over the next 10 years — and what income you'd need to keep up.
Comparing Against the Market
Price Per Sq Ft
vs Other Active Listings
Avg $/sqft
vs Homes Sold Last Month
Median $/sqft
Current Market Trends
Median Price Per Square Foot
The median price per square foot of homes sold in this area each month. Compare this to this listing's price per square foot to gauge whether the home is priced in line with recent sales.
Historicals for This Listing
Zestimate History ($/sqft)
Price History
| Date | Event | Price |
|---|---|---|
| 2026-05-22 | Listed for sale | $1,495,000 |
| 2007-07-13 | Sold | $700,000 |
 View on Zillow