


902 S Boulder Cir, Payson, AZ, 85541
About This Home
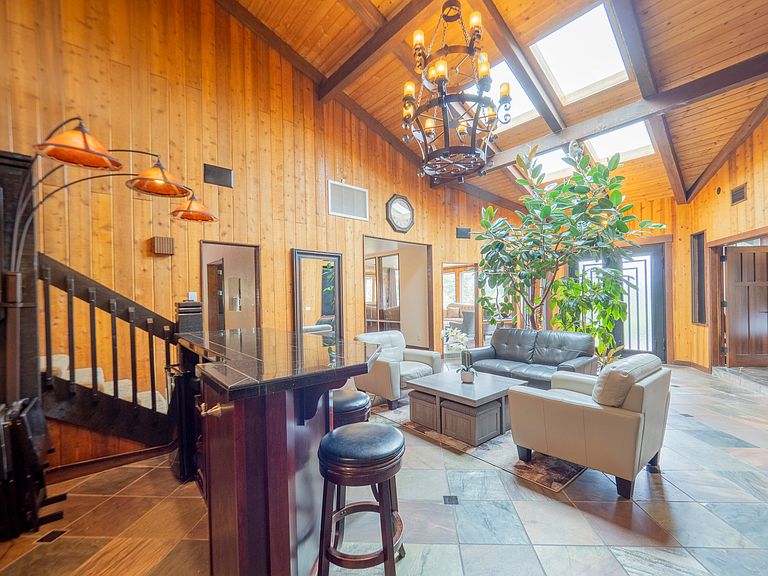
Nestled among the cool pines of Payson, this exceptional custom Iverson home blends timeless craftsmanship with luxury mountain living. Situated on a quiet cul-de-sac, this 4-bedroom, 3-bath residence offers 3,623 square feet of thoughtfully designed living space with breathtaking panoramic views. A dramatic vaulted great room with a huge custom iron chandelier makes you feel as though you're in your very own lodge also featuring a custom high bar to go along with the built-in wine cooler and a breathtaking self watering atrium. Skylights and expansive north-facing windows fill the home with natural light. Rich custom cherry cabinetry and handcrafted doors showcase the home's exceptional quality throughout. Designed for both entertaining and everyday living, the spacious floor plan includes a large bonus room, perfect for an office/library, home gym or game room, dedicated home theater room with tiered seating, complete with 8 leather recliners, perfect for entertaining, and an inviting fireplace located in a formal style living room . The private primary suite provides a peaceful retreat, with a custom primary closet designed to amaze, while multiple patios, a large covered well lit pergola and a secluded spa create the perfect setting to relax beneath Arizona's star-filled skies. An owned solar system offers energy efficiency and long-term savings, and the desirable cul-de-sac location provides privacy just minutes from the dining, shopping, and recreation that make Payson one of Arizona's most sought-after mountain communities. A rare opportunity to own a truly distinctive custom home where luxury, comfort, and spectacular natural surroundings come together to create an extraordinary lifestyle.
Getting Around
 Car-Dependent
 Very Limited Transit
 Somewhat Bikeable
Schools
Construction
Condition
- Year built: 1981
Materials
- Construction materials: Wood Frame,Wood Siding
Type & Style
- Home type: SingleFamily
- Property subType: Single Family Residence
Interior
Appliances
- Laundry features: Gas or Electric Hook Up
Bedrooms & Bathrooms
- Bedrooms: 4
- Bathrooms: 3
- Full bathrooms: 3
Features
- Kitchen Island
- Window features: Double Pane Windows
- Flooring: Wood,Stone
- Fireplace: Yes
Heating
- Heating features: Electric,Propane
Interior Area
- Total structure area: 3,623
- Total interior livable area: 3,623 sqft
Property
Details
- Parcel number: 30419054
- Zoning: SFR
Features
- Fencing: Chain Link
- Has view: Yes
Lot
- Lot size: 0.38 Acres
- Features: Cul-De-Sac
- Lot size dimensions: 167 x 210
Parking
- Total spaces: 2
- Parking features: Detached
- Attached garage spaces: 2
- Covered spaces: 2
Climate Risk is Financial Risk
Every home has a financial story beyond the listing price. Below, you’ll see the climate risks that could affect this property — and in Bills & Affordability, how those risks may influence repairs, insurance, utilities, and long-term value.
Biggest Threats for This Home
- Inland Flooding

- Lightning

- Wildfire

- Winter Weather

- Heat Wave

- Strong Wind

How This Home’s Risks Compare
FEMA Declared Disasters in Gila County and Arizona
Understanding the Costs
Financial advisors generally recommend spending no more than 30% of your gross household income on housing costs. In practice, many households stretch to 35% or beyond — especially in high-cost markets.
Estimated Costs Today
| Monthly | Annual | |
|---|---|---|
| Mortgage | $4,171 | $50,052 |
| Home Insurance | $232 | $2,784 |
| Property Taxes | $378 | $4,536 |
| Electricity | $383 | $4,604 |
| Total | $5,164 | $61,968 |
Income You'd Need if You Spent...
How Costs Could Change Over Time
Climate risk is quickly impacting all of the major home ownership costs. Adjust the growth rates and percentage of income spent on housing below to see how your housing costs could change over the next 10 years — and what income you'd need to keep up.
Comparing Against the Market
Price Per Sq Ft
vs Other Active Listings
Avg $/sqft
vs Homes Sold Last Month
Median $/sqft
Current Market Trends
Median Price Per Square Foot
The median price per square foot of homes sold in this area each month. Compare this to this listing's price per square foot to gauge whether the home is priced in line with recent sales.
Historicals for This Listing
Zestimate History ($/sqft)
Price History
| Date | Event | Price |
|---|---|---|
| 2026-07-22 | Listed for sale | $825,000 |
| 2023-10-27 | Sold | $755,000 |
| 2023-10-05 | Pending sale | $769,000 |
| 2023-09-06 | Listed for sale | $769,000 |
| 2003-09-25 | Sold | $290,000 |
 View on Zillow