



601 E Hunter Dr, Payson, AZ, 85541
About This Home
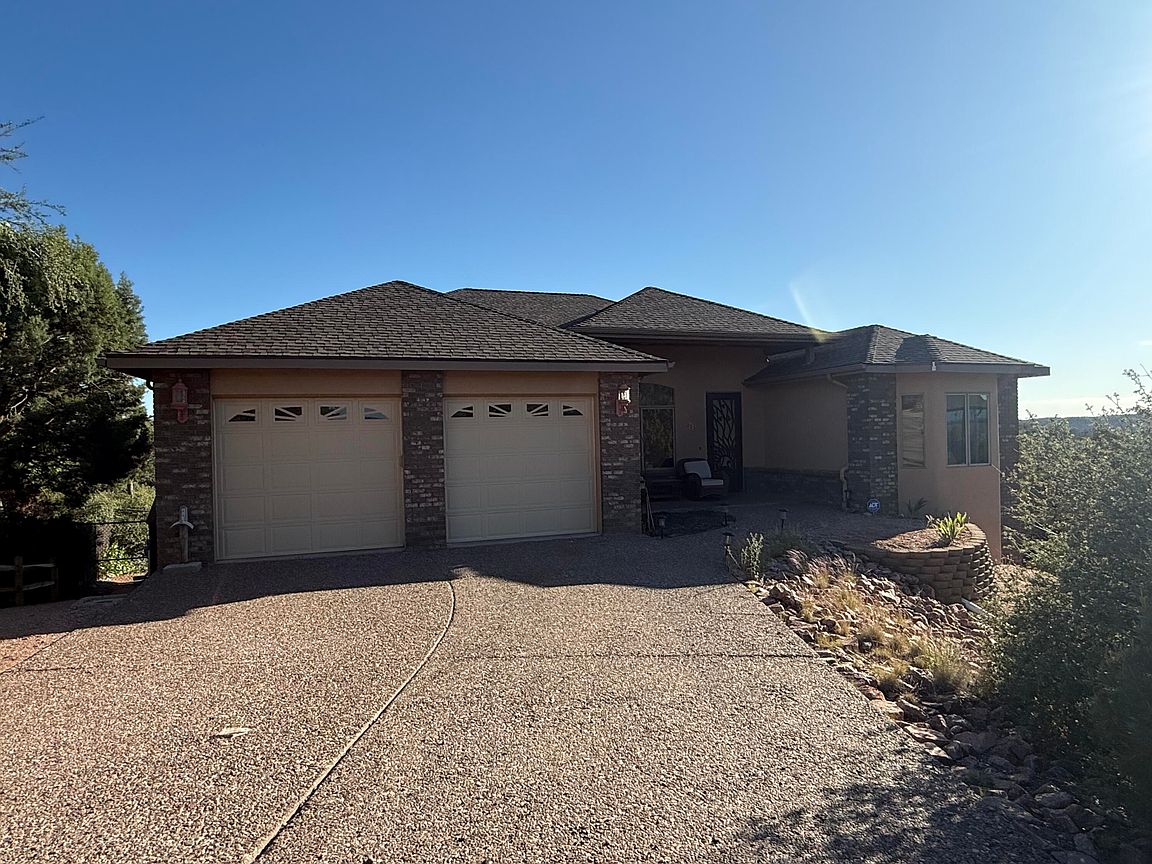
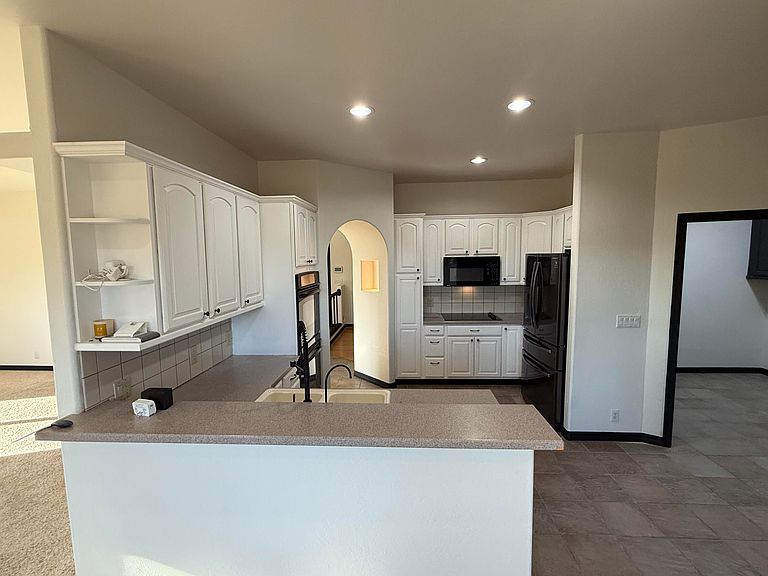
Welcome Home to Panoramic Mountain Views in the Cool Pines of Payson! Located in the sought-after Elk Ridge subdivision, 601 E Hunter Dr is a spacious 2,812 sq. ft. split-level home built in 2001 that blends comfort with breathtaking mountain scenery. This meticulously maintained 4-bedroom, 3-bathroom residence offers unobstructed vistas of the Mazatzal Mountains from nearly every room. The main level features an open-concept layout with vaulted ceilings, a cozy living room, and a gourmet kitchen equipped with double wall ovens, a glass electric cooktop, and a breakfast bar. The primary suite is a private retreat on the main floor, boasting a walk-in closet, split sinks, a jetted tub, and its own private covered deck. A front sitting room provides the perfect space for a home office or library. The lower level is designed for entertainment or multi-generational living, featuring a large family room and two additional guest bedrooms with Jack and Jill bath access. Step outside to a large, fenced yard that borders undeveloped land, offering ultimate privacy. Space for Toys: Includes a 2-car attached garage plus a 700 sq. ft. ''toy garage'' workshop area with a roll up door in the backyard. Outdoor Living: Two levels of covered decking to enjoy the cooler summer temperatures and scenic beauty. Modern Comforts: Dual pane windows, reverse osmosis system, balcony sun shades, and a split floor plan. Prime Location: Situated on an elbow lot in the heart of Payson, close to town amenities while maintaining a quiet, rural feel.
Getting Around
 Car-Dependent
 Very Limited Transit
 Somewhat Bikeable
Schools
Construction
Condition
- Year built: 2001
Materials
- Roof: Asphalt
- Construction materials: Stucco,Block,Wood Frame
Other
- Builder name: Canyon Rim Construction
Type & Style
- Home type: SingleFamily
- Architectural style: Two Story
- Property subType: Single Family Residence
Interior
Appliances
- Laundry features: Laundry Room,Upper Level
Basement
- Has basement: Yes
- Basement: Walk-Out Access
Bedrooms & Bathrooms
- Bedrooms: 4
- Bathrooms: 3
- Full bathrooms: 2
- 3/4 bathrooms: 1
Features
- Vaulted Ceiling(s),Master Main Floor
- Window features: Double Pane Windows
- Flooring: Carpet,Laminate,Tile,Wood
Heating & Cooling
- Heating features: Electric
- Cooling features: Central Air,Ceiling Fan(s)
Interior Area
- Total structure area: 2,812
- Total interior livable area: 2,812 sqft
Property
Details
- Parcel number: 30457036
- Zoning: Residential
Features
- Levels: Two
- Stories: 2
- Patio & porch: Porch,Covered,Covered Patio
- Exterior features: Storage
- Spa features: Bath
- Fencing: Chain Link
- Has view: Yes
- View description: Trees/Woods,Panoramic
Lot
- Lot size: 8,712 sqft
- Features: Cul-De-Sac,Landscaped,Borders Undvlpd Land,Hill Top
- Lot size dimensions: 85 x 70 x 90 x 80 x 36
Parking
- Total spaces: 2
- Parking features: Garage Door Opener,Attached
- Has garage: Yes
- Attached garage spaces: 2
- Covered spaces: 2
Climate Risk is Financial Risk
Every home has a financial story beyond the listing price. Below, you’ll see the climate risks that could affect this property — and in Bills & Affordability, how those risks may influence repairs, insurance, utilities, and long-term value.
Biggest Threats for This Home
- Inland Flooding

- Lightning

- Wildfire

- Winter Weather

- Heat Wave

- Strong Wind

How This Home’s Risks Compare
FEMA Declared Disasters in Gila County and Arizona
Understanding the Costs
Financial advisors generally recommend spending no more than 30% of your gross household income on housing costs. In practice, many households stretch to 35% or beyond — especially in high-cost markets.
Estimated Costs Today
| Monthly | Annual | |
|---|---|---|
| Mortgage | $3,438 | $41,256 |
| Home Insurance | $191 | $2,292 |
| Property Taxes | $311 | $3,732 |
| Electricity | $297 | $3,573 |
| Total | $4,237 | $50,844 |
Income You'd Need if You Spent...
How Costs Could Change Over Time
Climate risk is quickly impacting all of the major home ownership costs. Adjust the growth rates and percentage of income spent on housing below to see how your housing costs could change over the next 10 years — and what income you'd need to keep up.
Comparing Against the Market
Price Per Sq Ft
vs Other Active Listings
Avg $/sqft
vs Homes Sold Last Month
Median $/sqft
Current Market Trends
Median Price Per Square Foot
The median price per square foot of homes sold in this area each month. Compare this to this listing's price per square foot to gauge whether the home is priced in line with recent sales.
Historicals for This Listing
Zestimate History ($/sqft)
Price History
| Date | Event | Price |
|---|---|---|
| 2026-03-29 | Listed for sale | $699,000 |
| 2026-03-03 | Listing removed | $641,333 |
| 2026-02-11 | Price change | $641,333 |
| 2026-01-22 | Price change | $670,666 |
| 2025-12-17 | Price change | $699,000 |
| 2025-11-07 | Listed for sale | $735,000 |
| 2025-10-27 | Listing removed | $750,000 |
| 2025-10-26 | Listed for sale | $750,000 |
| 2025-10-20 | Pending sale | $750,000 |
| 2025-10-18 | Price change | $750,000 |
| 2025-10-05 | Pending sale | $725,000 |
| 2025-09-12 | Listed for sale | $725,000 |
| 2025-09-11 | Listing removed | $749,000 |
| 2025-09-06 | Price change | $725,000 |
| 2025-08-20 | Listed for sale | $749,000 |
| 2020-10-19 | Sold | $535,000 |
| 2020-10-16 | Pending sale | $547,900 |
| 2020-09-04 | Listed for sale | $547,900 |
| 2009-08-27 | Sold | $405,000 |
| 2008-12-03 | Listing removed | $539,900 |
| 2008-07-01 | Listed for sale | $539,900 |
 View on Zillow