

765 W Winter Ave, Wasilla, AK, 99654
About This Home
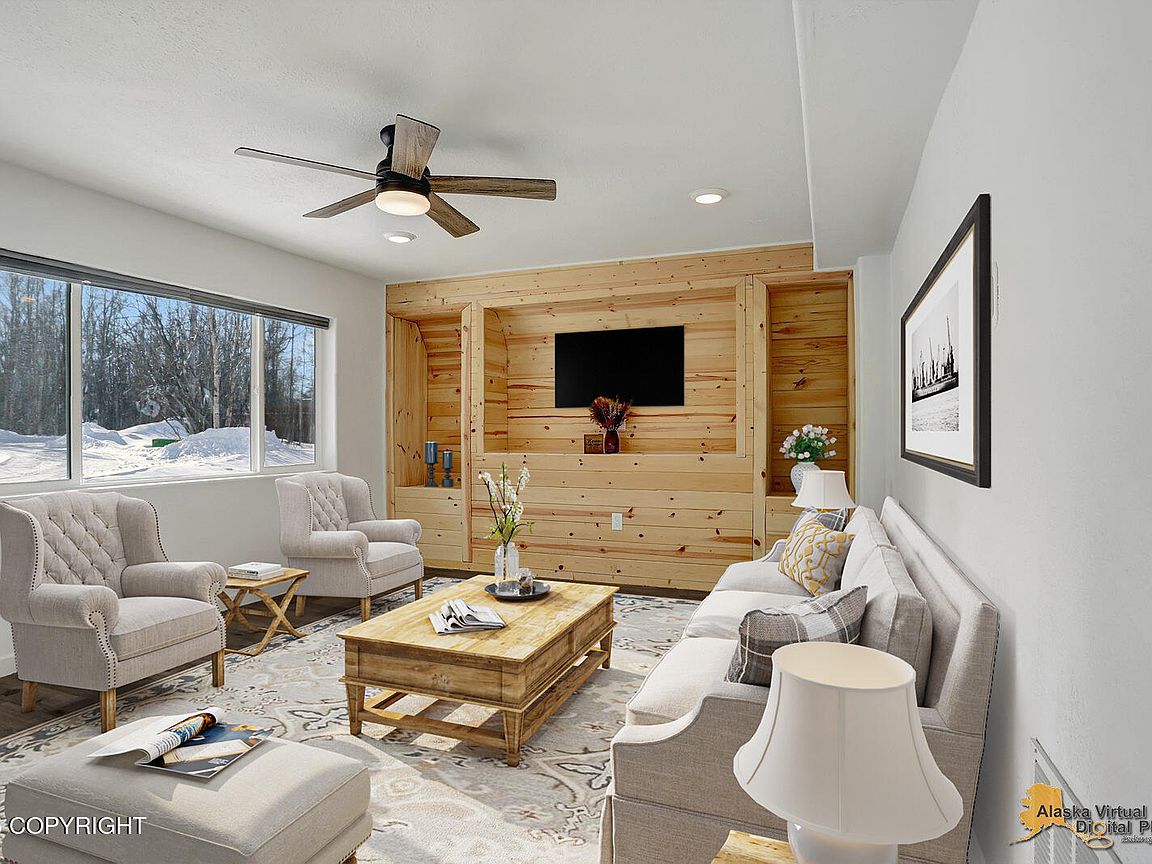
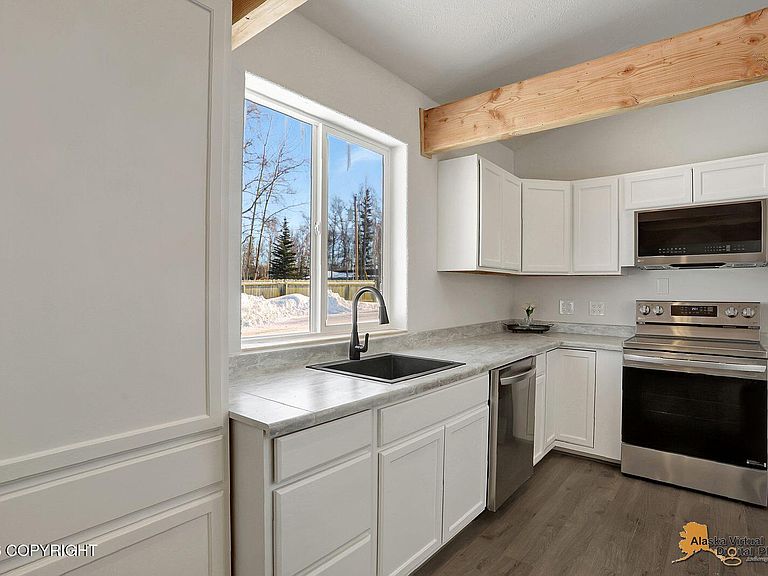
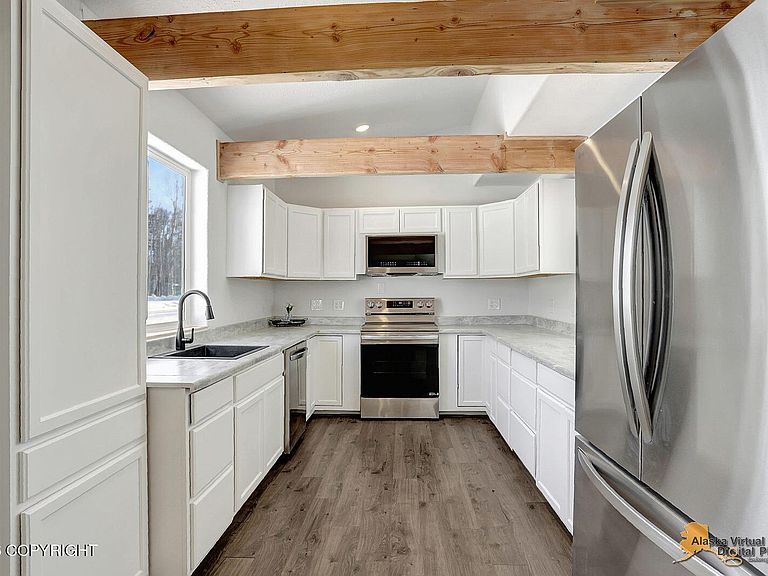
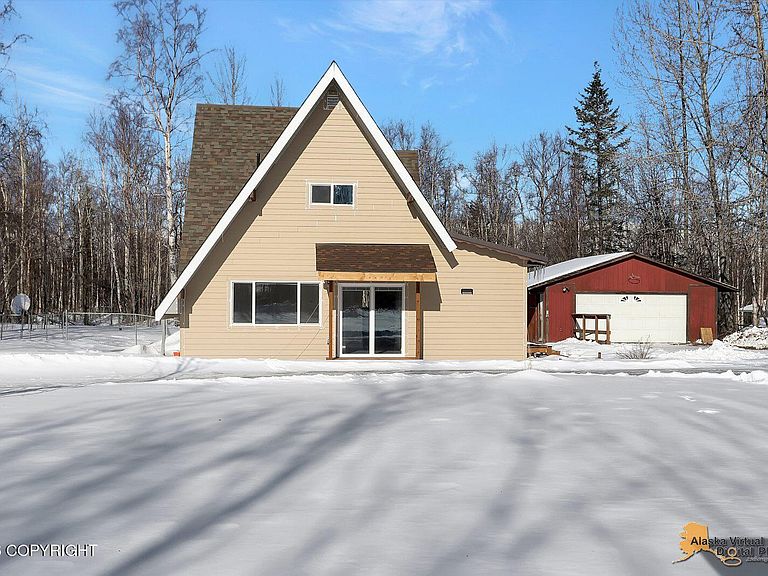
Tucked into a desirable neighborhood in central Wasilla, a fully reimagined A-frame has been taken all the way down to the studs for a true glow-up; every detail thoughtfully renewed. 12mil Commercial Grade LVP flooring runs throughout, complemented by a brand-new kitchen, beautifully remodeled bathrooms, all new vinyl windows, and crisp interior paint that allows the architecture to shine.The living room is the heart of the home, anchored by a striking tongue-and-groove feature wall that creates a warm and inviting focal point; perfect for cozy evenings in or effortless entertaining. The renewed kitchen features all-new cabinetry, appliances, and countertops. Exposed beams stretch overhead, drawing the eye upward and adding depth, character, and a sense of timeless craftsmanship to the space. The Stainless Steel smart appliances make home management not only efficient, but stylish. A pass-through window was added to connect the two spaces, allowing conversations, laughter, and the occasional glass of wine to flow easily between. Downstairs, you'll find two spacious bedrooms. The shared bathroom connects seamlessly with the laundry area, creating a layout designed to make everyday routines simple, efficient, and refreshingly easy. Upstairs is devoted to the primary suite, offering a clean slate designed to tailor the area to your lifestyle. The ensuite is designed for daily rituals: featuring a freestanding soaker tub, a single sink paired with expansive counter space giving you room for every daily essential, and a ceiling light with built-in Bluetooth; turning even the smallest moments into a mood. You'll notice to the right of the stairs, is a blank slate in which was originally designed to be the primary walk-in closet; it's a room that can easily evolve with your lifestyle. Outside, the level backyard invites endless possibilities; from entertaining and gardening to space for all your outdoor adventures. The detached garage is currently a blank canvas ready for your vision, with the added bonus of a brand-new garage door. This isn't just a renovation, it's a fresh chapter. A modern A-frame with timeless character, designed to flex with your life and elevate your everyday. Every essential system has been meticulously upgraded, giving you peace of mind to simply unpack and live: - Pristine Plumbing: Oversized Hot Water Heater - Pristine Plumbing: Installed new furnace - Pristine Plumbing: Installed new pressure tank - All electrical wiring is brand new and to code - Remodeled the kitchen with brand new cabinetry, Smart Stainless - Steel Appliances - Installed 12mil Commercial Grade Luxury Vinyl Plank throughout - Installed a shared bathroom downstairs with laundry Area - Installed Soaker Tub and new shower pan and surround - to include the vanity - High Ceilings in Kitchen and Primary Bedroom - Installed wood beams in the kitchen for architectural charm - Installed built-in Tongue-and-Groove Entertainment Center - Installed front decks - And so much more!!
Getting Around
 Car-Dependent
 Very Limited Transit
 Somewhat Bikeable
Schools
Construction
Condition
- Year built: 1976
Materials
- Foundation: Block
- Roof: Asphalt,Composition,Shingle
- Construction materials: Wood Frame - 2x6,Wood Siding
Notable Dates
- Major remodel year: 2026
Type & Style
- Home type: SingleFamily
- Architectural style: Chalet/A-Frame
- Property subType: Single Family Residence
Interior
Appliances
- Laundry features: Washer &/Or Dryer Hookup
Bedrooms & Bathrooms
- Bedrooms: 3
- Bathrooms: 2
- Full bathrooms: 1
- 3/4 bathrooms: 1
Features
- BR/BA on Main Level,Ceiling Fan(s),Soaking Tub
- Window features: Window Coverings
- Flooring: Luxury Vinyl
- Common walls with other units/homes: No Common Walls
Heating
- Heating features: Forced Air,Natural Gas
Interior Area
- Total structure area: 1,896
- Total interior livable area: 1,896 sqft
Property
Details
- Parcel number: 1104B03L012
- Zoning: UNZ
- Zoning description: Not Zoned-all MSB but Palmer/Wasilla/Houston
Features
- Waterfront features: None,No Access
Lot
- Lot size: 0.93 Acres
Parking
- Total spaces: 2
- Parking features: Circular Driveway,Detached,No Carport
- Has garage: Yes
- Attached garage spaces: 2
- Covered spaces: 2
- Has uncovered spaces: Yes
Climate Risk is Financial Risk
Every home has a financial story beyond the listing price. Below, you’ll see the climate risks that could affect this property — and in Bills & Affordability, how those risks may influence repairs, insurance, utilities, and long-term value.
Biggest Threats for This Home
- Earthquake

- Winter Weather

- Lightning

How This Home’s Risks Compare
FEMA Declared Disasters in Matanuska-Susitna Borough and Alaska
Understanding the Costs
Financial advisors generally recommend spending no more than 30% of your gross household income on housing costs. In practice, many households stretch to 35% or beyond — especially in high-cost markets.
Estimated Costs Today
| Monthly | Annual | |
|---|---|---|
| Mortgage | $2,022 | $24,264 |
| Home Insurance | $130 | $1,560 |
| Property Taxes | $338 | $4,056 |
| Electricity | $318 | $3,820 |
| Total | $2,808 | $33,696 |
Income You'd Need if You Spent...
How Costs Could Change Over Time
Climate risk is quickly impacting all of the major home ownership costs. Adjust the growth rates and percentage of income spent on housing below to see how your housing costs could change over the next 10 years — and what income you'd need to keep up.
Comparing Against the Market
Price Per Sq Ft
vs Other Active Listings
Avg $/sqft
vs Homes Sold Last Month
Median $/sqft
Current Market Trends
Median Price Per Square Foot
The median price per square foot of homes sold in this area each month. Compare this to this listing's price per square foot to gauge whether the home is priced in line with recent sales.
Historicals for This Listing
Zestimate History ($/sqft)
No zestimate history available
Price History
| Date | Event | Price |
|---|---|---|
| 2026-05-12 | Pending sale | $399,900 |
| 2026-05-06 | Price change | $399,900 |
| 2026-03-31 | Price change | $415,000 |
| 2026-03-13 | Listed for sale | $425,000 |
| 2024-02-07 | Sold | -- |
| 2024-01-22 | Pending sale | $329,000 |
| 2023-11-27 | Price change | $329,000 |
| 2023-10-16 | Price change | $349,000 |
| 2023-09-29 | Listed for sale | $359,900 |
 View on Zillow