



1151 N Leatherleaf Loop, Wasilla, AK, 99654
About This Home
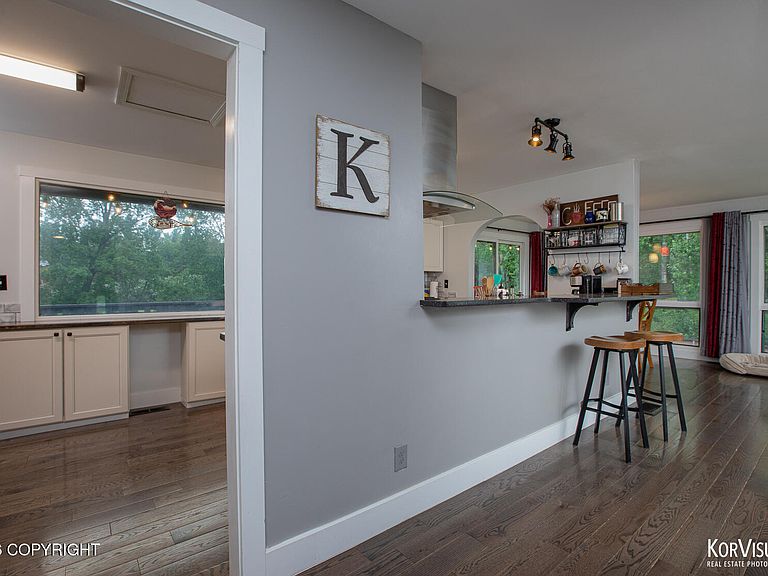
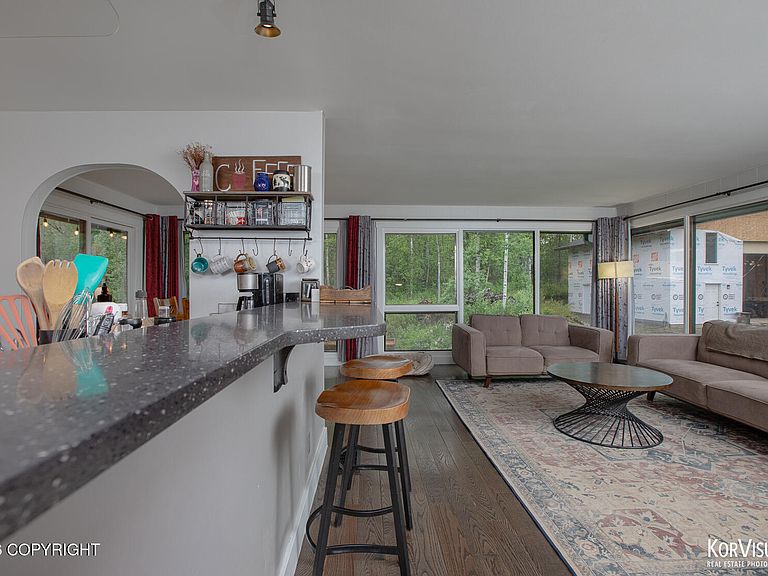
For those needing serious storage or workspace, the standout feature of this property is the 32x32 detached shop with a 14x14 overhead door. It is plumbed for in-floor heat and ready to finish to your specifications. Paired with the attached 2-car garage, this property offers exceptional space for vehicles, equipment, or hobbies. This 2,532 sq ft home offers a comfortable, well-proportioned layoutwith 4 bedrooms and 2.75 baths, plenty of room to spread out without feeling oversized. Large windows throughout let in plenty of natural light and look out over the surrounding trees on this wooded lot. The kitchen has been updated with white cabinetry, dark countertops, subway tile backsplash, and stainless steel appliances, including a gas range. A peninsula with bar seating opens to the dining area, which leads out to the back deck through sliding glass doors. The living room centers around a stone wood-burning fireplace. Upstairs, the primary suite includes a en-suite bath with a tiled walk-in shower. The additional bedrooms are spacious and comfortable. Downstairs, a large flex space adds even more livable square footage -- use it as a family room, home office, gym, or whatever suits your needs. Features: -2,532 sq ft | 4 bed / 2.75 bath -- comfortable, livable floor plan -2-car attached garage -32x32 detached shop, 14x14 OH door, plumbed for in-floor heat (rough-in stage) -Updated kitchen with stainless appliances -Lower-level flex space adds extra living area -Wooded, sloped lot with privacy
Getting Around
 Car-Dependent
 Very Limited Transit
 Somewhat Bikeable
Schools
Construction
Condition
- Year built: 1978
Materials
- Foundation: Block,Concrete Perimeter
- Roof: Asphalt,Shingle
- Construction materials: Wood Siding
Type & Style
- Home type: SingleFamily
- Property subType: Single Family Residence
Interior
Bedrooms & Bathrooms
- Bedrooms: 4
- Bathrooms: 3
- Full bathrooms: 2
- 3/4 bathrooms: 1
Features
- Basement,BR/BA on Main Level,BR/BA Primary on Main Level,Den &/Or Office,Storage
- Common walls with other units/homes: No Common Walls
Heating
- Heating features: Forced Air,Natural Gas
Interior Area
- Total structure area: 2,532
- Total interior livable area: 2,532 sqft
Property
Details
- Parcel number: 1192B02L002
- Zoning: UNZ
- Zoning description: Not Zoned-all MSB but Palmer/Wasilla/Houston
Features
- Levels: Split Entry
- Patio & porch: Deck/Patio
- Exterior features: Private Yard
- Fencing: Fenced
- Waterfront features: None,No Access
Lot
- Lot size: 1.19 Acres
- Features: Covenant/Restriction
Parking
- Total spaces: 4
- Parking features: RV Access/Parking,Attached,Detached,Heated Garage,No Carport
- Has garage: Yes
- Attached garage spaces: 4
- Covered spaces: 4
Climate Risk is Financial Risk
Every home has a financial story beyond the listing price. Below, you’ll see the climate risks that could affect this property — and in Bills & Affordability, how those risks may influence repairs, insurance, utilities, and long-term value.
Biggest Threats for This Home
- Earthquake

- Winter Weather

- Lightning

- Wildfire

How This Home’s Risks Compare
FEMA Declared Disasters in Matanuska-Susitna Borough and Alaska
Understanding the Costs
Financial advisors generally recommend spending no more than 30% of your gross household income on housing costs. In practice, many households stretch to 35% or beyond — especially in high-cost markets.
Estimated Costs Today
| Monthly | Annual | |
|---|---|---|
| Mortgage | $2,376 | $28,512 |
| Home Insurance | $153 | $1,836 |
| Property Taxes | $463 | $5,556 |
| Electricity | $422 | $5,064 |
| Total | $3,414 | $40,968 |
Income You'd Need if You Spent...
How Costs Could Change Over Time
Climate risk is quickly impacting all of the major home ownership costs. Adjust the growth rates and percentage of income spent on housing below to see how your housing costs could change over the next 10 years — and what income you'd need to keep up.
Comparing Against the Market
Price Per Sq Ft
vs Other Active Listings
Avg $/sqft
vs Homes Sold Last Month
Median $/sqft
Current Market Trends
Median Price Per Square Foot
The median price per square foot of homes sold in this area each month. Compare this to this listing's price per square foot to gauge whether the home is priced in line with recent sales.
Historicals for This Listing
Zestimate History ($/sqft)
No zestimate history available
Price History
| Date | Event | Price |
|---|---|---|
| 2026-08-05 | Pending sale | $469,900 |
| 2026-07-03 | Listed for sale | $469,900 |
| 2024-10-19 | Listing removed | $379,000 |
| 2022-07-16 | Sold | -- |
| 2022-05-22 | Pending sale | $399,000 |
| 2022-05-19 | Listed for sale | $399,000 |
| 2021-11-23 | Listing removed | -- |
| 2021-11-19 | Listed for sale | $379,000 |
| 2016-06-20 | Sold | -- |
| 2016-03-30 | Pending sale | $209,900 |
| 2016-03-15 | Listed for sale | $209,900 |
| 2013-02-27 | Sold | -- |
| 2012-12-21 | Listed for sale | $185,000 |
 View on Zillow