

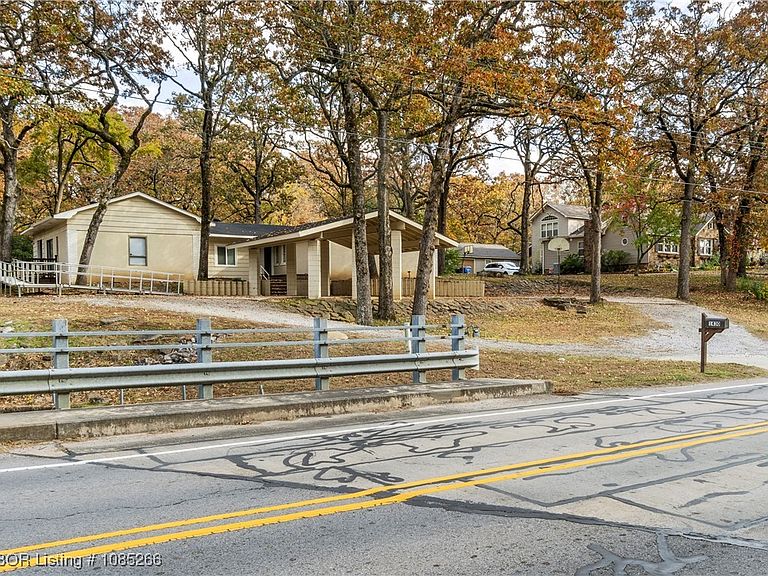


1430 N 50th St, Fort Smith, AR, 72904
About This Home
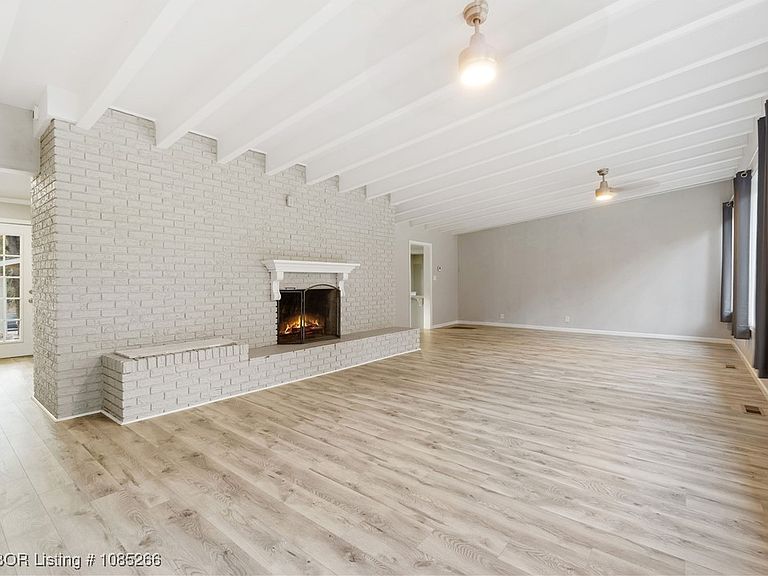
Welcome to 1430 N 50th, a rare find sitting on almost a full acre right in the heart of Fort Smith. This home delivers nearly 3000 square feet of space with five bedrooms and plenty of room to spread out, study, entertain, or unwind. Its location near the college campus adds convenience, while the charm built into this home is something you simply do not see anymore. Step inside and you are greeted by a warm and inviting layout filled with large windows that pull in the daylight beautifully. The living area feels open and comfortable, centered by a classic fireplace that sets the tone for gatherings. The kitchen offers generous countertop space with granite finishes and room to cook, prep, and host with ease. You’ll find tile showers, spacious bedrooms, and thoughtful touches throughout that make the home feel both updated and full of character. The covered patio creates a relaxing spot to enjoy the peaceful surroundings of your private 0.88 acre lot. Whether you want space for hobbies, outdoor activities, or simply a quiet setting with city convenience, this property delivers it all. Homes with this kind of charm and space are becoming harder to find. Come see what makes 1430 N 50th so special.
Getting Around
 Car-Dependent
 Very Limited Transit
 Somewhat Bikeable
Schools
Construction
Condition
- Year built: 1968
Materials
- Roof: Architectural,Shingle
- Construction materials: Brick
Type & Style
- Home type: SingleFamily
- Architectural style: Traditional
- Property subType: Single Family Residence
Interior
Appliances
- Appliances included: Dishwasher,Disposal,Gas Water Heater,Range
- Laundry features: Electric Dryer Hookup,Washer Hookup,Dryer Hookup
Basement
- Has basement: Yes
Bedrooms & Bathrooms
- Bedrooms: 5
- Bathrooms: 3
- Full bathrooms: 2
- 1/2 bathrooms: 1
Features
- Ceiling Fan(s),Granite Counters,Walk-In Closet(s),Workshop
- Window features: Metal,Blinds
- Flooring: Carpet,Ceramic Tile,Laminate,Vinyl
- Number of fireplaces: 1
- Fireplace features: Family Room,Wood Burning
- Fireplace: Yes
Heating & Cooling
- Heating features: Central,Gas
- Cooling features: Central Air,Electric
Interior Area
- Total interior livable area: 2,992 sqft
Property
Details
- Parcel number: 1204700280000100
Features
- Levels: One
- Stories: 1
- Patio & porch: Deck,Patio
- Exterior features: Concrete Driveway,Gravel Driveway
- Fencing: Back Yard,Chain Link,Partial
- Waterfront features: None
Lot
- Lot size: 0.88 Acres
- Features: Near Park,Subdivision
- Lot size dimensions: 132 x 300 1 x 300
Parking
- Total spaces: 2
- Parking features: Detached Carport
- Covered spaces: 2
- Carport: Yes
Climate Risk is Financial Risk
Every home has a financial story beyond the listing price. Below, you’ll see the climate risks that could affect this property — and in Bills & Affordability, how those risks may influence repairs, insurance, utilities, and long-term value.
Biggest Threats for This Home
- Cold Wave

- Heat Wave

- Ice Storm

- Lightning

- Tornado

- Winter Weather

- Inland Flooding

- Strong Wind

How This Home’s Risks Compare
FEMA Declared Disasters Across Arkansas Counties
Understanding the Costs
Financial advisors generally recommend spending no more than 30% of your gross household income on housing costs. In practice, many households stretch to 35% or beyond — especially in high-cost markets.
Estimated Costs Today
| Monthly | Annual | |
|---|---|---|
| Mortgage | $1,643 | $19,716 |
| Home Insurance | $367 | $4,404 |
| Property Taxes | $167 | $2,004 |
| Electricity | $216 | $2,600 |
| Total | $2,393 | $28,716 |
Income You'd Need if You Spent...
How Costs Could Change Over Time
Climate risk is quickly impacting all of the major home ownership costs. Adjust the growth rates and percentage of income spent on housing below to see how your housing costs could change over the next 10 years — and what income you'd need to keep up.
Comparing Against the Market
Price Per Sq Ft
vs Other Active Listings
Avg $/sqft
vs Homes Sold Last Month
Median $/sqft
Current Market Trends
Median Price Per Square Foot
The median price per square foot of homes sold in this area each month. Compare this to this listing's price per square foot to gauge whether the home is priced in line with recent sales.
Historicals for This Listing
Zestimate History ($/sqft)
Price History
| Date | Event | Price |
|---|---|---|
| 2026-01-15 | Listed for sale | $325,000 |
| 2026-01-11 | Pending sale | $325,000 |
| 2026-01-09 | Listed for rent | $2,100 |
| 2026-01-08 | Listing removed | $2,100 |
| 2025-11-14 | Listed for sale | $325,000 |
| 2025-08-07 | Listed for rent | $2,100 |
| 2023-03-28 | Listing removed | -- |
| 2021-12-14 | Pending sale | $194,999 |
| 2021-12-07 | Price change | $194,999 |
| 2021-09-24 | Listed for sale | $225,000 |
| 2021-03-24 | Listing removed | -- |
| 2016-09-01 | Sold | $183,000 |
| 2016-07-16 | Price change | $175,000 |
| 2016-07-13 | Listed for sale | $189,000 |
| 2010-12-10 | Listing removed | $179,000 |
| 2010-06-06 | Listed for sale | $179,000 |
 View on Zillow