



7215 Kensington Ct, Fort Smith, AR, 72903
About This Home
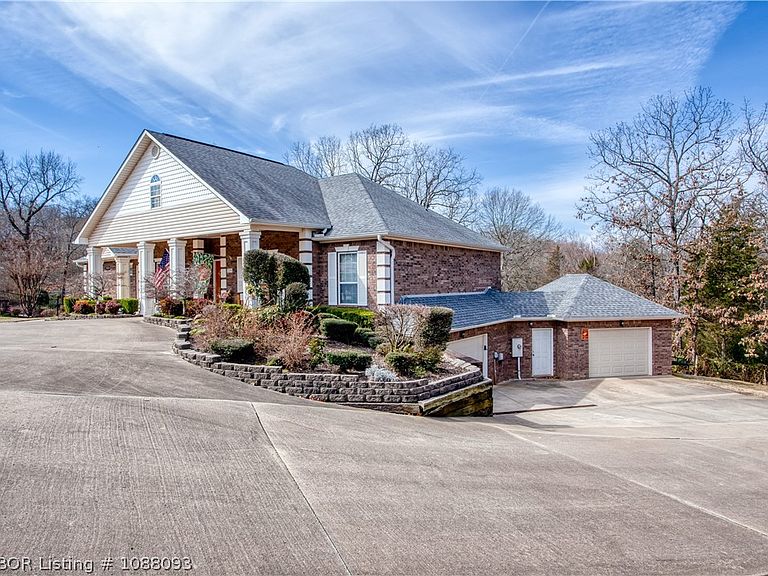
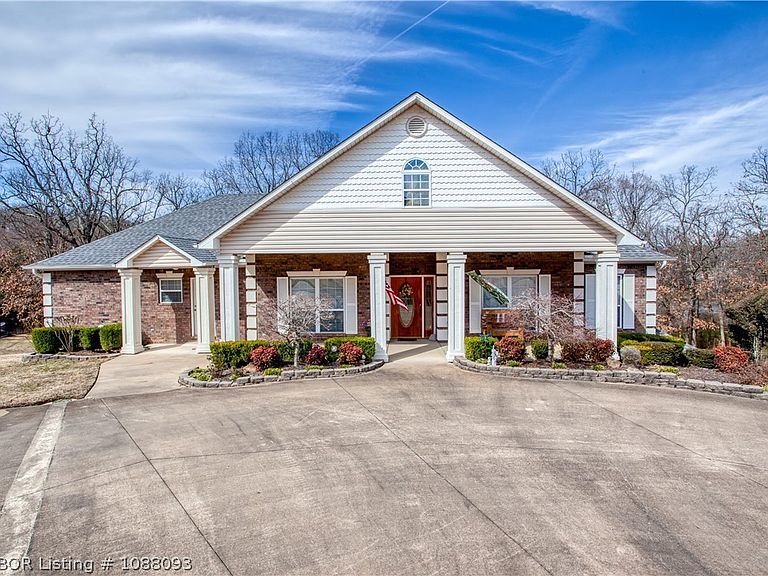
This stunning custom-built home, nestled within a prestigious gated community, offers an unparalleled level of luxury and functionality. Boasting 4,328 square feet of heated and cooled living space on a spacious 0.85-acre lot, this residence features five bedrooms and four bathrooms, providing ample room for comfortable living and entertaining. The expansive layout includes two fully equipped kitchens- one electric and one gas- ensuring effortless meal preparation for even the largest gatherings. Two inviting living areas offer versatile spaces for relaxation and recreation. Imagine enjoying breathtaking views of a serene pond from the comfort of your sunroom. Beyond the exceptional living spaces, this home offers unparalleled practicality. A workshop in the three-car garage, plus a separate outside storage building, caters to the homeowners' every need. A registered safe room provides added peace of mind, while a large floored attic offers substantial storage capacity. Upstairs, you'll discover a versatile bonus room that can easily be adapted to suit your needs- perhaps a playroom for children, a craft room for creative pursuits, or a quiet home office. A thoughtfully designed in-law suite provides independent living quarters for guests or extended family. Further enhancing the home's accessibility are the central vacuum system and the features designed for handicap accessibility. The expansive backyard features a charming gazebo, offering a perfect retreat for relaxation and outdoor enjoyment. The property's convenient location ensures easy access to all of the town's amenities. This home truly represents an extraordinary opportunity!
Getting Around
 Car-Dependent
 Very Limited Transit
 Somewhat Bikeable
Schools
Construction
Condition
- Year built: 2002
Materials
- Foundation: Slab
- Roof: Architectural,Shingle
- Construction materials: Brick
Type & Style
- Home type: SingleFamily
- Architectural style: Traditional
- Property subType: Single Family Residence
Interior
Appliances
- Appliances included: Some Electric Appliances,Some Gas Appliances,Built-In Range,Built-In Oven,Counter Top,Dryer,Dishwasher,Disposal,Gas Water Heater,Microwave
- Laundry features: Electric Dryer Hookup
Basement
- Has basement: Yes
- Basement: Full,Finished,Walk-Out Access
Bedrooms & Bathrooms
- Bedrooms: 5
- Bathrooms: 4
- Full bathrooms: 4
Features
- Attic,Built-in Features,Ceiling Fan(s),Eat-in Kitchen,Central Vacuum,In-Law Floorplan,Multiple Living Areas,Storage,Sun Room
- Window features: Double Pane Windows,Vinyl,Blinds,Drapes
- Flooring: Carpet,Ceramic Tile,Wood
- Number of fireplaces: 1
- Fireplace features: Family Room,Gas Log,Gas Starter
- Fireplace: Yes
Heating & Cooling
- Heating features: Central,Electric,Gas
- Cooling features: Central Air,Electric
Interior Area
- Total interior livable area: 4,328 sqft
Property
Details
- Parcel number: 1434200030000000
- Special condition: None
Features
- Levels: Two
- Stories: 2
- Pool features: None
- Patio & porch: Covered,Patio,Porch
- Fencing: None
- Has view: Yes
- Waterfront features: Pond
Lot
- Lot size: 0.85 Acres
- Features: Cleared,City Lot,Landscaped,Subdivision,Views
- Lot size dimensions: .
Parking
- Total spaces: 3
- Parking features: Attached,Garage,Aggregate,Driveway,Garage Door Opener,Workshop in Garage
- Has garage: Yes
- Covered spaces: 3
Climate Risk is Financial Risk
Every home has a financial story beyond the listing price. Below, you’ll see the climate risks that could affect this property — and in Bills & Affordability, how those risks may influence repairs, insurance, utilities, and long-term value.
Biggest Threats for This Home
- Ice Storm

- Tornado

- Cold Wave

- Heat Wave

- Inland Flooding

- Lightning

- Winter Weather

- Earthquake

- Strong Wind

How This Home’s Risks Compare
FEMA Declared Disasters Across Arkansas Counties
Understanding the Costs
Financial advisors generally recommend spending no more than 30% of your gross household income on housing costs. In practice, many households stretch to 35% or beyond — especially in high-cost markets.
Estimated Costs Today
| Monthly | Annual | |
|---|---|---|
| Mortgage | $3,210 | $38,520 |
| Home Insurance | $611 | $7,332 |
| Property Taxes | $328 | $3,936 |
| Electricity | $313 | $3,761 |
| Total | $4,462 | $53,544 |
Income You'd Need if You Spent...
How Costs Could Change Over Time
Climate risk is quickly impacting all of the major home ownership costs. Adjust the growth rates and percentage of income spent on housing below to see how your housing costs could change over the next 10 years — and what income you'd need to keep up.
Comparing Against the Market
Price Per Sq Ft
vs Other Active Listings
Avg $/sqft
vs Homes Sold Last Month
Median $/sqft
Current Market Trends
Median Price Per Square Foot
The median price per square foot of homes sold in this area each month. Compare this to this listing's price per square foot to gauge whether the home is priced in line with recent sales.
Historicals for This Listing
Zestimate History ($/sqft)
Price History
| Date | Event | Price |
|---|---|---|
| 2026-04-02 | Listed for sale | $635,000 |
| 2026-04-01 | Listing removed | $649,999 |
| 2025-11-05 | Price change | $649,999 |
| 2025-09-06 | Listed for sale | $655,000 |
| 2025-08-22 | Listing removed | $655,000 |
| 2025-07-22 | Price change | $655,000 |
| 2025-05-31 | Price change | $650,000 |
| 2025-02-07 | Price change | $655,000 |
| 2024-08-21 | Price change | $665,000 |
| 2024-07-07 | Price change | $664,000 |
| 2024-02-27 | Listed for sale | $689,000 |
 View on Zillow