



6912 Duncan Cir, Fort Smith, AR, 72903
About This Home
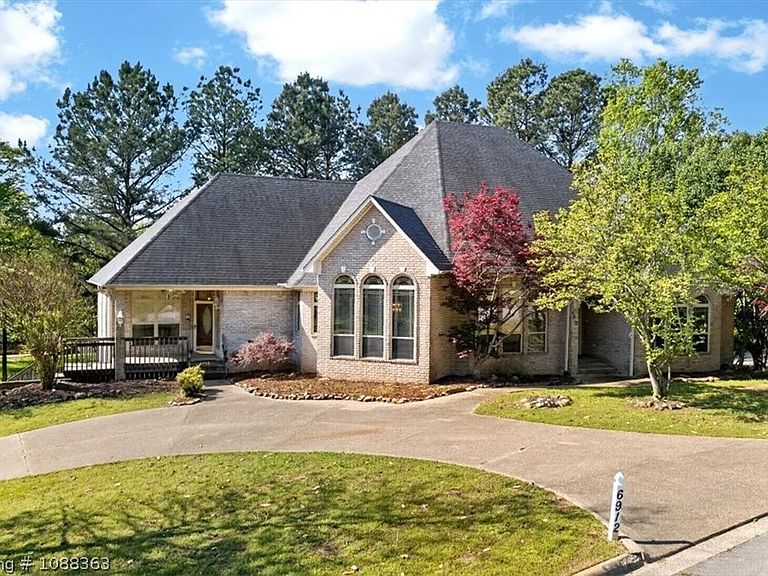
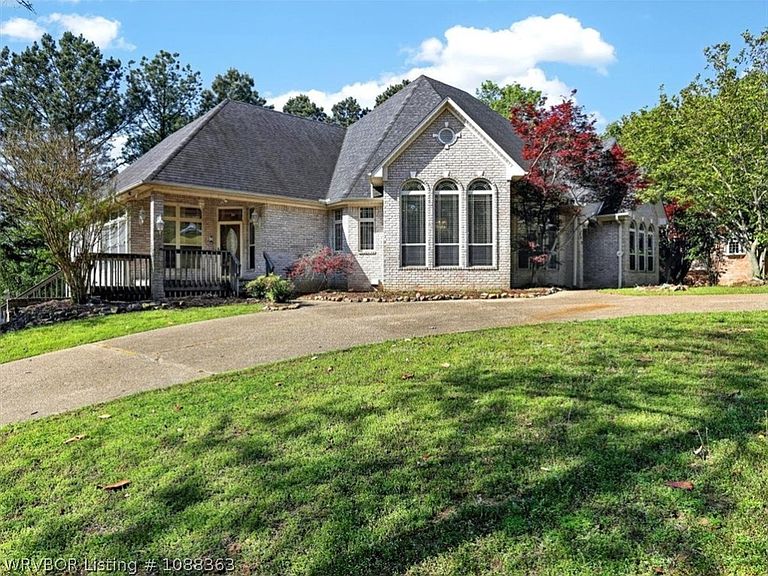
Welcome to 6912 Duncan Circle, Fort Smith Experience luxury living in this custom-built, one-of-a-kind 5-bedroom, 4-bath home, perfectly situated near Carol Ann Cross Park, Mercy Hospital, and top shopping and dining spots. Every detail of this residence exudes quality and comfort, from the soaring ceilings to the exquisite custom cabinetry found throughout. Step into the grand living room, where a stunning gas log fireplace creates a warm, inviting atmosphere—perfect for gatherings or quiet evenings at home. The gourmet kitchen is a chef’s dream, featuring unique custom cabinets and a cozy sitting area with its own gas log fireplace, ideal for morning coffee or intimate conversations. Entertain guests in style in the elegant formal dining room, designed for memorable dinners and celebrations. The versatile in-law suite downstairs offers its own kitchen, living area, 2 bedrooms, 2 baths, and a bonus room—ideal for extended family or guests seeking privacy. The spacious primary suite boasts a luxurious bath and generous walk-in closets. Enjoy outdoor living year-round with a screened-in balcony and a covered porch below, perfect for relaxing or entertaining. The oversized 3-car garage and dedicated workshop provide ample space for vehicles, hobbies, and storage. Nestled in a peaceful neighborhood, you’ll love the proximity to beautiful parks, excellent healthcare, and convenient shopping. This is truly a rare opportunity to own a custom masterpiece in one of Fort Smith’s most sought-after areas!
Getting Around
 Car-Dependent
 Very Limited Transit
 Somewhat Bikeable
Schools
Construction
Condition
- Year built: 1999
Materials
- Foundation: Slab
- Roof: Architectural,Shingle
- Construction materials: Brick
Type & Style
- Home type: SingleFamily
- Property subType: Single Family Residence
Interior
Appliances
- Appliances included: Built-In Range,Built-In Oven,Counter Top,Dishwasher,Disposal,Gas Water Heater,Oven,Self Cleaning Oven,Plumbed For Ice Maker
- Laundry features: Electric Dryer Hookup,Washer Hookup,Dryer Hookup
Bedrooms & Bathrooms
- Bedrooms: 5
- Bathrooms: 4
- Full bathrooms: 4
Features
- Attic,Built-in Features,Ceiling Fan(s),Cathedral Ceiling(s),Eat-in Kitchen,Pantry,Split Bedrooms,Tile Counters,Walk-In Closet(s),Central Vacuum,In-Law Floorplan,Multiple Living Areas,Storage,Sun Room
- Window features: Blinds
- Flooring: Carpet,Ceramic Tile,Wood
- Number of fireplaces: 1
- Fireplace features: Gas Log,Living Room
- Fireplace: Yes
Heating & Cooling
- Heating features: Central,Gas
- Cooling features: Central Air,Electric
Interior Area
- Total interior livable area: 4,527 sqft
Property
Details
- Parcel number: 1741200110000000
- Special condition: None
Features
- Levels: Two
- Stories: 2
- Patio & porch: Balcony,Covered,Enclosed,Porch,Screened
- Exterior features: Concrete Driveway
- Fencing: Back Yard
Lot
- Lot size: 0.42 Acres
- Features: Corner Lot,Landscaped,Split Possible
- Lot size dimensions: 119 x 152
Parking
- Total spaces: 3
- Parking features: Attached,Garage,Circular Driveway,Garage Door Opener,Workshop in Garage
- Has garage: Yes
- Covered spaces: 3
Climate Risk is Financial Risk
Every home has a financial story beyond the listing price. Below, you’ll see the climate risks that could affect this property — and in Bills & Affordability, how those risks may influence repairs, insurance, utilities, and long-term value.
Biggest Threats for This Home
- Ice Storm

- Tornado

- Cold Wave

- Heat Wave

- Inland Flooding

- Lightning

- Winter Weather

- Earthquake

- Strong Wind

How This Home’s Risks Compare
FEMA Declared Disasters Across Arkansas Counties
Understanding the Costs
Financial advisors generally recommend spending no more than 30% of your gross household income on housing costs. In practice, many households stretch to 35% or beyond — especially in high-cost markets.
Estimated Costs Today
| Monthly | Annual | |
|---|---|---|
| Mortgage | $3,236 | $38,832 |
| Home Insurance | $616 | $7,392 |
| Property Taxes | $330 | $3,960 |
| Electricity | $327 | $3,934 |
| Total | $4,509 | $54,108 |
Income You'd Need if You Spent...
How Costs Could Change Over Time
Climate risk is quickly impacting all of the major home ownership costs. Adjust the growth rates and percentage of income spent on housing below to see how your housing costs could change over the next 10 years — and what income you'd need to keep up.
Comparing Against the Market
Price Per Sq Ft
vs Other Active Listings
Avg $/sqft
vs Homes Sold Last Month
Median $/sqft
Current Market Trends
Median Price Per Square Foot
The median price per square foot of homes sold in this area each month. Compare this to this listing's price per square foot to gauge whether the home is priced in line with recent sales.
Historicals for This Listing
Zestimate History ($/sqft)
Price History
| Date | Event | Price |
|---|---|---|
| 2026-04-15 | Listed for sale | $655,000 |
 View on Zillow