

992 E 750th Rd, Lawrence, KS, 66047
About This Home
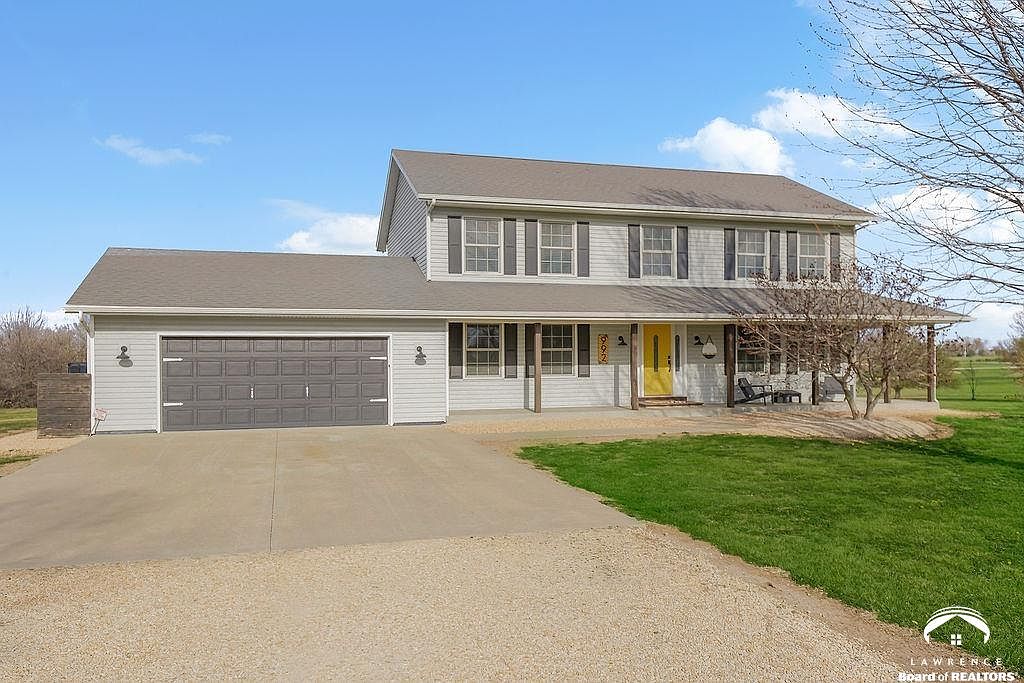
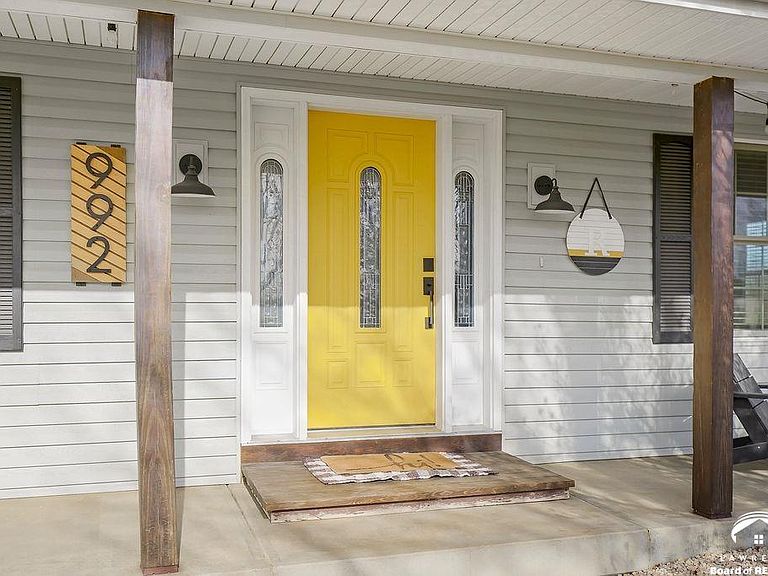
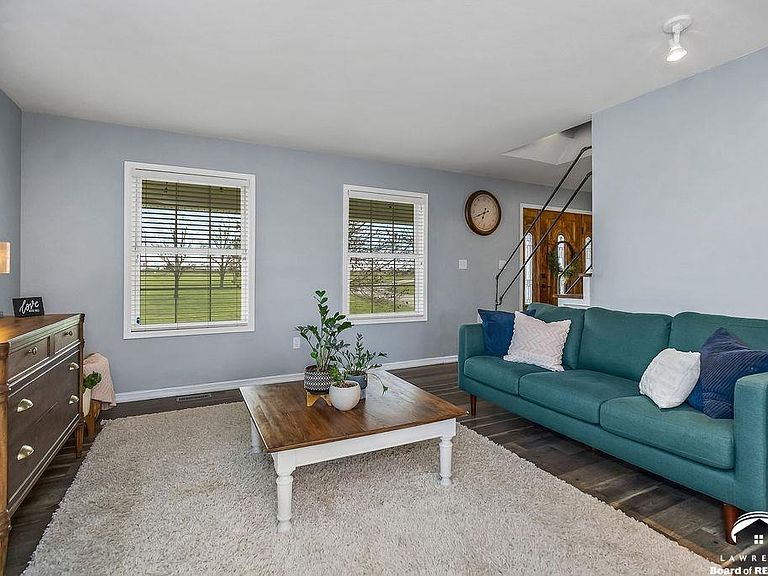
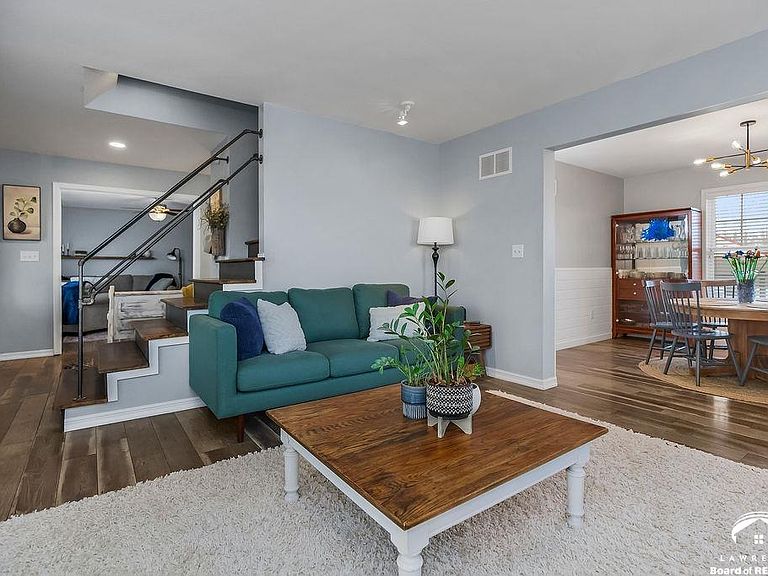
Beautifully updated home offering the perfect blend of modern upgrades, outdoor living, and functional space inside and out! The exterior has been thoughtfully transformed with a newly manicured gravel driveway, extensive rock landscaping, fresh paint on doors, shutters, and garage door, plus sanded and stained wood beams on the front porch. Enjoy outdoor living with a new firepit area, upgraded Deckorators composite decking and railing, and a spacious 15x42 (630 sq ft) deck—perfect for entertaining. A saltwater pool with custom drainage system and a 2,000 sq ft garden add to the outdoor appeal. Located within walking distance to a nature trail near Clinton Lake, this property offers both privacy and outdoor adventure. Inside, the home features a fully repainted interior, new LVP flooring on the main level, and brand-new carpet upstairs. The kitchen is a showstopper with a huge 40 sq ft island, added cabinetry, butcher block countertops, new sink, and updated lighting throughout. Additional updates include re-screened windows, new stair treads and railing, and updated lighting with dimmer switches. The finished basement offers additional living space with an updated full bath and remodeled stairs and railing. Barnboard accents in the dining room and half bath add warmth and character. The barn offers incredible versatility with a new concrete floor, added second level, electric on both floors, painted rafters, and framed workspace. Concrete has also been poured under the overhang for a future three-season room near the pool.
Getting Around
 Car-Dependent
 Very Limited Transit
 Somewhat Bikeable
Schools
Construction
Condition
- Year built: 2003
Type & Style
- Home type: SingleFamily
- Property subType: Rural Residential,Residential
Interior
Additional Room
- Level: Basement
- Area: 110
- Dimensions: 11x10
Additional Room2
- Level: Basement
- Area: 264
- Dimensions: 24x11
Basement
- Has basement: Yes
Bedroom2
- Level: Second
- Area: 110
- Dimensions: 10x11
Bedroom3
- Level: Second
- Area: 143
- Dimensions: 13x11
Bedroom4
- Level: Second
- Area: 90
- Dimensions: 9x10
Bedrooms & Bathrooms
- Bedrooms: 4
- Bathrooms: 4
- Full bathrooms: 3
- 1/2 bathrooms: 1
Dining Room
- Level: First
- Area: 132
- Dimensions: 11x12
Family Room
- Level: First
- Area: 221
- Dimensions: 13x17
Features
- Finished area below ground: 1,092
Heating & Cooling
- Heating features: Natural Gas
- Cooling features: Central Air
Interior Area
- Total structure area: 3,278
- Total interior livable area: 3,278 sqft
Kitchen
- Level: First
- Area: 228
- Dimensions: 19x12
Living Room
- Level: First
- Area: 169
- Dimensions: 13x13
Primary Bedroom
- Level: Second
- Area: 195
- Dimensions: 13x15
Utility Room
- Level: First
- Area: 56
- Dimensions: 8x7
Property
Details
- Parcel number: 0231273600000001310
Features
- Levels: Two Level
- Living area range: 3201 - 4000
Lot
- Lot size: 5 Acres
Parking
- Total spaces: 2
- Parking features: Garage
- Has garage: Yes
- Attached garage spaces: 2
- Covered spaces: 2
Climate Risk is Financial Risk
Every home has a financial story beyond the listing price. Below, you’ll see the climate risks that could affect this property — and in Bills & Affordability, how those risks may influence repairs, insurance, utilities, and long-term value.
Biggest Threats for This Home
- Winter Weather

- Hail

- Ice Storm

- Lightning

- Strong Wind

- Tornado

- Cold Wave

- Drought

- Inland Flooding

How This Home’s Risks Compare
FEMA Declared Disasters Across Kansas Counties
Understanding the Costs
Financial advisors generally recommend spending no more than 30% of your gross household income on housing costs. In practice, many households stretch to 35% or beyond — especially in high-cost markets.
Estimated Costs Today
| Monthly | Annual | |
|---|---|---|
| Mortgage | $3,665 | $43,980 |
| Home Insurance * | $486 | $5,832 |
| Property Taxes | $718 | $8,616 |
| Electricity | $261 | $3,140 |
| Total | $5,130 | $61,560 |
Income You'd Need if You Spent...
Kansas FAIR Plan Programs

How Costs Could Change Over Time
Climate risk is quickly impacting all of the major home ownership costs. Adjust the growth rates and percentage of income spent on housing below to see how your housing costs could change over the next 10 years — and what income you'd need to keep up.
Comparing Against the Market
Price Per Sq Ft
vs Other Active Listings
Avg $/sqft
vs Homes Sold Last Month
Median $/sqft
Current Market Trends
Median Price Per Square Foot
The median price per square foot of homes sold in this area each month. Compare this to this listing's price per square foot to gauge whether the home is priced in line with recent sales.
Historicals for This Listing
Zestimate History ($/sqft)
Price History
| Date | Event | Price |
|---|---|---|
| 2026-03-25 | Listed for sale | $725,000 |
| 2019-05-28 | Sold | -- |
| 2019-02-26 | Listing removed | $339,900 |
| 2019-02-20 | Pending sale | $339,900 |
| 2019-02-18 | Listed for sale | $339,900 |
| 2017-02-24 | Sold | -- |
| 2015-04-23 | Listing removed | $289,900 |
| 2015-04-09 | Price change | $289,900 |
| 2015-02-18 | Price change | $300,000 |
| 2015-01-30 | Price change | $315,000 |
| 2014-12-18 | Price change | $293,000 |
| 2014-12-02 | Price change | $297,000 |
| 2014-11-11 | Price change | $300,000 |
| 2014-09-30 | Price change | $299,900 |
| 2014-08-23 | Price change | $309,900 |
| 2014-06-27 | Listed for sale | $315,000 |
 View on Zillow