



124 E 2300th Rd, Wellsville, KS, 66092
About This Home
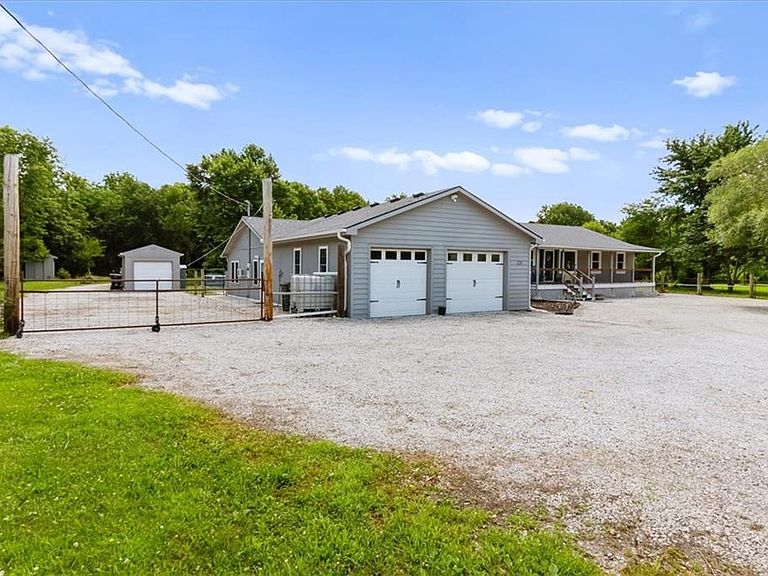
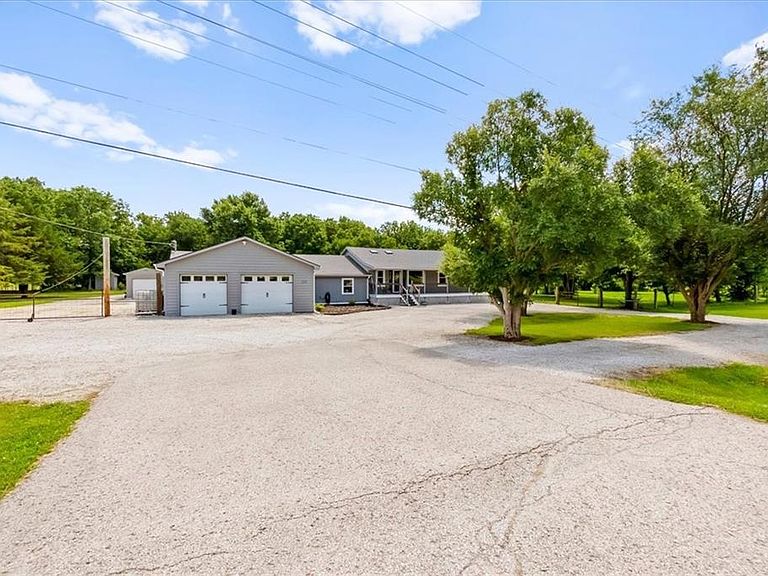
Come see this beautiful ranch home on just under 10 acres! Situated on 9.39 acres with the perfect blend of open flat space and trees, complete with a pond, firepit, patio and more, it will feel like your own retreat, an endless adventure for children, and a constant reminder of why owning property is so personally rewarding. Enjoy slow mornings with a warm cup of coffee on the front porch, take a dip in the pool out back (brand new liner), and enjoy barbecues out on the back deck/patio. If you're dying to have chickens, this is the perfect spot, as it comes equipped with a large 10x30 chicken coop! With fencing throughout the property, this spot can be perfect for livestock. You will find a large garden area with mature fruit trees, a 19X11 detached garage, garden shed, and so much more. When entering through the front door from the covered porch, the living room greets you with a vaulted ceiling, beautiful flooring, and the beautifully updated kitchen offers a great place to prepare meals and have great conversations. Step down a few stairs from the kitchen into the large dining room which boasts tile flooring and a butlers pantry. Leading off the dining room, you will find the 4th and 5th bedrooms, the 3rd full bath, the conveniently located laundry room, and then the massive family room/rec room with built-in storage and a 2nd kitchen for convenience and entertaining freedom. Off the main level living room, you will find a generously-sized hall bathroom, a large primary bedroom suite with its own direct access to the back deck, the 2nd bedroom and the 3rd bedroom (currently used as an office). Home is in a USDA financing eligible location.
Getting Around
 Car-Dependent
 Very Limited Transit
 Somewhat Bikeable
Schools
Construction
Condition
- Year built: 1980
Materials
- Roof: Composition
- Construction materials: Frame,Lap Siding
Type & Style
- Home type: SingleFamily
- Architectural style: Traditional
- Property subType: Single Family Residence
Interior
Appliances
- Appliances included: Dishwasher,Disposal,Microwave,Refrigerator,Stainless Steel Appliance(s),Water Softener
- Laundry features: Lower Level
Basement
- Basement: Crawl Space,Slab
Bathroom2
- Level: First
Bathroom3
- Level: Lower
Bedroom2
- Features: All Carpet,Ceiling Fan(s)
- Level: First
- Area: 96
Bedroom3
- Level: Lower
- Area: 140
Bedroom4
- Level: Lower
- Area: 112
Bedroom5
- Level: First
Bedrooms & Bathrooms
- Bedrooms: 5
- Bathrooms: 3
- Full bathrooms: 3
Dining Room
- Level: First
- Area: 140
Family Room
- Level: Lower
- Area: 644
Features
- Ceiling Fan(s),Painted Cabinets
- Flooring: Carpet,Tile,Vinyl
- Finished area below ground: 0
- Finished area above ground: 2,640
Heating & Cooling
- Heating features: Electric
- Cooling features: Electric
Interior Area
- Total structure area: 2,640
- Total interior livable area: 2,640 sqft
Kitchen
- Level: First
- Area: 168
Kitchen2Nd
- Level: Lower
Laundry
- Level: Lower
Living Room
- Level: First
- Area: 238
Master Bathroom
- Level: First
Master Bedroom
- Features: All Carpet,Ceiling Fan(s)
- Level: First
- Area: 256
Office
- Features: All Carpet,Ceiling Fan(s)
- Level: First
- Area: 81
Property
Details
- Parcel number: 0231921000000009.000
Features
- Private pool: Yes
- Pool features: Above Ground
- Patio & porch: Deck,Patio
- Exterior features: Fire Pit
- Fencing: Metal
- Waterfront features: Pond
Lot
- Lot size: 9.39 Acres
- Features: Acreage,Wooded
Parking
- Total spaces: 3
- Parking features: Attached,Garage Faces Front
- Has garage: Yes
- Attached garage spaces: 3
- Covered spaces: 3
Climate Risk is Financial Risk
Every home has a financial story beyond the listing price. Below, you’ll see the climate risks that could affect this property — and in Bills & Affordability, how those risks may influence repairs, insurance, utilities, and long-term value.
Biggest Threats for This Home
- Lightning

- Tornado

- Winter Weather

- Cold Wave

- Hail

- Inland Flooding

- Ice Storm

- Strong Wind

- Heat Wave

How This Home’s Risks Compare
FEMA Declared Disasters Across Kansas Counties
Understanding the Costs
Financial advisors generally recommend spending no more than 30% of your gross household income on housing costs. In practice, many households stretch to 35% or beyond — especially in high-cost markets.
Estimated Costs Today
| Monthly | Annual | |
|---|---|---|
| Mortgage | $2,831 | $33,972 |
| Home Insurance * | $464 | $5,568 |
| Property Taxes | $555 | $6,660 |
| Electricity | $210 | $2,529 |
| Total | $4,060 | $48,720 |
Income You'd Need if You Spent...
Kansas FAIR Plan Programs

How Costs Could Change Over Time
Climate risk is quickly impacting all of the major home ownership costs. Adjust the growth rates and percentage of income spent on housing below to see how your housing costs could change over the next 10 years — and what income you'd need to keep up.
Comparing Against the Market
Price Per Sq Ft
vs Other Active Listings
Avg $/sqft
vs Homes Sold Last Month
Median $/sqft
Current Market Trends
Median Price Per Square Foot
The median price per square foot of homes sold in this area each month. Compare this to this listing's price per square foot to gauge whether the home is priced in line with recent sales.
Historicals for This Listing
Zestimate History ($/sqft)
Price History
| Date | Event | Price |
|---|---|---|
| 2026-08-15 | Price change | $545,000 |
| 2026-07-22 | Price change | $559,950 |
| 2026-07-10 | Listed for sale | $575,000 |
| 2024-06-13 | Listing removed | -- |
| 2024-05-08 | Listed for sale | $574,900 |
| 2023-12-12 | Listing removed | -- |
| 2023-11-03 | Price change | $574,900 |
| 2023-10-13 | Listed for sale | $599,999 |
| 2020-09-24 | Sold | -- |
| 2020-08-31 | Pending sale | $329,000 |
| 2020-08-28 | Listed for sale | $329,000 |
 View on Zillow