


1053 E 1479th Rd, Lawrence, KS, 66046
About This Home
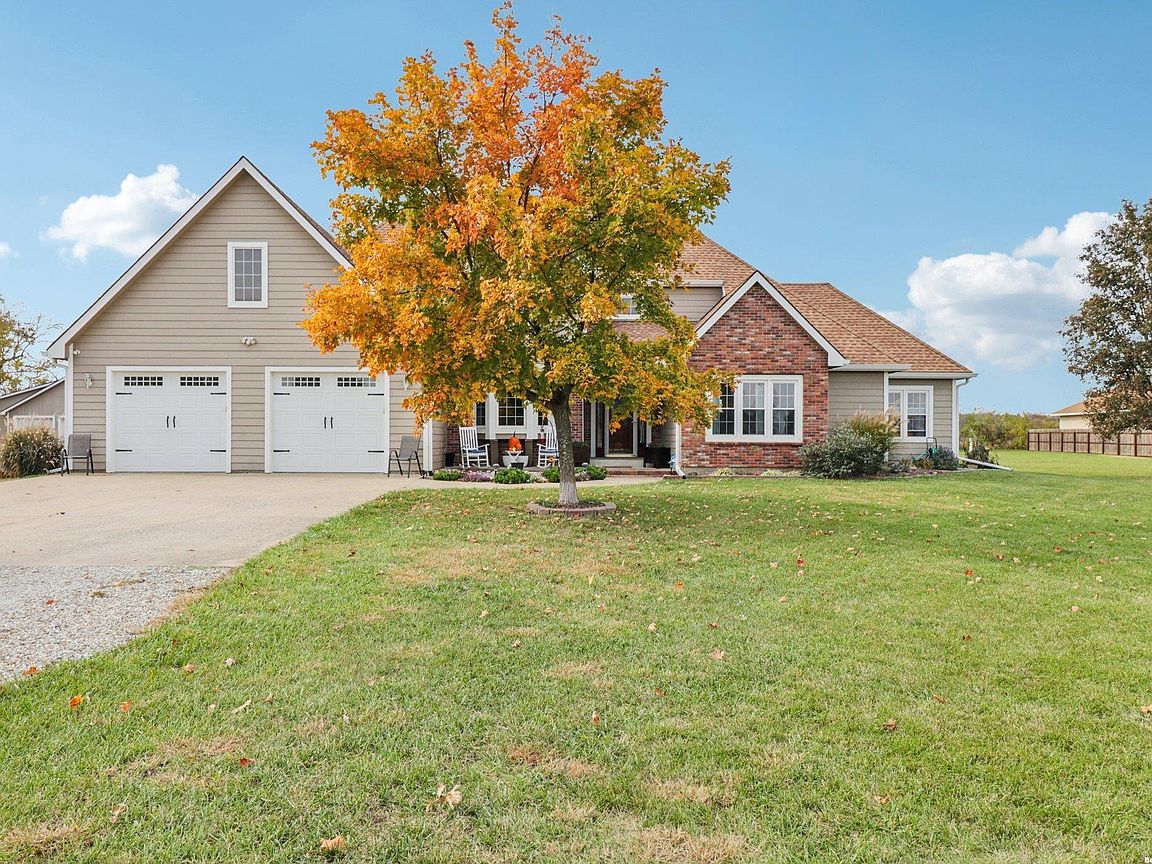
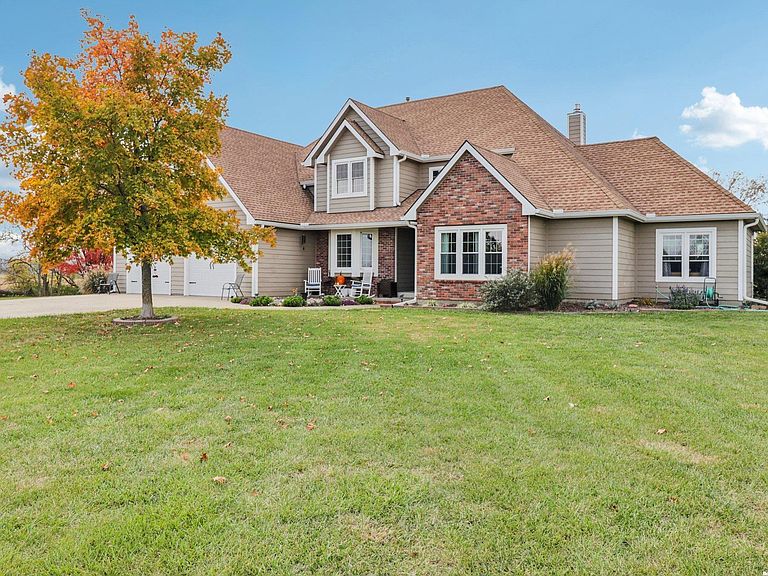
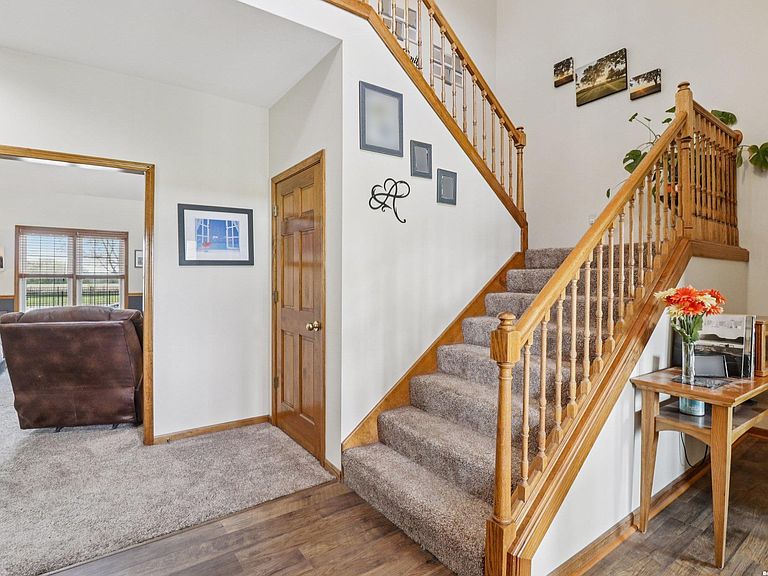
Experience the best of rural living just 2 miles south of Lawrence with this stunning 5-bedroom, 4-bath estate set on 3 beautifully landscaped acres. An inviting open-concept layout welcomes you inside, featuring a spacious kitchen with granite countertops, abundant cabinetry, and seamless flow into the light-filled living areas—perfect for everyday living or entertaining. Recent upgrades include new AC units and furnaces for year-round comfort and efficiency. A standout feature of this property is the impressive 45x46 heated and air-conditioned workshop—ideal for hobbyists, entrepreneurs, or anyone needing exceptional workspace. Step outside to your private oasis with an in-ground saltwater pool, offering the perfect backdrop for summer relaxation and gatherings. The acreage provides ample space for gardening, recreation. Smooth blend of indoor-outdoor living enhance the home’s comfort and functionality. Enjoy peaceful acreage living just minutes from town—this one-of-a-kind property is ready to welcome you home. Key Features: • 5 spacious bedrooms & 4 full bathrooms • Kitchen with granite countertops and generous workspace • New AC units and furnaces • Expansive 45x46 heated/AC workshop • In-ground saltwater pool • Private 3-acre setting just 2 miles from Lawrence Schedule your private tour today and discover the perfect blend of serenity, space, and convenience.
Getting Around
 Car-Dependent
 Very Limited Transit
 Somewhat Bikeable
Schools
Construction
Condition
- Year built: 1999
Type & Style
- Home type: SingleFamily
- Property subType: Single Family Residence,Residential
Interior
Basement
- Has basement: Yes
Bedrooms & Bathrooms
- Bedrooms: 5
- Bathrooms: 4
- Full bathrooms: 3
- 1/2 bathrooms: 1
Dining Room
- Level: First
- Area: 195
- Dimensions: 15x13
Interior Area
- Total structure area: 3,737
- Total interior livable area: 3,737 sqft
Kitchen
- Level: First
- Area: 414
- Dimensions: 23x18
Living Room
- Level: First
- Area: 416
- Dimensions: 26x16
Primary Bedroom
- Level: First
- Area: 441
- Dimensions: 21x21
Utility Room
- Level: First
- Area: 70
- Dimensions: 10x7
Property
Details
- Parcel number: 0231093000000001080
Features
- Levels: 1.5 Level
- Living area range: 3201 - 4000
Lot
- Lot size: 3 Acres
Parking
- Total spaces: 2
- Parking features: Garage
- Has garage: Yes
- Attached garage spaces: 2
- Covered spaces: 2
Climate Risk is Financial Risk
Every home has a financial story beyond the listing price. Below, you’ll see the climate risks that could affect this property — and in Bills & Affordability, how those risks may influence repairs, insurance, utilities, and long-term value.
Biggest Threats for This Home
- Winter Weather

- Hail

- Ice Storm

- Lightning

- Strong Wind

- Tornado

How This Home’s Risks Compare
FEMA Declared Disasters Across Kansas Counties
Understanding the Costs
Financial advisors generally recommend spending no more than 30% of your gross household income on housing costs. In practice, many households stretch to 35% or beyond — especially in high-cost markets.
Estimated Costs Today
| Monthly | Annual | |
|---|---|---|
| Mortgage | $4,293 | $51,516 |
| Home Insurance * | $614 | $7,368 |
| Property Taxes | $841 | $10,092 |
| Electricity | $298 | $3,580 |
| Total | $6,046 | $72,552 |
Income You'd Need if You Spent...
Kansas FAIR Plan Programs

How Costs Could Change Over Time
Climate risk is quickly impacting all of the major home ownership costs. Adjust the growth rates and percentage of income spent on housing below to see how your housing costs could change over the next 10 years — and what income you'd need to keep up.
Comparing Against the Market
Price Per Sq Ft
vs Other Active Listings
Avg $/sqft
vs Homes Sold Last Month
Median $/sqft
Current Market Trends
Median Price Per Square Foot
The median price per square foot of homes sold in this area each month. Compare this to this listing's price per square foot to gauge whether the home is priced in line with recent sales.
Historicals for This Listing
Zestimate History ($/sqft)
Price History
| Date | Event | Price |
|---|---|---|
| 2026-04-24 | Price change | $899,000 |
| 2026-03-16 | Listed for sale | $919,000 |
| 2026-03-09 | Listing removed | $929,000 |
| 2026-01-09 | Price change | $929,000 |
| 2025-12-03 | Price change | $939,000 |
| 2025-11-08 | Listed for sale | $949,000 |
 View on Zillow