

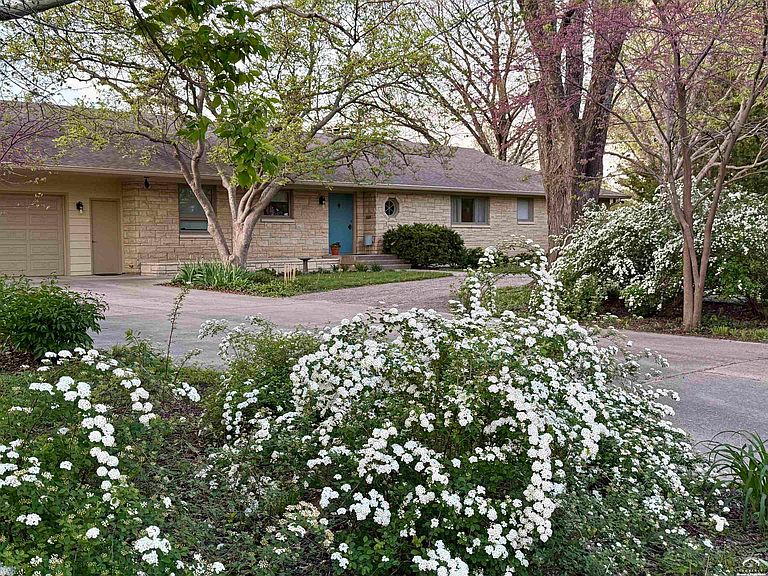


2400 Orchard Ln, Lawrence, KS, 66049
About This Home
Lovingly cared for over decades, this one-of-a-kind 1950s home was originally built by the Fisher Family of Round Corner Drug Store and has remained a rare two-owner property ever since. Midcentury homes of this caliber and provenance seldom come available. Blending original character with thoughtful, seamless updates, the home is ideally positioned in a central Lawrence location with convenient access to the University of Kansas campus, downtown amenities, and nearby parks, dining, and everyday services. Situated on a rare double lot, the property features a beautifully established, chemical-free garden intentionally cultivated to support birds, pollinators, and a naturally vibrant landscape. Inside, expansive windows fill the main living spaces with light, while wide hallways, generously sized bedrooms, and built-ins throughout offer both openness and function. Hardwood floors anchor the main level, and the main kitchen remains true to the home’s midcentury roots, featuring original boomerang laminate countertops. Original fireplaces, vintage tile, and preserved basement flooring add a level of authenticity and warmth that is increasingly hard to find. The primary suite includes a classic pink midcentury bathroom, a rare and charming nod to the home’s era. The walkout basement adds exceptional flexibility with a full second kitchen and multiple conforming and non-conforming spaces, offering options for guests, multigenerational living, or creative use. Redwood siding, Andersen windows, and a Pella sliding door reflect the quality of construction, while the spacious 27-foot-deep garage offers room for larger vehicles, hobbies, or workshop space. A full attic with a finished floor provides generous additional storage. A rare opportunity to own a truly preserved midcentury property with character, space, and a story ready to carry forward.
Getting Around
 Very Walkable
 Very Limited Transit
 Very Bikeable
Schools
Construction
Condition
- Year built: 1954
Materials
- Roof: Composition
- Construction materials: Other
Type & Style
- Home type: SingleFamily
- Property subType: Single Family Residence,Residential
Interior
Additional Room
- Level: Basement
- Area: 169
- Dimensions: 13x13
Additional Room2
- Level: Basement
- Area: 143
- Dimensions: 13x11
Appliances
- Appliances included: Cooktop,Dishwasher,Wall Oven,Disposal,Refrigerator,Microwave,Range Hood,Water Softener
Basement
- Has basement: Yes
- Basement: Full,Finished,Walk-Out Access
Bedroom2
- Level: First
- Area: 225
- Dimensions: 15x15
Bedroom3
- Level: First
- Area: 192
- Dimensions: 12x16
Bedroom4
- Level: Basement
- Area: 132
- Dimensions: 11x12
Bedroom5
- Level: Basement
- Area: 432
- Dimensions: 27x16
Bedrooms & Bathrooms
- Bedrooms: 5
- Bathrooms: 3
- Full bathrooms: 1
- 3/4 bathrooms: 2
Dining Room
- Level: First
- Area: 165
- Dimensions: 15x11
Family Room
- Level: Basement
- Area: 450
- Dimensions: 30x15
Features
- Eat-in Kitchen
- Flooring: Hardwood,Tile
- Finished area below ground: 2,014
Heating & Cooling
- Heating features: Natural Gas
- Cooling features: Central Air
Interior Area
- Total structure area: 4,358
- Total interior livable area: 4,358 sqft
Kitchen
- Level: First
- Area: 126
- Dimensions: 14x9
Living Room
- Level: First
- Area: 465
- Dimensions: 31x15
Other
- Level: Basement
- Area: 150
- Dimensions: 15x10
Primary Bedroom
- Level: First
- Area: 273
- Dimensions: 13x21
Property
Details
- Parcel number: 0230673504008007030
Features
- Levels: One Level
- Patio & porch: Deck
- Fencing: Fenced
- Living area range: 4001 - 5000
Lot
- Features: Wooded
Parking
- Total spaces: 2
- Parking features: Garage Door Opener
- Has garage: Yes
- Attached garage spaces: 2
- Covered spaces: 2
Climate Risk is Financial Risk
Every home has a financial story beyond the listing price. Below, you’ll see the climate risks that could affect this property — and in Bills & Affordability, how those risks may influence repairs, insurance, utilities, and long-term value.
Biggest Threats for This Home
- Winter Weather

- Ice Storm

- Lightning

- Tornado

- Cold Wave

- Hail

- Strong Wind

How This Home’s Risks Compare
FEMA Declared Disasters Across Kansas Counties
Understanding the Costs
Financial advisors generally recommend spending no more than 30% of your gross household income on housing costs. In practice, many households stretch to 35% or beyond — especially in high-cost markets.
Estimated Costs Today
| Monthly | Annual | |
|---|---|---|
| Mortgage | $3,437 | $41,244 |
| Home Insurance * | $415 | $4,980 |
| Property Taxes | $674 | $8,088 |
| Electricity | $347 | $4,175 |
| Total | $4,873 | $58,476 |
Income You'd Need if You Spent...
Kansas FAIR Plan Programs

How Costs Could Change Over Time
Climate risk is quickly impacting all of the major home ownership costs. Adjust the growth rates and percentage of income spent on housing below to see how your housing costs could change over the next 10 years — and what income you'd need to keep up.
Comparing Against the Market
Price Per Sq Ft
vs Other Active Listings
Avg $/sqft
vs Homes Sold Last Month
Median $/sqft
Current Market Trends
Median Price Per Square Foot
The median price per square foot of homes sold in this area each month. Compare this to this listing's price per square foot to gauge whether the home is priced in line with recent sales.
Historicals for This Listing
Zestimate History ($/sqft)
Price History
| Date | Event | Price |
|---|---|---|
| 2026-04-22 | Listed for sale | $799,900 |
 View on Zillow