
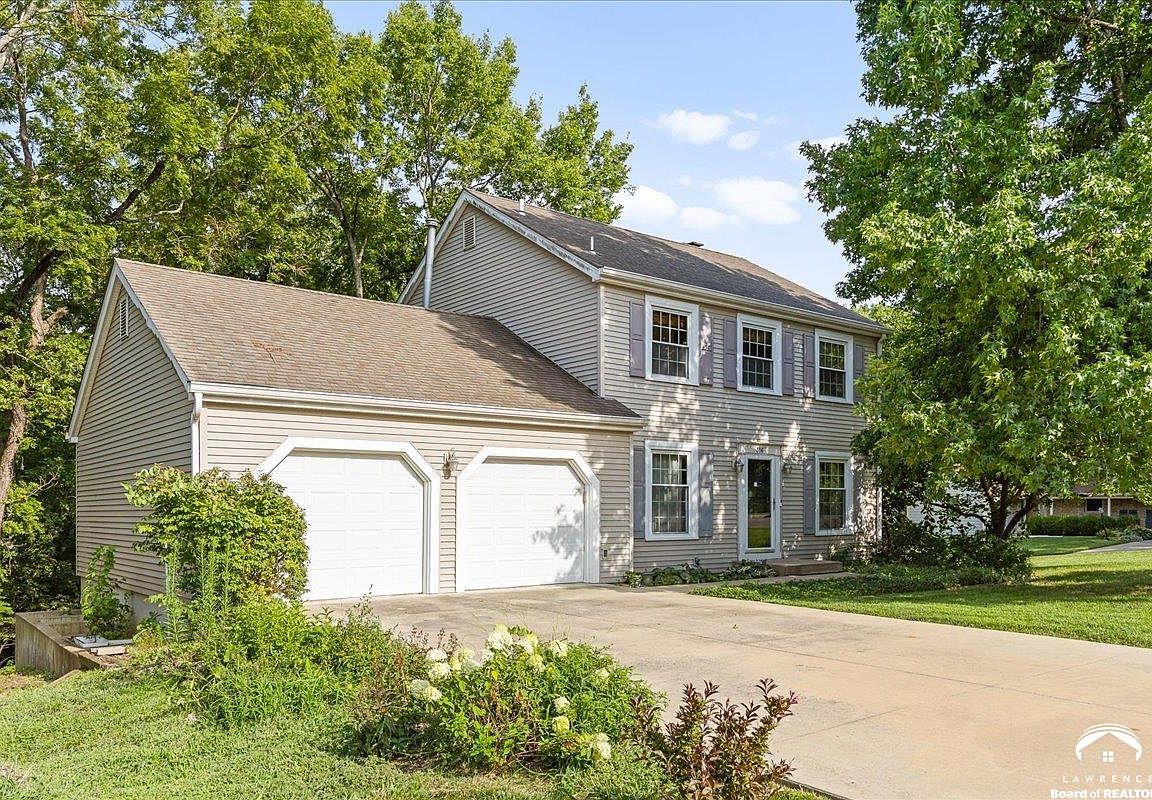
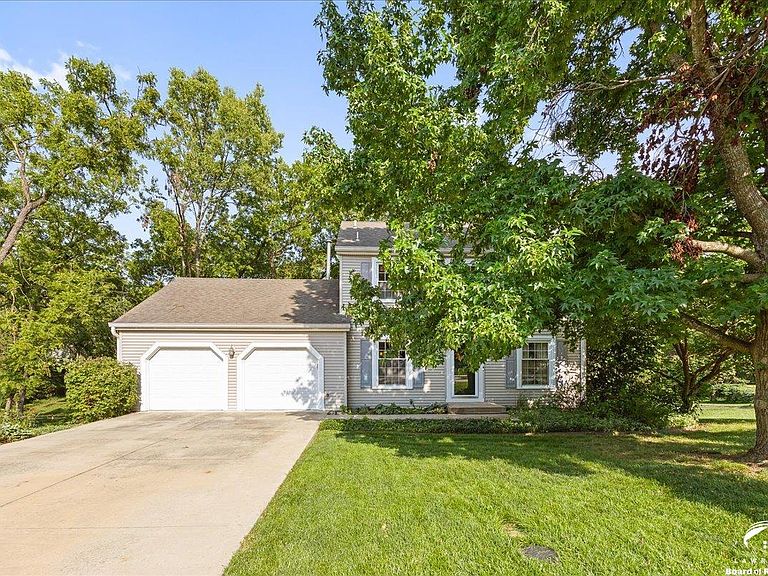
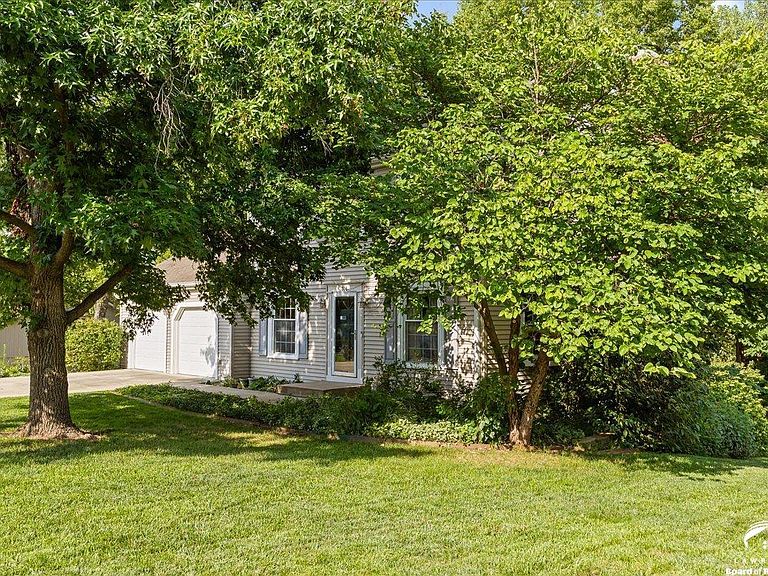


316 Boulder St, Lawrence, KS, 66049
About This Home
Stop scrolling because this is the one! Packed with character and nestled in one of Lawrence's most established neighborhoods, this beautiful home, situated on a large corner lot, is anything but ordinary. The heart of the home is a $35,000 kitchen remodel (2018) featuring custom cabinetry, abundant storage, and stylish finishes that make cooking feel a little less like a chore. Rich cherry hardwood floors flow throughout, while oversized windows, beautiful woodwork, and multiple living spaces create the perfect blend of warmth and functionality. The family room steals the show with rustic wood beams, a brick fireplace, and dramatic floor to ceiling windows overlooking the treed backyard. Enjoy the view from the newer main-level deck (2023)—made for morning coffee, backyard BBQs, or winding down under the trees. Downstairs, you'll find a finished, walkout basement with recreation room, 2nd fireplace, bonus room that would be great for a craft or workout space, plus a rare storm/wine cellar complete with built-in wine racks. Practical storage is great... but wine storage is even better! Outside, you’ll love the peaceful setting with a treed backyard leading to the creek below and the empty lot to the north provides a bonus view—currently being transformed into a peaceful garden oasis by the next-door neighbors. Timeless charm, quality craftsmanship, and thoughtful updates come together to create a home that's equal parts cozy, stylish, and unforgettable. Homes with this much personality don't hit the market often don't let this one get away!
Getting Around
 Car-Dependent
 Very Limited Transit
 Somewhat Bikeable
Schools
Construction
Condition
- Year built: 1982
Materials
- Roof: Composition
Type & Style
- Home type: SingleFamily
- Property subType: Rural Subdivision,Residential
Interior
Appliances
- Appliances included: Electric Range,Dishwasher,Disposal,Refrigerator,Microwave,Washer,Dryer
Basement
- Has basement: Yes
- Basement: Full,Finished,Walk-Out Access
Bedroom2
- Level: Second
- Area: 130
- Dimensions: 13x10
Bedroom3
- Level: Second
- Area: 130
- Dimensions: 13x10
Bedrooms & Bathrooms
- Bedrooms: 3
- Bathrooms: 4
- Full bathrooms: 2
- 1/2 bathrooms: 2
Dining Room
- Level: First
- Area: 132
- Dimensions: 11x12
Family Room
- Level: First
- Area: 221
- Dimensions: 17x13
Features
- Eat-in Kitchen,Storm Room
- Flooring: Carpet,Hardwood
- Number of fireplaces: 2
- Fireplace features: Two,Living Room,Family Room
- Fireplace: Yes
- Finished area below ground: 783
Heating & Cooling
- Heating features: Natural Gas
- Cooling features: Central Air
Interior Area
- Total structure area: 2,529
- Total interior livable area: 2,529 sqft
Kitchen
- Level: First
- Area: 162
- Dimensions: 18x9
Living Room
- Level: First
- Area: 238
- Dimensions: 17x14
Primary Bedroom
- Level: Second
- Area: 405
- Dimensions: 27x15
Utility Room
- Level: First
- Area: 42
- Dimensions: 6x7
Property
Details
- Parcel number: 0230682704002013000
Features
- Levels: Two Level
- Patio & porch: Patio,Deck
- Living area range: 2201 - 2700
Lot
- Features: Wooded
Parking
- Total spaces: 2
- Parking features: Garage Door Opener
- Has garage: Yes
- Attached garage spaces: 2
- Covered spaces: 2
Climate Risk is Financial Risk
Every home has a financial story beyond the listing price. Below, you’ll see the climate risks that could affect this property — and in Bills & Affordability, how those risks may influence repairs, insurance, utilities, and long-term value.
Biggest Threats for This Home
- Ice Storm

- Lightning

- Strong Wind

- Tornado

- Winter Weather

- Cold Wave

- Hail

- Inland Flooding

- Heat Wave

How This Home’s Risks Compare
FEMA Declared Disasters Across Kansas Counties
Understanding the Costs
Financial advisors generally recommend spending no more than 30% of your gross household income on housing costs. In practice, many households stretch to 35% or beyond — especially in high-cost markets.
Estimated Costs Today
| Monthly | Annual | |
|---|---|---|
| Mortgage | $2,123 | $25,476 |
| Home Insurance * | $256 | $3,072 |
| Property Taxes | $416 | $4,992 |
| Electricity | $201 | $2,423 |
| Total | $2,996 | $35,952 |
Income You'd Need if You Spent...
Kansas FAIR Plan Programs

How Costs Could Change Over Time
Climate risk is quickly impacting all of the major home ownership costs. Adjust the growth rates and percentage of income spent on housing below to see how your housing costs could change over the next 10 years — and what income you'd need to keep up.
Comparing Against the Market
Price Per Sq Ft
vs Other Active Listings
Avg $/sqft
vs Homes Sold Last Month
Median $/sqft
Current Market Trends
Median Price Per Square Foot
The median price per square foot of homes sold in this area each month. Compare this to this listing's price per square foot to gauge whether the home is priced in line with recent sales.
Historicals for This Listing
Zestimate History ($/sqft)
Price History
| Date | Event | Price |
|---|---|---|
| 2026-08-08 | Price change | $415,000 |
| 2026-07-25 | Listed for sale | $420,000 |
| 1992-07-01 | Sold | -- |
 View on Zillow