

1448 Legends Cir, Lawrence, KS, 66049
About This Home
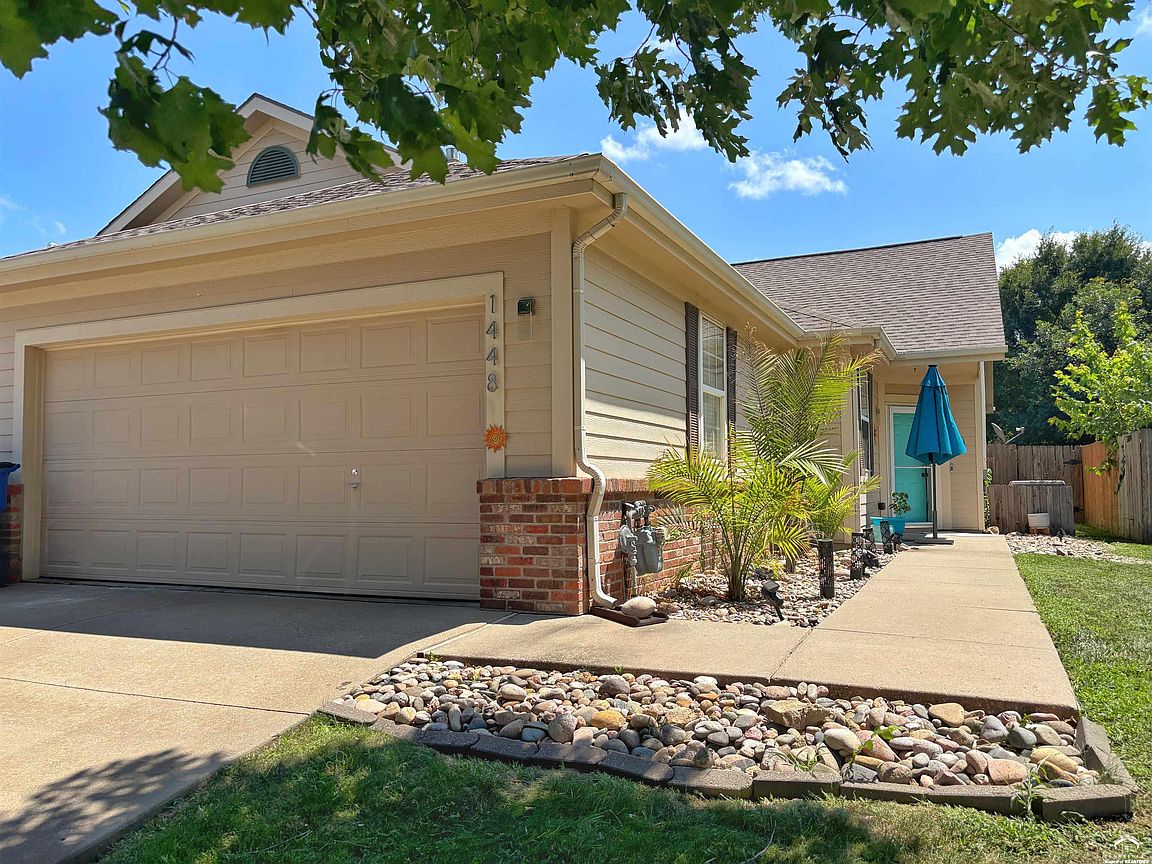
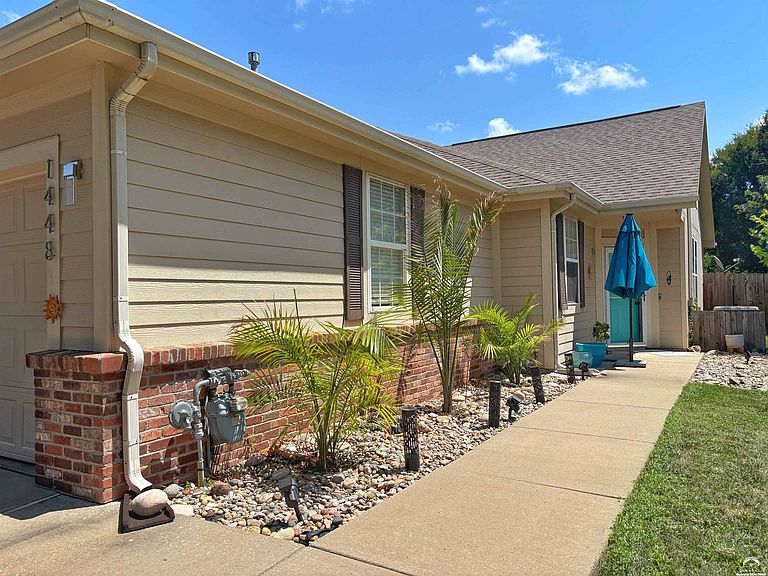
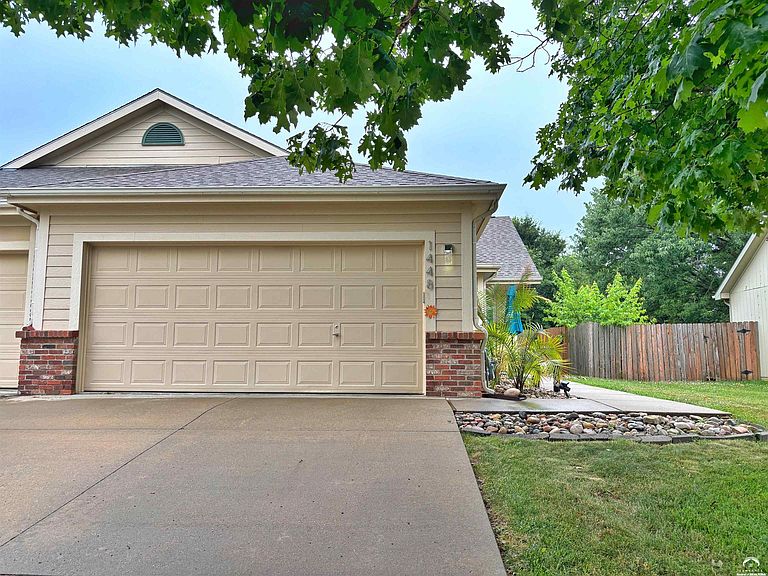
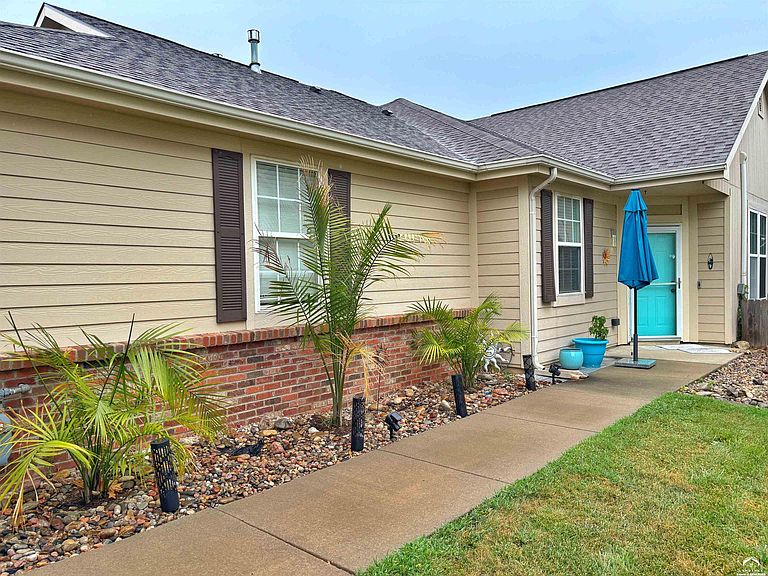
Welcome to this beautifully maintained 2-bedroom, 2-bathroom home in the highly desirable West Lawrence neighborhood of Ironwood North, where modern updates and low-maintenance living come together seamlessly. The home's style is immediately apparent on the front walkway adorned with thoughtful landscaping, beautiful plants, and cool, modern light fixtures and house numbers. The bright, open-concept floor plan flows effortlessly from the living, dining and kitchen areas through to the large backyard patio. Filled with natural light from large windows and featuring a vaulted ceiling, new LVT flooring, and a direct-vent fireplace the home's living areas create a warm and inviting atmosphere that's perfect for both everyday living and entertaining. Open to the living and dining areas, the stylish kitchen features elegant marble countertops, with ample workspace for preparing meals or hosting guests. Featuring a stainless steel range, microwave and dishwasher, the kitchen is the very center and heart of the home. Retreat to the spacious primary suite, complete with a beautifully renovated en-suite bathroom showcasing a custom spa-inspired shower, a walk-in closet, and tasteful, contemporary finishes. The primary bedroom features plenty more natural light from another sliding door with direct access to the back patio. The backyard is fully-fenced, bringing privacy to the large back patio space and ample yard space. Imagine a peaceful morning coffee or entertaining your very own garden party! And to top it all off, an updated HVAC system provides peace-of-mind regarding both comfort and efficiency. Perfectly positioned near the 6th & Wakarusa shopping corridor, the newly arriving Costco, and easy access to K-10 highway while still being only 10 minutes from KU and 15 minutes from Downtown Lawrence, this home offers accommodation and possibility in an exceptional West Lawrence location along with being thoughtfully cared for and ready for its next owner!
Getting Around
 Car-Dependent
 Very Limited Transit
 Somewhat Bikeable
Schools
Construction
Condition
- Year built: 2005
Materials
- Foundation: Slab
- Roof: Composition
- Construction materials: Frame,Masonite
Type & Style
- Home type: Townhouse
- Property subType: Townhouse,Residential
Interior
Appliances
- Appliances included: Electric Range,Dishwasher,Microwave
Bedroom2
- Level: First
Bedrooms & Bathrooms
- Bedrooms: 2
- Bathrooms: 2
- Full bathrooms: 1
- 3/4 bathrooms: 1
Dining Room
- Level: First
Features
- Ceiling Fan(s)
- Window features: Double Pane Windows,Vinyl Windows
- Flooring: Tile,Luxury Vinyl
- Number of fireplaces: 1
- Fireplace features: One,Gas
- Fireplace: Yes
Heating & Cooling
- Heating features: Natural Gas
- Cooling features: Central Air
Interior Area
- Total structure area: 1,066
- Total interior livable area: 1,066 sqft
Kitchen
- Level: First
Living Room
- Level: First
Primary Bedroom
- Level: First
Utility Room
- Level: First
Property
Details
- Parcel number: 0230683303009010010
Features
- Levels: One Level
- Patio & porch: Patio
- Fencing: Fenced,Perimeter,Wood
- Living area range: 1001 - 1200
Parking
- Total spaces: 2
- Parking features: Garage Door Opener
- Has garage: Yes
- Attached garage spaces: 2
- Covered spaces: 2
Climate Risk is Financial Risk
Every home has a financial story beyond the listing price. Below, you’ll see the climate risks that could affect this property — and in Bills & Affordability, how those risks may influence repairs, insurance, utilities, and long-term value.
Biggest Threats for This Home
- Winter Weather

- Hail

- Ice Storm

- Lightning

- Strong Wind

- Tornado

- Cold Wave

- Inland Flooding

How This Home’s Risks Compare
FEMA Declared Disasters Across Kansas Counties
Understanding the Costs
Financial advisors generally recommend spending no more than 30% of your gross household income on housing costs. In practice, many households stretch to 35% or beyond — especially in high-cost markets.
Estimated Costs Today
| Monthly | Annual | |
|---|---|---|
| Mortgage | $1,390 | $16,680 |
| Home Insurance * | $168 | $2,016 |
| Property Taxes | $272 | $3,264 |
| Electricity | $161 | $1,935 |
| Total | $1,991 | $23,892 |
Income You'd Need if You Spent...
Kansas FAIR Plan Programs

How Costs Could Change Over Time
Climate risk is quickly impacting all of the major home ownership costs. Adjust the growth rates and percentage of income spent on housing below to see how your housing costs could change over the next 10 years — and what income you'd need to keep up.
Comparing Against the Market
Price Per Sq Ft
vs Other Active Listings
Avg $/sqft
vs Homes Sold Last Month
Median $/sqft
Current Market Trends
Median Price Per Square Foot
The median price per square foot of homes sold in this area each month. Compare this to this listing's price per square foot to gauge whether the home is priced in line with recent sales.
Historicals for This Listing
Zestimate History ($/sqft)
Price History
| Date | Event | Price |
|---|---|---|
| 2026-08-05 | Contingent | $275,000 |
| 2026-07-24 | Listed for sale | $275,000 |
| 2026-07-22 | Listing removed | $279,000 |
| 2026-07-21 | Price change | $279,000 |
| 2026-06-20 | Listed for sale | $285,000 |
| 2018-05-25 | Sold | -- |
| 2018-05-02 | Pending sale | $149,900 |
| 2018-04-27 | Listed for sale | $149,900 |
| 2014-06-17 | Sold | -- |
| 2014-04-10 | Price change | $134,900 |
| 2014-03-29 | Listed for sale | $139,900 |
| 2014-01-29 | Sold | -- |
| 2013-11-11 | Price change | $116,900 |
| 2013-10-24 | Price change | $15,000 |
| 2013-08-21 | Price change | $116,900 |
| 2013-07-27 | Listed for sale | $145,000 |
 View on Zillow