


512 Ohio St, Lawrence, KS, 66044
About This Home
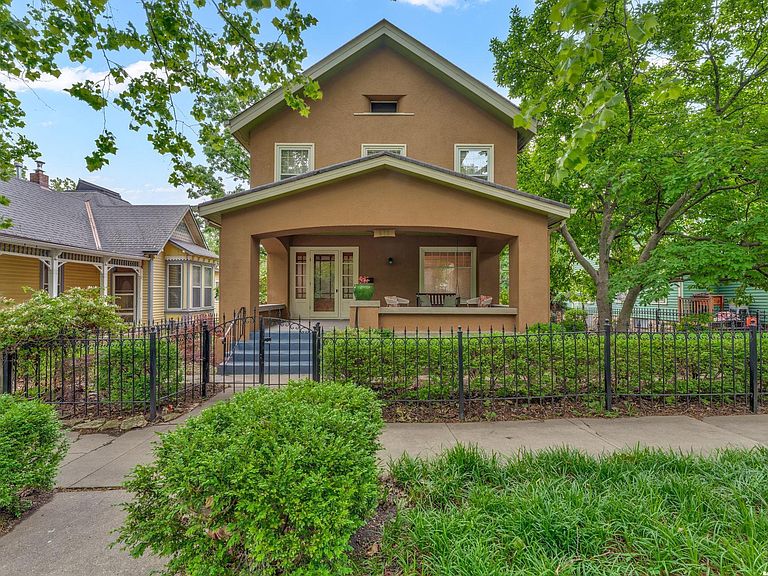
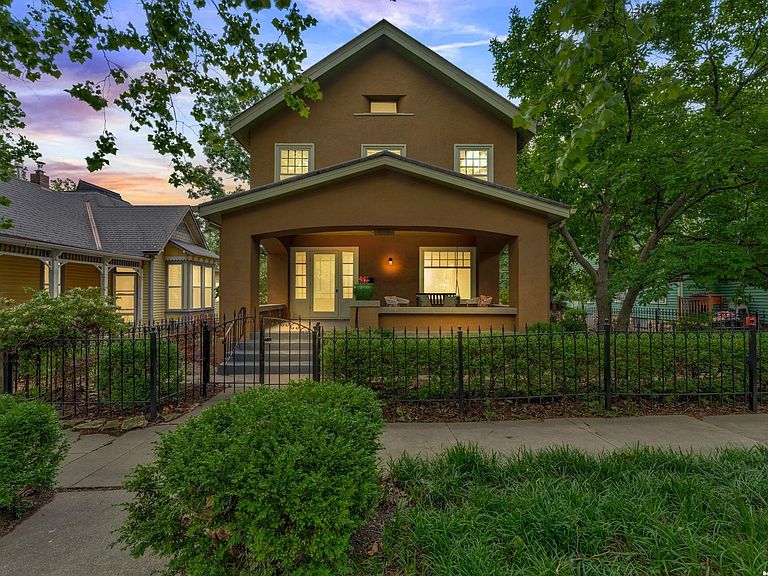
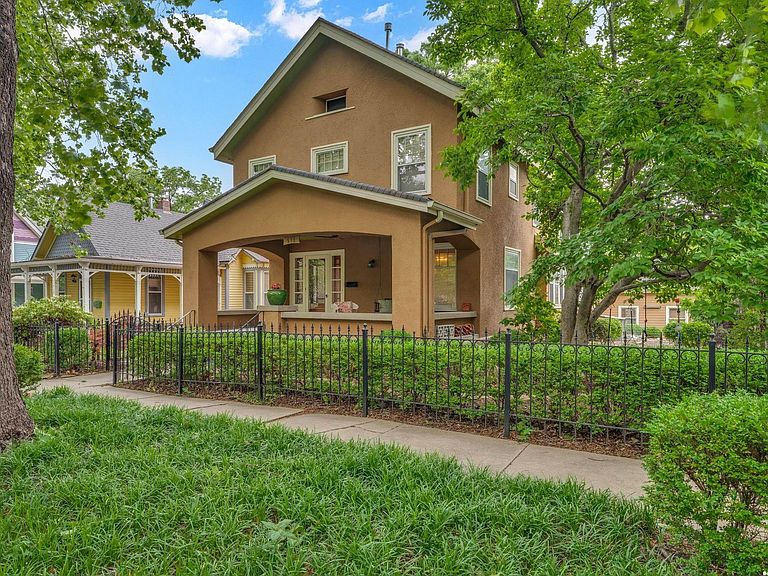
Nestled in the Pinckney Historic Neighborhood just 2 blocks from Downtown, this charming craftsman home blends timeless character with modern comfort. Inside the historic James P Stevens residence, you'll find beautiful details including well maintained original woodwork, an original custom stained glass window and historic blown glass windowpanes that fill the home with natural light. The living room features a working wood stove that effectively heats multiple rooms, making it both a charming focal point and a practical feature during colder months. The primary suite offers a walk-in closet and private ensuite bath that provides comfort and convenience rarely found in historic homes. Downstairs, the basement has flexible bonus space perfect for a hangout area, home gym or creative studio. Head outside and enjoy the thoughtfully landscaped backyard with abundant native plants and a custom chicken coop. This home has the perfect blend of historic charm and functionality, all while offering easy access to shops, restaurants, parks and events happening in Downtown Lawrence. Come see this beauty today!
Getting Around
 Somewhat Walkable
 Very Limited Transit
 Biker's Paradise
Schools
Construction
Condition
- Year built: 1908
Materials
- Roof: Composition
- Construction materials: Stucco
Type & Style
- Home type: SingleFamily
- Property subType: Single Family Residence,Residential
Interior
Appliances
- Appliances included: Electric Range,Dishwasher,Refrigerator,Microwave
Basement
- Has basement: Yes
- Basement: Full,Partially Finished
Bedroom2
- Level: Second
- Area: 132
- Dimensions: 12x11
Bedroom3
- Level: Second
- Area: 230
- Dimensions: 23x10
Bedrooms & Bathrooms
- Bedrooms: 3
- Bathrooms: 2
- Full bathrooms: 1
- 3/4 bathrooms: 1
Dining Room
- Level: First
- Area: 364
- Dimensions: 26x14
Family Room
- Level: Basement
- Area: 100
- Dimensions: 10x10
Features
- Ceiling Fan(s)
- Flooring: Carpet,Hardwood,Tile
- Number of fireplaces: 1
- Fireplace features: One,Wood Burning Stove
- Fireplace: Yes
Heating & Cooling
- Heating features: Natural Gas
- Cooling features: Central Air
Interior Area
- Total structure area: 1,772
- Total interior livable area: 1,772 sqft
Kitchen
- Level: First
- Area: 132
- Dimensions: 12x11
Living Room
- Level: First
- Area: 336
- Dimensions: 24x14
Primary Bedroom
- Level: Second
- Area: 240
- Dimensions: 24x10
Utility Room
- Level: Basement
- Area: 120
- Dimensions: 10x12
Property
Details
- Parcel number: 0230793003011005000
- Other equipment: Irrigation Equipment
Features
- Levels: Two Level
- Patio & porch: Deck,Covered
- Fencing: Fenced,Perimeter
- Living area range: 1501 - 1800
Lot
- Features: Wooded
Parking
- Total spaces: 1
- Parking features: Garage
- Has garage: Yes
- Attached garage spaces: 1
- Covered spaces: 1
Climate Risk is Financial Risk
Every home has a financial story beyond the listing price. Below, you’ll see the climate risks that could affect this property — and in Bills & Affordability, how those risks may influence repairs, insurance, utilities, and long-term value.
Biggest Threats for This Home
- Winter Weather

- Hail

- Ice Storm

- Lightning

- Strong Wind

- Tornado

- Cold Wave

How This Home’s Risks Compare
FEMA Declared Disasters Across Kansas Counties
Understanding the Costs
Financial advisors generally recommend spending no more than 30% of your gross household income on housing costs. In practice, many households stretch to 35% or beyond — especially in high-cost markets.
Estimated Costs Today
| Monthly | Annual | |
|---|---|---|
| Mortgage | $2,366 | $28,392 |
| Home Insurance * | $393 | $4,716 |
| Property Taxes | $464 | $5,568 |
| Electricity | $161 | $1,935 |
| Total | $3,384 | $40,608 |
Income You'd Need if You Spent...
Kansas FAIR Plan Programs

How Costs Could Change Over Time
Climate risk is quickly impacting all of the major home ownership costs. Adjust the growth rates and percentage of income spent on housing below to see how your housing costs could change over the next 10 years — and what income you'd need to keep up.
Comparing Against the Market
Price Per Sq Ft
vs Other Active Listings
Avg $/sqft
vs Homes Sold Last Month
Median $/sqft
Current Market Trends
Median Price Per Square Foot
The median price per square foot of homes sold in this area each month. Compare this to this listing's price per square foot to gauge whether the home is priced in line with recent sales.
Historicals for This Listing
Zestimate History ($/sqft)
Price History
| Date | Event | Price |
|---|---|---|
| 2026-07-09 | Price change | $468,000 |
| 2026-05-22 | Listed for sale | $478,500 |
| 2015-09-17 | Sold | -- |
| 2012-07-24 | Sold | -- |
| 2012-06-23 | Price change | $279,900 |
| 2012-06-06 | Price change | $284,900 |
| 2012-03-11 | Listed for sale | $289,900 |
 View on Zillow