

603 Ohio St, Lawrence, KS, 66044
About This Home
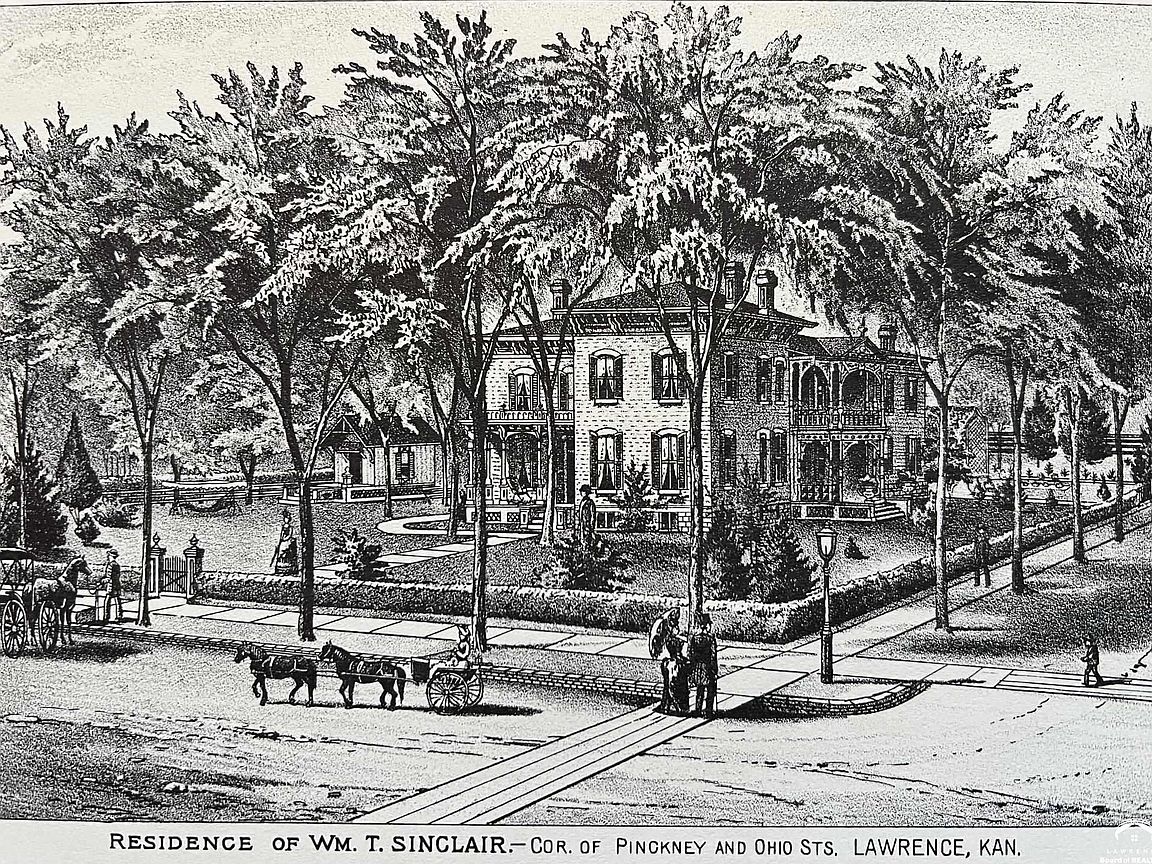
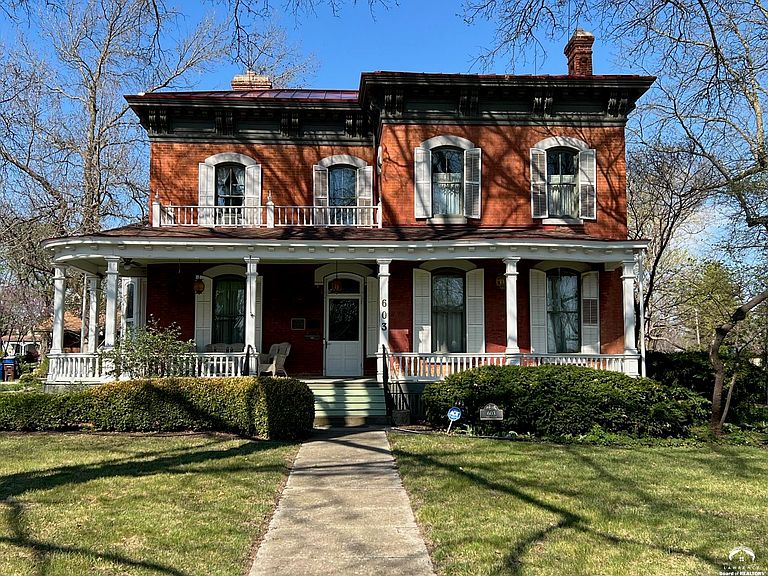
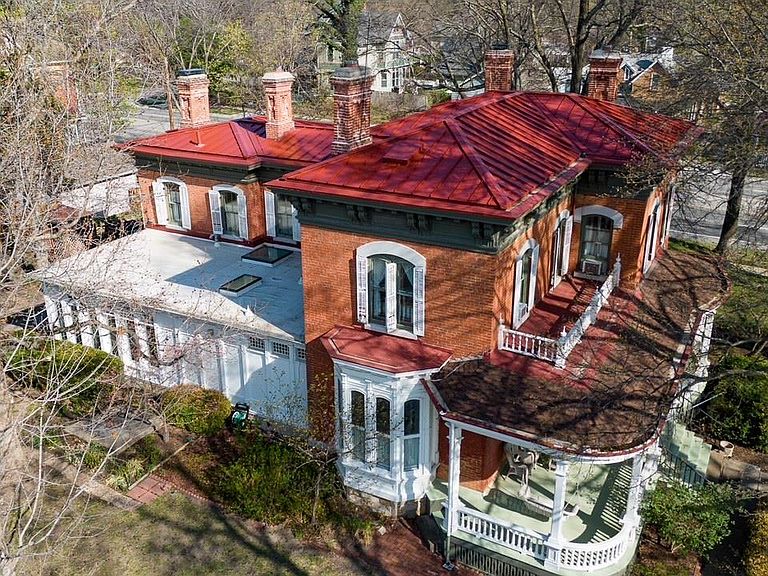
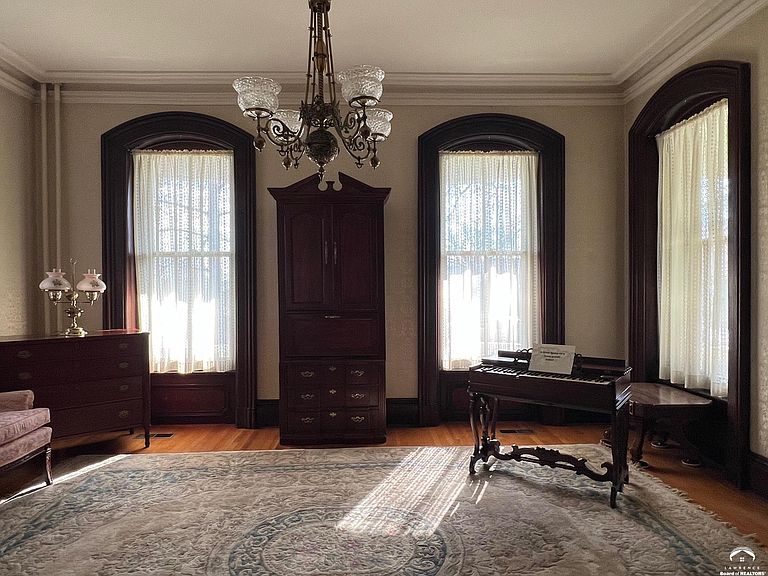
I am pleased to share a rare opportunity in Old West Lawrence. This historic Italianate home embodies our European origin story beginning in 1855. The 3 lots were sold to Olive Beach who was the first to construct a modest two room house in 1868. The home began to take its current grand architectural form when William and Mary Harris purchased it in 1871. Twelve years later the Sinclair’s transformed it into the gorgeous Italianate we appreciate today. For the past 62 years the Godwin family has lovingly cared for the home. We are now seeking the next steward. The home resides on a huge ½ acre lot surrounded by mature trees and plantings. The architectural detailing and brick work are stunning. The interior features a drop-dead gorgeous staircase, beautiful fixtures, 3 ornamental fireplaces, ornate plasterwork and exceptional stained art glass. The home is structurally sound & move in ready but there are things the next steward might want to update or renovate. A contributing home in the OWL historic district makes it eligible for up to 40 % State tax credits for approved improvements. We look forward to locating the next stewards of this architecturally significant home who will carry on the rich narrative that embodies our shared history. Who’s next?
Getting Around
 Very Walkable
 Very Limited Transit
 Biker's Paradise
Schools
Construction
Condition
- Year built: 1868
Materials
- Roof: Metal
- Construction materials: Stone
Other
- Builder name: Beach, Harris & Sinclair
Type & Style
- Home type: SingleFamily
- Property subType: Single Family Residence,Residential
Interior
Additional Room
- Level: First
- Area: 256
- Dimensions: 16x16
Additional Room2
- Level: First
- Area: 216
- Dimensions: 12x18
Appliances
- Appliances included: Electric Range,Dishwasher,Refrigerator,Washer,Dryer
Basement
- Has basement: Yes
- Basement: Full,Unfinished,Sump Pump
Bedroom2
- Level: Second
- Area: 168
- Dimensions: 12x14
Bedroom3
- Level: Second
- Area: 154
- Dimensions: 11x14
Bedroom4
- Level: Second
- Area: 132
- Dimensions: 11x12
Bedroom5
- Level: Second
- Area: 120
- Dimensions: 10x12
Bedrooms & Bathrooms
- Bedrooms: 5
- Bathrooms: 2
- Full bathrooms: 2
Dining Room
- Level: First
- Area: 336
- Dimensions: 14x24
Features
- Window features: Double Hung
- Flooring: Carpet,Hardwood,Tile
- Number of fireplaces: 3
- Fireplace features: Three or More
- Fireplace: Yes
- Finished area below ground: 0
Heating & Cooling
- Heating features: Hot Water
- Cooling features: Central Air,Window Unit(s)
Interior Area
- Total structure area: 4,071
- Total interior livable area: 4,071 sqft
Kitchen
- Level: First
- Area: 270
- Dimensions: 18x15
Living Room
- Level: First
- Area: 300
- Dimensions: 20x15
Other
- Level: First
- Area: 252
- Dimensions: 14x18
Primary Bedroom
- Level: Second
- Area: 228
- Dimensions: 19x12
Utility Room
- Level: First
- Area: 25
- Dimensions: 5x5
Property
Details
- Parcel number: 0230793003014001000
- Zoning: R-4
Features
- Levels: Two Level
- Patio & porch: Patio
- Fencing: Fenced
- Waterfront features: Pond
- Living area range: 4001 - 5000
Lot
- Features: Wooded
Parking
- Total spaces: 2
- Parking features: Garage Door Opener
- Has garage: Yes
- Attached garage spaces: 2
- Covered spaces: 2
Climate Risk is Financial Risk
Every home has a financial story beyond the listing price. Below, you’ll see the climate risks that could affect this property — and in Bills & Affordability, how those risks may influence repairs, insurance, utilities, and long-term value.
Biggest Threats for This Home
- Winter Weather

- Ice Storm

- Lightning

- Strong Wind

- Tornado

- Cold Wave

- Hail

- Inland Flooding

How This Home’s Risks Compare
FEMA Declared Disasters Across Kansas Counties
Understanding the Costs
Financial advisors generally recommend spending no more than 30% of your gross household income on housing costs. In practice, many households stretch to 35% or beyond — especially in high-cost markets.
Estimated Costs Today
| Monthly | Annual | |
|---|---|---|
| Mortgage | $3,534 | $42,408 |
| Home Insurance * | $588 | $7,056 |
| Property Taxes | $693 | $8,316 |
| Electricity | $325 | $3,900 |
| Total | $5,140 | $61,680 |
Income You'd Need if You Spent...
Kansas FAIR Plan Programs

How Costs Could Change Over Time
Climate risk is quickly impacting all of the major home ownership costs. Adjust the growth rates and percentage of income spent on housing below to see how your housing costs could change over the next 10 years — and what income you'd need to keep up.
Comparing Against the Market
Price Per Sq Ft
vs Other Active Listings
Avg $/sqft
vs Homes Sold Last Month
Median $/sqft
Current Market Trends
Median Price Per Square Foot
The median price per square foot of homes sold in this area each month. Compare this to this listing's price per square foot to gauge whether the home is priced in line with recent sales.
Historicals for This Listing
Zestimate History ($/sqft)
Price History
| Date | Event | Price |
|---|---|---|
| 2026-04-20 | Listed for sale | $750,000 |
| 2025-12-06 | Listing removed | $935,000 |
| 2025-09-25 | Listed for sale | $935,000 |
| 2025-08-25 | Listing removed | $1,050,000 |
| 2025-06-19 | Listed for sale | $1,050,000 |
 View on Zillow