



646 Louisiana St, Lawrence, KS, 66044
About This Home
"Coming Soon" will be ACTIVE on August 29, 2026. OPEN HOUSES 8/29 and 8/30. Sellers are looking for December transfer of title and Buyer possession. Wait list is available to receive notification for showings. Offers to purchase may be presented to Sellers sight unseen. Coming Soon means No tours or showings are allowed at this time. Contact your agent to schedule. This is recorded in history as an original pioneer's home of Lawrence; Col. George Collamore, first mayor of Lawrence, lived at this site during and before Quantrill's Raid on Aug. 21, 1863, according to Katie Armitage's History of Lawrence. It is an iconic contributing structure and truly in the bull's eye "heart" of the National Register of Historic Places, "Old West Lawrence" neighborhood. (OWL)* Certified improvements to the home qualify for 40% tax credits and may be used personally, or sold to a 3rd party (check with your tax advisor). The home's northwest den and main level converted porch on the east have both been used as bedrooms (the house could be listed as a 5 bedroom home, but it sparely used that way. On the 2nd level are three (3) bedrooms, a renovated full bath and a newer, dedicated 3/4 bathroom for the primary southwest bedroom. The main level 3/4 bath served the converted east porch bedroom (Multipurpose Room); the space is flexible and is currently used for other purposes. The laundry is nearby on the east main level. There is a full, unfinished basement with shelving, mechanical systems, a workbench, and refrigerator. The corner lot has beautiful flowers and plants selected by the current stewards. The location has nuanced strengths as it is insulated from traffic flow on 6th and 9th Street and is surrounded by renovated structures that are in the upper limits of residential home values in town. 7th street has subtle traffic baffles with roundabouts, stop signs, dips, and historic brick streets which rumble beneath the seats and divert regular traffic to other routes. The stop signs on numbered and State named streets tend to slow cars from zooming through the neighborhood. Pedestrians tour over wide sidewalks past the horse hitching posts and architecturally diverse home designs dating back to the 1850's. Walkers are routine and some visitors from far away follow their own pedestrian tour. It is a destination location that attracts architecture and history buffs, and is rife with fascinating accounts. Proximity to KU, LMH, I-70, City and Douglas County offices, parks, swimming pool, library, post office, and retail, office, dining and entertainment options downtown make OWL a lifestyle and convenient choice for generational living. Disclaimer: Sight unseen offers may be accepted by the Seller. The Showing Begin Date is subject to change.
Getting Around
 Very Walkable
 Very Limited Transit
 Biker's Paradise
Schools
Construction
Condition
- Year built: 1859
Materials
- Roof: Composition,Other
- Construction materials: Stone
Other
- Builder name: Patrick Mugan
Type & Style
- Home type: SingleFamily
- Property subType: Single Family Residence,Residential
Interior
Additional Room
- Level: First
Appliances
- Appliances included: Cooktop,Dishwasher,Wall Oven,Double Oven,Disposal,Refrigerator,Microwave,Washer,Dryer,Free-Standing Freezer
Basement
- Has basement: Yes
- Basement: Full,Unfinished,Daylight,Other,Sump Pump
Bedroom2
- Level: Second
Bedroom3
- Level: Second
Bedrooms & Bathrooms
- Bedrooms: 3
- Bathrooms: 3
- Full bathrooms: 1
- 3/4 bathrooms: 2
Dining Room
- Level: First
Features
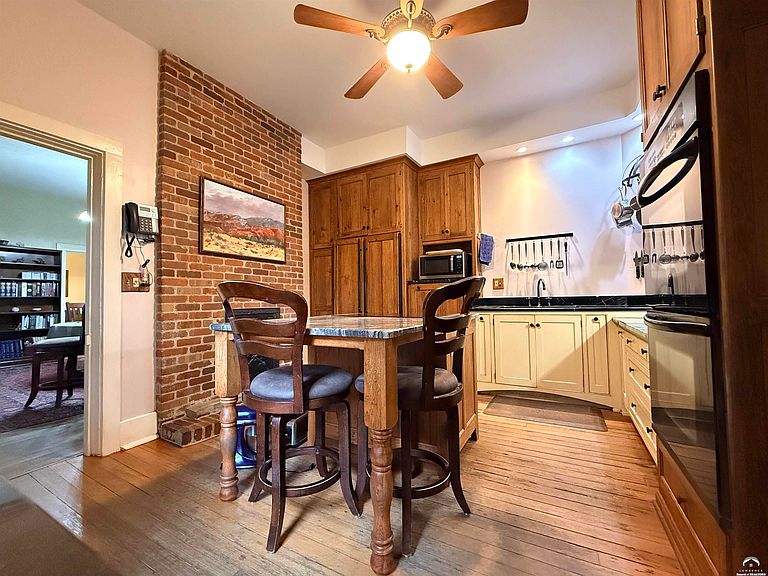
- Ceiling Fan(s),Eat-in Kitchen,Kitchen Island
- Window features: Storm Window(s),Wood Frames,Double Hung
- Flooring: Carpet,Hardwood,Tile
- Fireplace features: Living Room,Other
- Fireplace: Yes
Heating & Cooling
- Heating features: Natural Gas,Hot Water,Heat Pump,Baseboard
- Cooling features: Central Air,Heat Pump,Zoned,Attic Fan
Interior Area
- Total structure area: 2,498
- Total interior livable area: 2,498 sqft
Kitchen
- Level: First
Living Room
- Level: First
Primary Bedroom
- Level: Second
Utility Room
- Level: First
Property
Details
- Parcel number: 0230793003014010000
Features
- Levels: Two Level
- Patio & porch: Covered
- Exterior features: Other
- Fencing: Fenced,Partial,Perimeter,Wood
- Living area range: 2201 - 2700
Parking
- Total spaces: 1
- Parking features: Garage Door Opener
- Has garage: Yes
- Attached garage spaces: 1
- Covered spaces: 1
Climate Risk is Financial Risk
Every home has a financial story beyond the listing price. Below, you’ll see the climate risks that could affect this property — and in Bills & Affordability, how those risks may influence repairs, insurance, utilities, and long-term value.
Biggest Threats for This Home
- Winter Weather

- Ice Storm

- Lightning

- Strong Wind

- Tornado

- Cold Wave

- Hail

- Inland Flooding

How This Home’s Risks Compare
FEMA Declared Disasters Across Kansas Counties
Understanding the Costs
Financial advisors generally recommend spending no more than 30% of your gross household income on housing costs. In practice, many households stretch to 35% or beyond — especially in high-cost markets.
Estimated Costs Today
| Monthly | Annual | |
|---|---|---|
| Mortgage | $3,286 | $39,432 |
| Home Insurance * | $546 | $6,552 |
| Property Taxes | $644 | $7,728 |
| Electricity | $199 | $2,393 |
| Total | $4,675 | $56,100 |
Income You'd Need if You Spent...
Kansas FAIR Plan Programs

How Costs Could Change Over Time
Climate risk is quickly impacting all of the major home ownership costs. Adjust the growth rates and percentage of income spent on housing below to see how your housing costs could change over the next 10 years — and what income you'd need to keep up.
Comparing Against the Market
Price Per Sq Ft
vs Other Active Listings
Avg $/sqft
vs Homes Sold Last Month
Median $/sqft
Current Market Trends
Median Price Per Square Foot
The median price per square foot of homes sold in this area each month. Compare this to this listing's price per square foot to gauge whether the home is priced in line with recent sales.
Historicals for This Listing
Zestimate History ($/sqft)
Price History
No price history available
 View on Zillow