


6514 Creekwood Dr, Holland, MI, 49423
About This Home
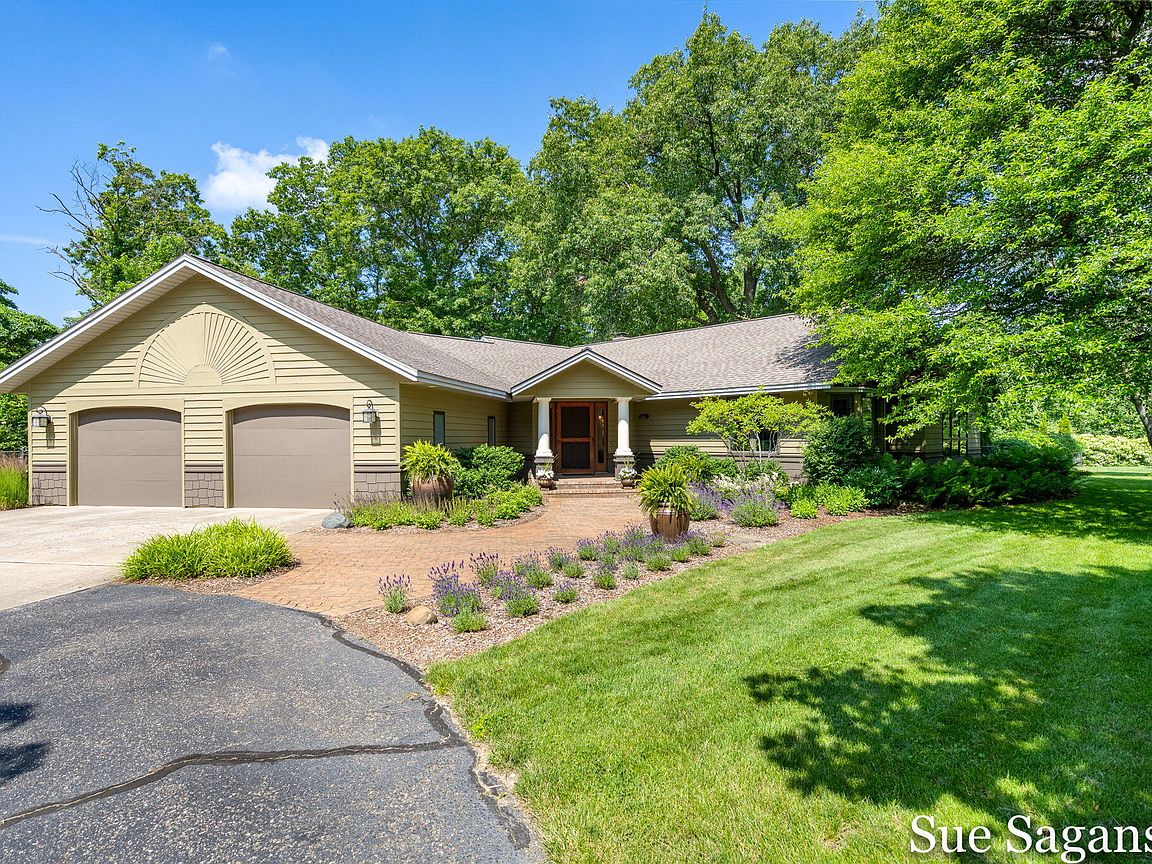
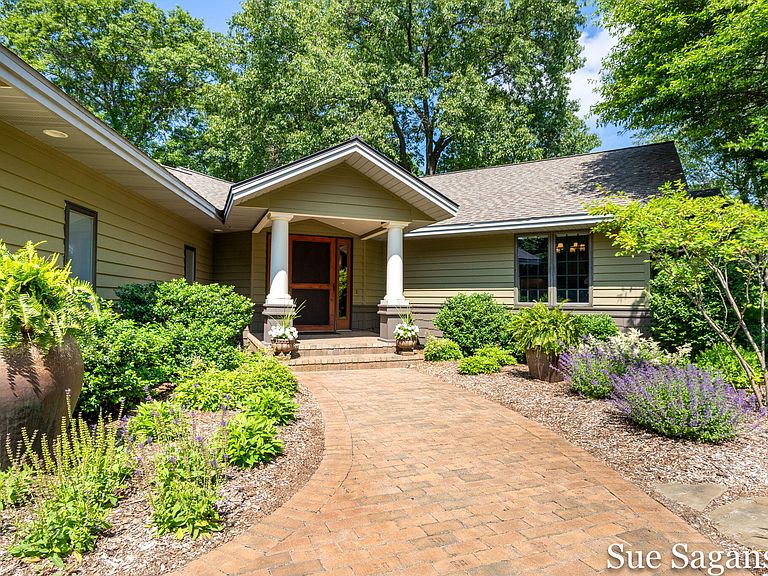
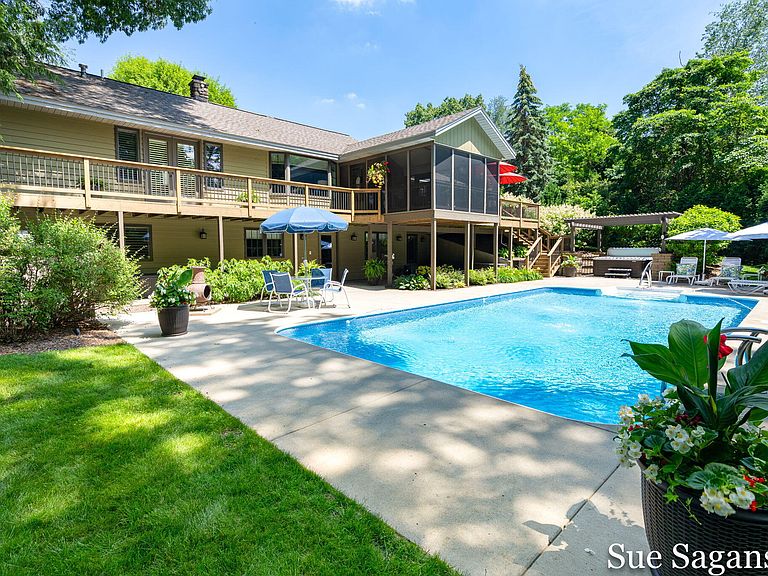
Nestled on 3.32 private acres in Laketown Twp, this exceptional 3 bedrm,3.5 bath home has been completely redesigned in a classic upscale cottage style. Meticulously maintained, this sprawling ranch offers the perfect blend of luxury, comfort, and functionality. Stunning custom finishes, millwork and upscale appliances are showcased throughout complemented by a spacious butler's pantry. Abundant natural light streaming throughout expansive windows that frame beautiful views of the surrounding landscape delivering private upscale living at its finest. The luxurious primary suite serves as a private retreat, featuring a sitting area, dedicated dressing space and a spa-like bath overlooking the saltwater pool and professionally landscaped grounds. Two additional bedrooms, 2 full baths provide comfortable accommodations for family with direct views and close proximity to the pool and hot tub. Designed for both everyday living and entertaining the home offers two fires places 2 office spaces, a screened sun porch, theater room, exercise room pool table/game areas, and abundant storage with thought designed organizational spaces throughout. Step outside to enjoy resort style amenities including a saltwater pool, hot tub, mature trees and beautifully landscaped grounds that create an atmosphere of privacy and relaxation with dec k and screened in porch lighting extending enjoyment well into the evening. A whole house generator supplies the full needs of the house, pool and separate heated building that could be used for storing watercraft, cars or projects. After hosting gatherings or enjoying a quiet evening at home this remarkable property is an unmatched lifestyle in a serene setting. Call to schedule an appointment today!
Getting Around
 Car-Dependent
 Very Limited Transit
 Somewhat Bikeable
Schools
Construction
Condition
- Year built: 1992
Materials
- Roof: Composition,Shingle
- Construction materials: Wood Siding
Type & Style
- Home type: SingleFamily
- Architectural style: Ranch,Traditional
- Property subType: Single Family Residence
Interior
Appliances
- Appliances included: Humidifier,Bar Fridge,Cooktop,Dishwasher,Disposal,Double Oven,Dryer,Microwave,Refrigerator,Washer,Water Softener Owned
- Laundry features: Electric Dryer Hookup,Gas Dryer Hookup,In Hall,Laundry Closet,Main Level
Basement
- Has basement: Yes
- Basement: Daylight,Full,Walk-Out Access
Bedrooms & Bathrooms
- Bedrooms: 3
- Bathrooms: 4
- Full bathrooms: 3
- 1/2 bathrooms: 1
- Main level bedrooms: 1
Features
- Ceiling Fan(s),Wet Bar,Center Island,Eat-in Kitchen,Pantry
- Window features: Low-Emissivity Windows,Screens,Replacement,Insulated Windows,Bay/Bow,Window Treatments
- Flooring: Carpet,Ceramic Tile,Vinyl
- Number of fireplaces: 2
- Fireplace features: Family Room,Gas Log,Living Room
- Fireplace: Yes
- Finished area below ground: 0
Heating & Cooling
- Heating features: Forced Air
- Cooling features: Central Air
Interior Area
- Total structure area: 2,916
- Total interior livable area: 5,316 sqft
Property
Details
- Parcel number: 1115300200
- Zoning description: R1
Features
- Stories: 1
- Private pool: Yes
- Pool features: In Ground
- Patio & porch: Scrn Porch
- Has spa: Yes
- Spa features: Hot Tub Spa
- Fencing: Chain Link
- Waterfront features: Stream/Creek
Lot
- Lot size: 3.32 Acres
- Features: Level,Recreational,Wooded,Site Condo,Ravine,Ground Cover,Shrubs/Hedges
- Lot size dimensions: 220 x 478 x 325 x 508
Parking
- Total spaces: 5
- Parking features: Garage Faces Front,Garage Door Opener,Attached
- Has garage: Yes
- Attached garage spaces: 5
- Covered spaces: 5
Climate Risk is Financial Risk
Every home has a financial story beyond the listing price. Below, you’ll see the climate risks that could affect this property — and in Bills & Affordability, how those risks may influence repairs, insurance, utilities, and long-term value.
Biggest Threats for This Home
- Strong Wind

- Tsunami

How This Home’s Risks Compare
FEMA Declared Disasters in Allegan County and Michigan
Understanding the Costs
Financial advisors generally recommend spending no more than 30% of your gross household income on housing costs. In practice, many households stretch to 35% or beyond — especially in high-cost markets.
Estimated Costs Today
| Monthly | Annual | |
|---|---|---|
| Mortgage | $6,568 | $78,816 |
| Home Insurance * | $475 | $5,700 |
| Property Taxes | $2,444 | $29,328 |
| Electricity | $579 | $6,958 |
| Total | $10,066 | $120,792 |
Income You'd Need if You Spent...
Michigan FAIR Plan Programs


How Costs Could Change Over Time
Climate risk is quickly impacting all of the major home ownership costs. Adjust the growth rates and percentage of income spent on housing below to see how your housing costs could change over the next 10 years — and what income you'd need to keep up.
Comparing Against the Market
Price Per Sq Ft
vs Other Active Listings
Avg $/sqft
vs Homes Sold Last Month
Median $/sqft
Current Market Trends
Median Price Per Square Foot
The median price per square foot of homes sold in this area each month. Compare this to this listing's price per square foot to gauge whether the home is priced in line with recent sales.
Historicals for This Listing
Zestimate History ($/sqft)
No zestimate history available
Price History
| Date | Event | Price |
|---|---|---|
| 2026-08-08 | Pending sale | $1,299,000 |
| 2026-07-07 | Listed for sale | $1,299,000 |
| 2015-10-28 | Sold | $475,000 |
| 2015-07-23 | Price change | $474,900 |
| 2015-06-12 | Price change | $489,000 |
| 2015-05-30 | Listed for sale | $525,000 |
| 2014-08-06 | Listing removed | $499,900 |
| 2014-05-17 | Price change | $499,900 |
| 2014-04-02 | Listed for sale | $529,000 |
| 2013-11-02 | Listing removed | $565,000 |
| 2013-07-07 | Price change | $565,000 |
| 2013-05-28 | Listed for sale | $578,000 |
| 2010-11-29 | Sold | $511,000 |
| 2010-04-02 | Price change | $539,000 |
| 2009-11-19 | Listed for sale | $579,000 |
 View on Zillow