

511 N Lake Dr, Caledonia, MI, 49316
About This Home
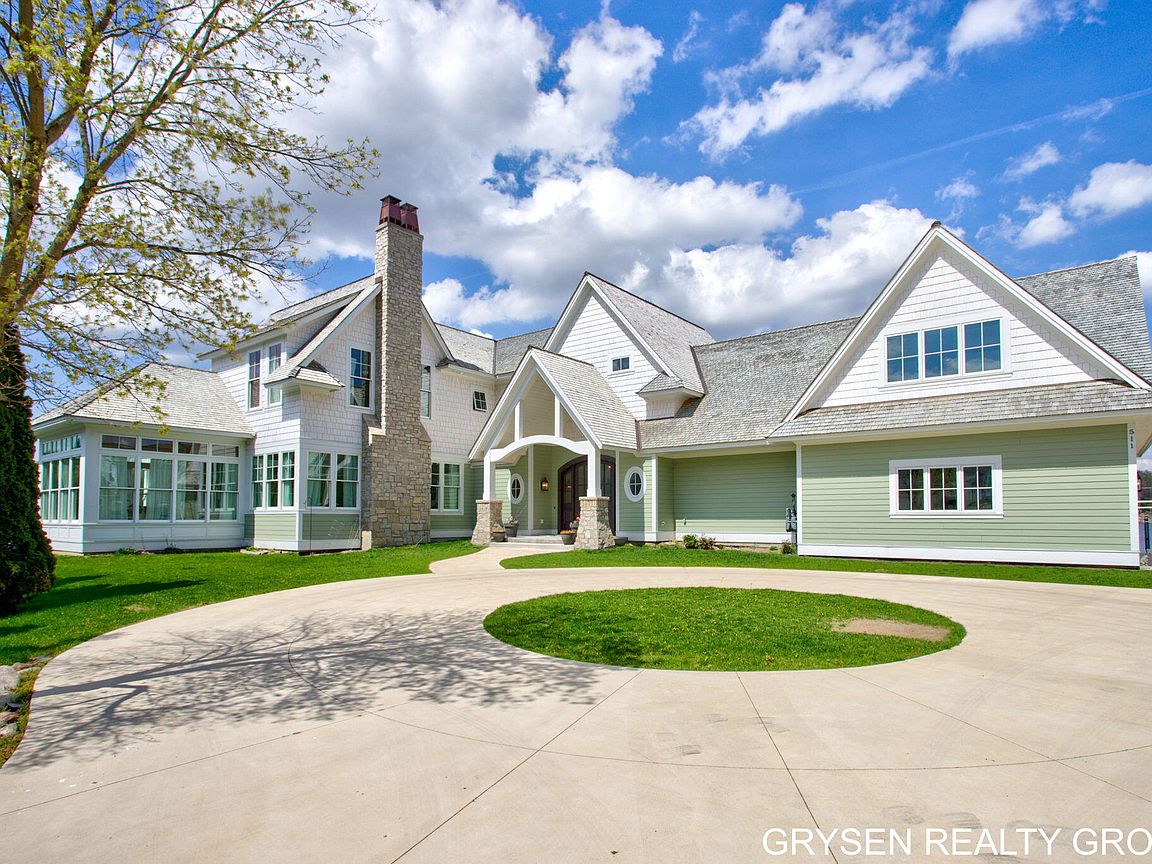
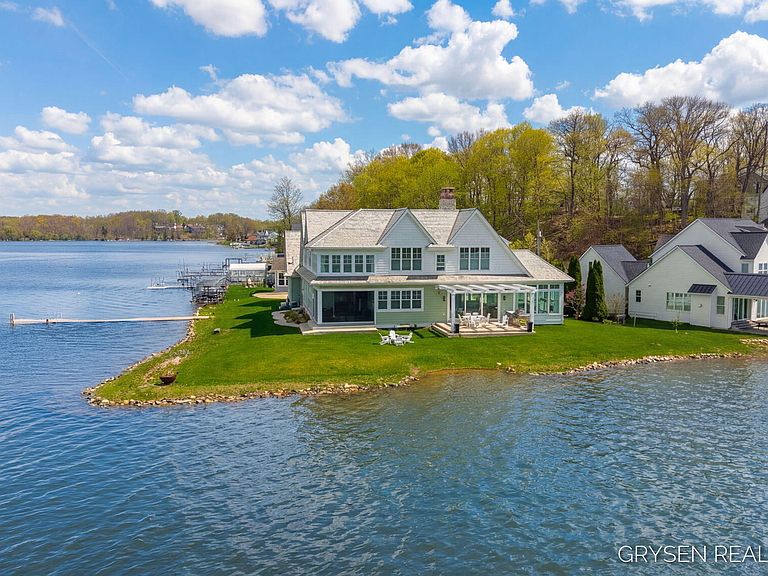
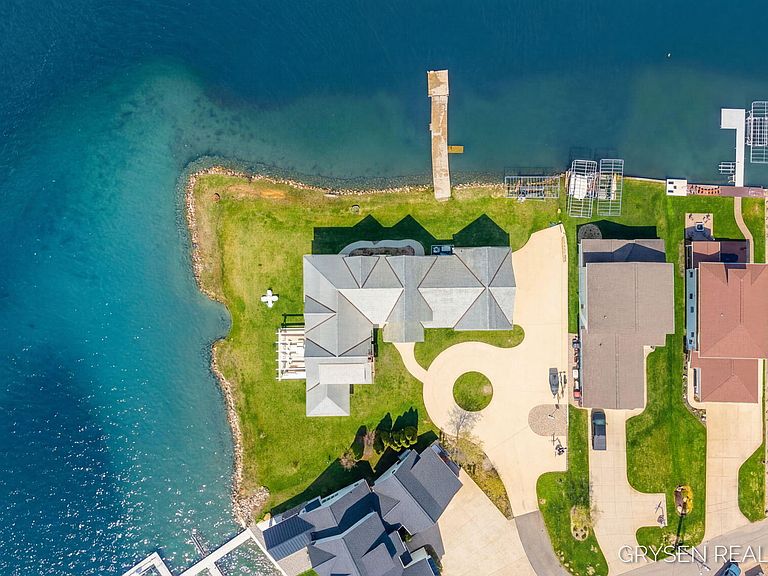
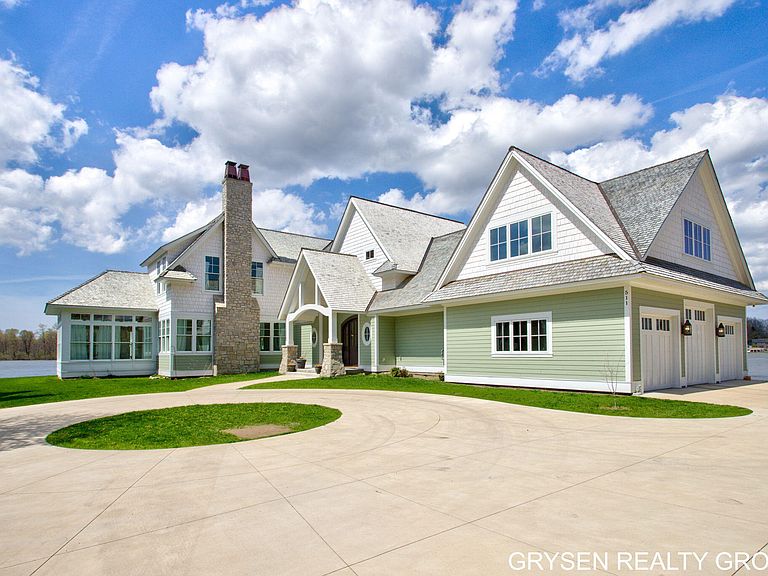
Welcome to lakefront living on Green Lake in Caledonia--a premier 309-acre all-sports lake where refined luxury meets effortless waterfront living. This recently built, custom-designed estate showcases impeccable craftsmanship and elevated finishes, with panoramic water views creating a stunning backdrop from nearly every room. Designed for both elevated entertaining and everyday comfort, the home features expansive living spaces, a chef's kitchen, and seamless indoor-outdoor flow to a screened porch and outdoor entertaining area complete with a kitchen--perfect for hosting along the water. The primary suite offers a true retreat with sweeping lake views, while every space throughout reflects thoughtful design and a high level of finish. Outside, enjoy everything Green Lake has to offer--from boating and paddleboarding to peaceful mornings and unforgettable sunsets--all just minutes from conveniences. This is a truly exceptional lakefront property. Built with exceptional craftsmanship and designed for year-round luxury, this home features an engineered foundation with 87 pilings extending 83 feet to bedrock, heated main-level floors, soaring ceilings, a heated 3-stall garage with epoxy flooring, and a screened porch with retractable screens and heaters for all-season lakefront enjoyment. Premium finishes include a 50-year white cedar shake roof, custom-stained Alaskan cedar and Hardie Board siding, Hickory V3 flooring, soapstone countertops, a Cyprus wood ceiling in the sunroom, and heated marble bathroom floors. Advanced mechanical systems include a whole-home generator, dual furnaces and A/C units, a four-zone climate system, and a fireplace designed for both gas and wood-burning use--blending luxury, comfort, and lasting quality throughout.
Getting Around
 Car-Dependent
 Very Limited Transit
 Somewhat Bikeable
Schools
Construction
Condition
- Year built: 2023
Materials
- Roof: Wood
- Construction materials: HardiPlank Type,Stone,Wood Siding
Type & Style
- Home type: SingleFamily
- Architectural style: Contemporary,Mid-Century Modern
- Property subType: Single Family Residence
Interior
Appliances
- Appliances included: Bar Fridge,Dishwasher,Disposal,Dryer,Microwave,Range,Refrigerator,Washer,Water Softener Owned
- Laundry features: Laundry Room,Main Level,Upper Level
Basement
- Basement: Crawl Space
Bedrooms & Bathrooms
- Bedrooms: 5
- Bathrooms: 5
- Full bathrooms: 4
- 1/2 bathrooms: 1
Features
- Ceiling Fan(s),Wet Bar,Center Island,Pantry
- Window features: Screens,Window Treatments
- Flooring: Stone,Tile,Wood
- Number of fireplaces: 2
- Fireplace features: Gas Log,Living Room,Recreation Room
- Fireplace: Yes
Heating & Cooling
- Heating features: Forced Air
- Cooling features: Central Air
Interior Area
- Total structure area: 5,879
- Total interior livable area: 5,879 sqft
Property
Accessibility
- Accessibility features: 36 Inch Entrance Door,36' or + Hallway,Low Threshold Shower
Details
- Parcel number: 1313007301
- Zoning description: res
Features
- Stories: 2
- Patio & porch: Scrn Porch
- On waterfront: Yes
- Waterfront features: Lake
- Waterbody name: Green Lake
Lot
- Lot size: 0.58 Acres
- Features: Cul-De-Sac
- Lot size dimensions: irreg
Parking
- Total spaces: 3
- Parking features: Garage Faces Side,Attached
- Has garage: Yes
- Attached garage spaces: 3
- Covered spaces: 3
Climate Risk is Financial Risk
Every home has a financial story beyond the listing price. Below, you’ll see the climate risks that could affect this property — and in Bills & Affordability, how those risks may influence repairs, insurance, utilities, and long-term value.
Biggest Threats for This Home
- Strong Wind

- Cold Wave

- Hail

- Tornado

- Winter Weather

- Tsunami

How This Home’s Risks Compare
FEMA Declared Disasters in Allegan County and Michigan
Understanding the Costs
Financial advisors generally recommend spending no more than 30% of your gross household income on housing costs. In practice, many households stretch to 35% or beyond — especially in high-cost markets.
Estimated Costs Today
| Monthly | Annual | |
|---|---|---|
| Mortgage | $18,456 | $221,472 |
| Home Insurance * | $1,051 | $12,612 |
| Property Taxes | $4,473 | $53,676 |
| Electricity | $641 | $7,695 |
| Total | $24,621 | $295,452 |
Income You'd Need if You Spent...
Michigan FAIR Plan Programs

How Costs Could Change Over Time
Climate risk is quickly impacting all of the major home ownership costs. Adjust the growth rates and percentage of income spent on housing below to see how your housing costs could change over the next 10 years — and what income you'd need to keep up.
Comparing Against the Market
Price Per Sq Ft
vs Other Active Listings
Avg $/sqft
vs Homes Sold Last Month
Median $/sqft
Current Market Trends
Median Price Per Square Foot
The median price per square foot of homes sold in this area each month. Compare this to this listing's price per square foot to gauge whether the home is priced in line with recent sales.
Historicals for This Listing
Zestimate History ($/sqft)
No zestimate history available
Price History
| Date | Event | Price |
|---|---|---|
| 2026-08-05 | Price change | $3,495,000 |
| 2026-06-29 | Listed for sale | $3,650,000 |
| 2026-06-29 | Listing removed | $3,999,900 |
| 2026-05-28 | Listed for sale | $3,999,900 |
 View on Zillow