

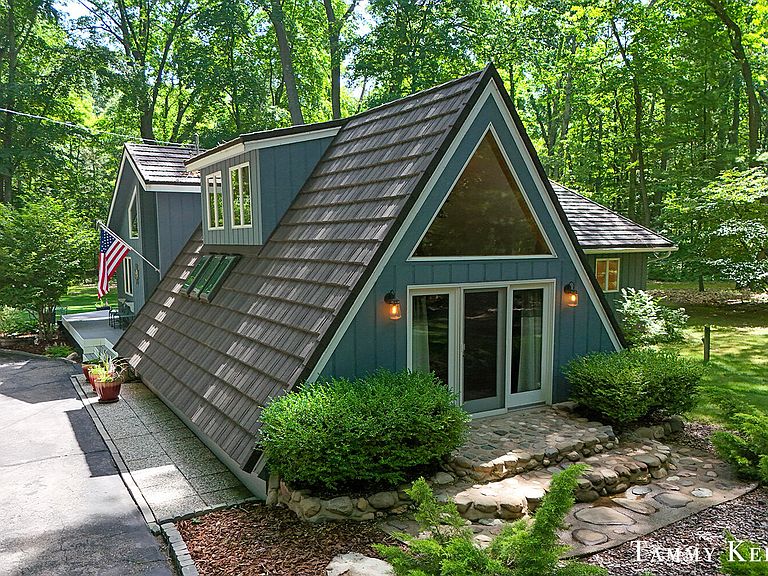


6051 Old Allegan Rd, Saugatuck, MI, 49453
About This Home
Set amid 4.11 wooded acres, this distinctive A-frame is shaped by light, volume and its connection to the landscape. A wall of glass rises through the great room, where exposed beams, a spiral stair and stone-framed wood-burning stove lend warmth and character. Designed for gathering, the kitchen pairs an island and abundant cabinetry with Bosch appliances and a Fisher & Paykel refrigerator, flowing into the dining area. A composite deck and detached screened porch create separate settings for quiet mornings, long dinners and evenings beneath the trees. The main level offers a serene primary suite with walk-in closet, double vanity, jetted tub and separate shower, plus a second bedroom and full bath. Above, the loft bedroom overlooks the great room as a flexible retreat for guests or work. Layered landscaping, gardens and mature hardwoods frame the home, while the detached barn offers exceptional workshop, vehicle and storage space. Beyond its memorable architecture, the home offers a thoughtfully expanded and highly functional floor plan. Originally built in 1965, it blends its A-frame core with a main-level addition reported to include the foyer, expanded kitchen and dining area, second bedroom and bath, and generous primary suite. Approximately 1,975 square feet of finished above-grade living space is complemented by unfinished lower-level storage and utility areas. An extra-large laundry closet, reverse-osmosis system, central heating and air conditioning, private well and septic support comfortable year-round living. The detached 38' x 60' multi-bay barn offers workshop and storage flexibility, including a tall bay suited to a boat or small RV. Important barn-water disclosure: the well currently supplying water to the barn is located on an adjacent lot. That water service may be terminated, an easement may be established, or the adjacent lot may be purchased for $225,000. Buyers should verify all measurements and satisfy themselves regarding the barn water arrangement, easement terms, and adjacent-lot purchase opportunity.
Getting Around
 Car-Dependent
 Very Limited Transit
 Somewhat Bikeable
Schools
Construction
Condition
- Year built: 1965
Materials
- Roof: Composition,Metal
- Construction materials: Wood Siding
Type & Style
- Home type: SingleFamily
- Architectural style: A-Frame,Ranch
- Property subType: Single Family Residence
Interior
Appliances
- Appliances included: Humidifier,Dishwasher,Dryer,Microwave,Oven,Range,Refrigerator,Washer,Water Softener Owned
- Laundry features: Laundry Closet,Main Level
Basement
- Basement: Crawl Space,Partial
Bathroom1
- Level: Main
- Area: 72.7136
- Dimensions: 7.33 x 9.92
Bedroom2
- Level: Main
- Area: 163.56
- Dimensions: 11.75 x 13.92
Bedroom3
- Level: Upper
- Area: 136.5
- Dimensions: 13.00 x 10.50
Bedrooms & Bathrooms
- Bedrooms: 3
- Bathrooms: 2
- Full bathrooms: 2
- Main level bedrooms: 2
Dining Area
- Level: Main
- Area: 193.2175
- Dimensions: 15.25 x 12.67
Features
- Ceiling Fan(s),Center Island
- Window features: Skylight(s),Insulated Windows,Window Treatments
- Flooring: Ceramic Tile,Wood
- Number of fireplaces: 1
- Fireplace features: Living Room,Wood Burning
- Fireplace: Yes
- Finished area below ground: 0
Heating & Cooling
- Heating features: Forced Air
- Cooling features: Central Air
Interior Area
- Total structure area: 2,216
- Total interior livable area: 2,216 sqft
Kitchen
- Level: Main
- Area: 277.0925
- Dimensions: 15.25 x 18.17
Living Room
- Level: Main
- Area: 451.1286
- Dimensions: 30.42 x 14.83
Master Bathroom
- Level: Main
- Area: 139.6736
- Dimensions: 14.08 x 9.92
Master Bedroom
- Level: Main
- Area: 402.5
- Dimensions: 23.00 x 17.50
Other
- Level: Main
- Area: 47.3239
- Dimensions: 7.67 x 6.17
Property
Details
- Parcel number: 2001202110
- Zoning description: A-2
Features
- Stories: 2
- Patio & porch: Scrn Porch
Lot
- Lot size: 4.11 Acres
- Features: Wooded,Ground Cover,Shrubs/Hedges
- Lot size dimensions: 360 x 400 x 113.95 x irregular
Parking
- Total spaces: 3
- Parking features: Garage Faces Side,Garage Door Opener,Detached
- Has garage: Yes
- Attached garage spaces: 3
- Covered spaces: 3
Climate Risk is Financial Risk
Every home has a financial story beyond the listing price. Below, you’ll see the climate risks that could affect this property — and in Bills & Affordability, how those risks may influence repairs, insurance, utilities, and long-term value.
Biggest Threats for This Home
- Strong Wind

- Hail

- Inland Flooding

- Tornado

- Winter Weather

- Tsunami

How This Home’s Risks Compare
FEMA Declared Disasters in Allegan County and Michigan
Understanding the Costs
Financial advisors generally recommend spending no more than 30% of your gross household income on housing costs. In practice, many households stretch to 35% or beyond — especially in high-cost markets.
Estimated Costs Today
| Monthly | Annual | |
|---|---|---|
| Mortgage | $3,918 | $47,016 |
| Home Insurance * | $157 | $1,884 |
| Property Taxes | $885 | $10,620 |
| Electricity | $241 | $2,900 |
| Total | $5,201 | $62,412 |
Income You'd Need if You Spent...
Michigan FAIR Plan Programs

How Costs Could Change Over Time
Climate risk is quickly impacting all of the major home ownership costs. Adjust the growth rates and percentage of income spent on housing below to see how your housing costs could change over the next 10 years — and what income you'd need to keep up.
Comparing Against the Market
Price Per Sq Ft
vs Other Active Listings
Avg $/sqft
vs Homes Sold Last Month
Median $/sqft
Current Market Trends
Median Price Per Square Foot
The median price per square foot of homes sold in this area each month. Compare this to this listing's price per square foot to gauge whether the home is priced in line with recent sales.
Historicals for This Listing
Zestimate History ($/sqft)
Price History
| Date | Event | Price |
|---|---|---|
| 2026-07-17 | Listed for sale | $775,000 |
| 2013-12-13 | Sold | $262,500 |
| 2013-10-20 | Listed for sale | $299,900 |
 View on Zillow