

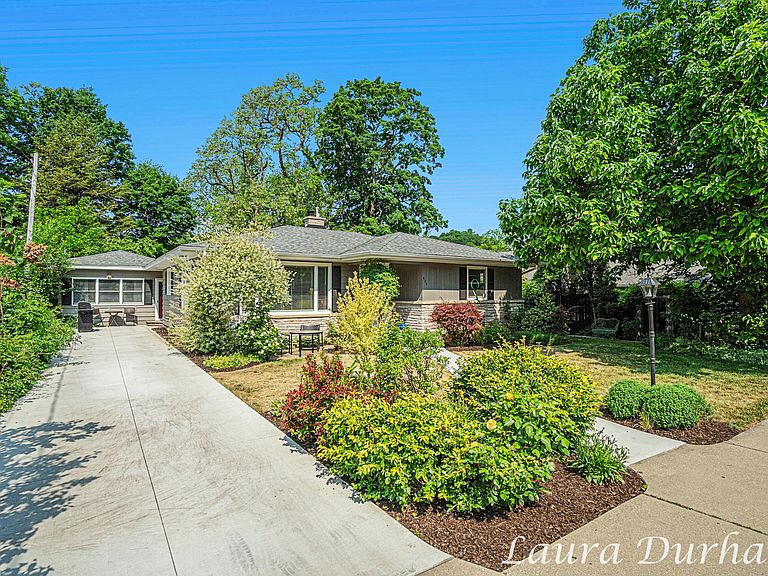

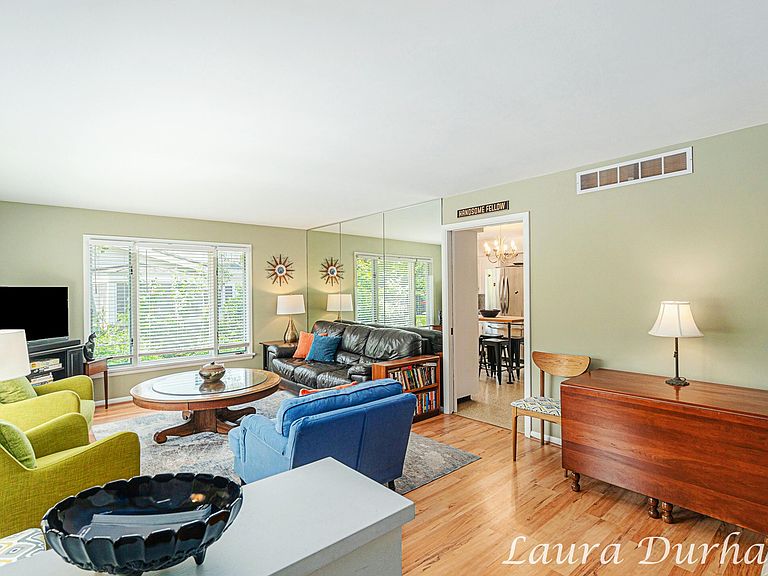
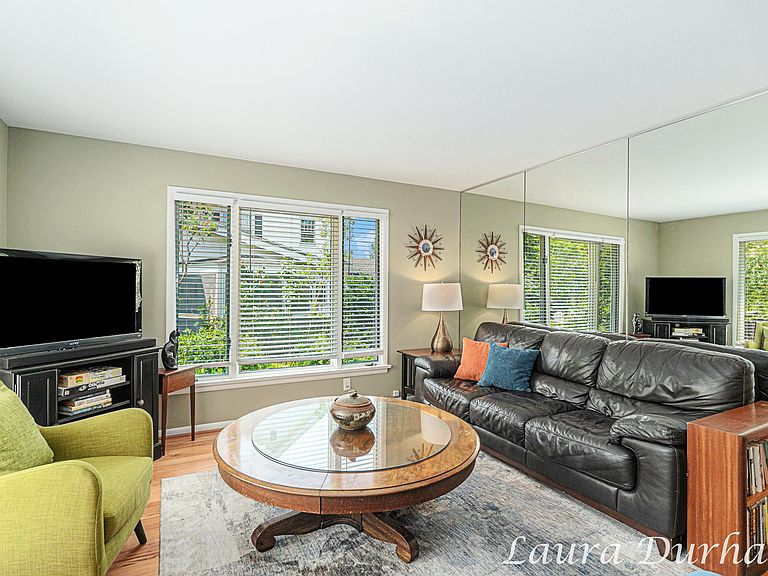
526 Butler St, Saugatuck, MI, 49453
About This Home
In the heart of Saugatuck, where charming streets lead to the waterfront and the boardwalk, this inviting property offers a rare opportunity to own a successful vacation retreat with a separate guest cottage. Just a short stroll to downtown shops, restaurants, galleries, and harbor views, the location places you right in the center of everything that makes Saugatuck such a beloved destination. The main home welcomes guests with comfortable living spaces, three bedrooms, two baths, a spacious eat-in kitchen, and convenient main-floor laundry. Just steps away, the guest cottage offers a charming studio with vaulted ceilings, creating a private and cozy space that guests love. Outdoor living is equally appealing, with a screened porch, relaxing deck for dining and gathering, and a private fenced backyard that feels tucked away while still being in the heart of town. This property has a proven history as a high-performing vacation rental and is currently part of the Mill Pond Realty rental management program, with the home and guest cottage rented together. Despite zoning changes in Saugatuck, this property holds a Short-Term Rental Certificate, making it an increasingly rare investment opportunity. Offered turn-key and rental ready, with most furnishings included, the new owner will step into an established rental program with reservations already in place to be honored. Guests love being able to walk to downtown activities, the waterfront, and then return to the privacy of their own backyard retreat. Just minutes away are the beautiful sandy beaches of Lake Michigan, completing the perfect combination of location, charm, and income potential.
Getting Around
 Somewhat Walkable
 Very Limited Transit
 Bikeable
Schools
Construction
Condition
- Year built: 1960
Materials
- Roof: Composition
- Construction materials: Stone,Wood Siding
Type & Style
- Home type: SingleFamily
- Property subType: Single Family Residence
Interior
Appliances
- Appliances included: Cooktop,Dishwasher,Disposal,Dryer,Microwave,Oven,Refrigerator,Washer
- Laundry features: Main Level
Basement
- Basement: Crawl Space
Bathroom1
- Level: Main
Bathroom2
- Level: Main
Bedroom2
- Level: Main
Bedroom3
- Level: Main
Bedrooms & Bathrooms
- Bedrooms: 4
- Bathrooms: 3
- Full bathrooms: 3
- Main level bedrooms: 4
Features
- Ceiling Fan(s),Guest Quarters
- Flooring: Wood
- Finished area below ground: 0
Heating & Cooling
- Heating features: Forced Air
- Cooling features: Central Air
Interior Area
- Total structure area: 1,563
- Total interior livable area: 1,563 sqft
Kitchen
- Level: Main
Laundry
- Level: Main
Living Room
- Level: Main
Master Bedroom
- Level: Main
Other
- Level: Main
Property
Details
- Parcel number: 5730004500
- Zoning description: Cer-Cent Res R4
Features
- Stories: 1
- Patio & porch: Scrn Porch
- Waterfront features: Other
Lot
- Lot size: 8,712 sqft
- Features: Sidewalk,Shrubs/Hedges
- Lot size dimensions: 66 x 132
Parking
- Parking features: Attached
Climate Risk is Financial Risk
Every home has a financial story beyond the listing price. Below, you’ll see the climate risks that could affect this property — and in Bills & Affordability, how those risks may influence repairs, insurance, utilities, and long-term value.
Biggest Threats for This Home
- Inland Flooding

- Hail

- Strong Wind

- Tornado

- Winter Weather

- Tsunami

How This Home’s Risks Compare
FEMA Declared Disasters in Allegan County and Michigan
Understanding the Costs
Financial advisors generally recommend spending no more than 30% of your gross household income on housing costs. In practice, many households stretch to 35% or beyond — especially in high-cost markets.
Estimated Costs Today
| Monthly | Annual | |
|---|---|---|
| Mortgage | $5,562 | $66,744 |
| Home Insurance * | $223 | $2,676 |
| Property Taxes | $916 | $10,992 |
| Electricity | $188 | $2,259 |
| Total | $6,889 | $82,668 |
Income You'd Need if You Spent...
Michigan FAIR Plan Programs

How Costs Could Change Over Time
Climate risk is quickly impacting all of the major home ownership costs. Adjust the growth rates and percentage of income spent on housing below to see how your housing costs could change over the next 10 years — and what income you'd need to keep up.
Comparing Against the Market
Price Per Sq Ft
vs Other Active Listings
Avg $/sqft
vs Homes Sold Last Month
Median $/sqft
Current Market Trends
Median Price Per Square Foot
The median price per square foot of homes sold in this area each month. Compare this to this listing's price per square foot to gauge whether the home is priced in line with recent sales.
Historicals for This Listing
Zestimate History ($/sqft)
Price History
| Date | Event | Price |
|---|---|---|
| 2026-03-11 | Listed for sale | $1,100,000 |
| 2022-10-17 | Sold | $775,000 |
| 2022-09-19 | Pending sale | $825,000 |
| 2022-08-26 | Price change | $825,000 |
| 2022-08-18 | Listed for sale | $899,000 |
| 2020-06-17 | Sold | $350,000 |
 View on Zillow