



5577 Fieldstone Ct, Middleville, MI, 49333
About This Home
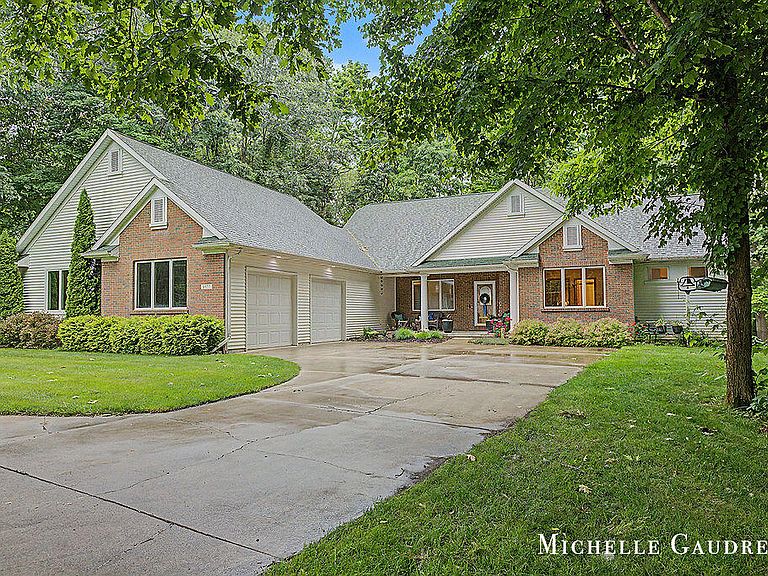
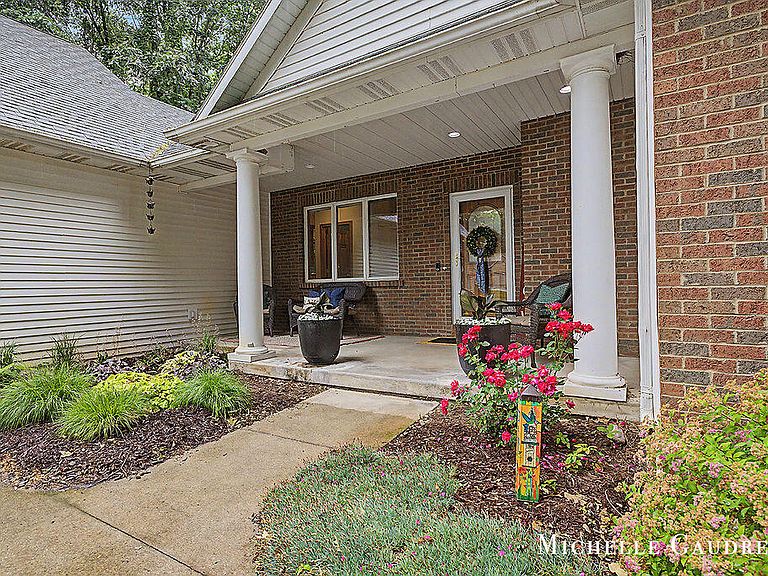
Every home tells a story. This one begins among the trees. Imagine starting your day with coffee among the trees, sunlight streaming through expansive windows, and the peaceful feeling of being surrounded by nature--all while living in one of Middleville's most desirable neighborhoods. Tucked away on a quiet cul-de-sac, this custom-built home offers the rare combination of wooded privacy, neighborhood living, and everyday convenience--just minutes from Thornapple Kellogg Schools, local amenities, and an easy 30-minute commute to Grand Rapids. Situated on 1.3 wooded acres, this beautifully maintained 4-bedroom, 3.5-bath home offers 3,664 finished square feet of thoughtfully designed living space. Built with quality materials including Andersen windows and solid-core doors, the home showcases exceptional craftsmanship, soaring 10-foot ceilings, and an inviting layout designed for both everyday living and entertaining. Thoughtfully designed built-ins and abundant storage throughout keep everyday living beautifully organized. The recently refreshed kitchen features new granite countertops, stainless steel appliances, double ovens, two beverage refrigerators, a walk-in pantry, and generous workspace. The adjoining dining room invites lingering conversations over holiday meals, celebrations with friends, and the simple joy of gathering around the table at the end of the day. Nearby, the living room's dramatic wall of windows and cozy gas fireplace create a warm, inviting space to relax and unwind. The spacious primary suite offers a peaceful retreat with a beautifully remodeled bathroom featuring a brand-new walk-in tile shower, granite double-sink vanity, soaking tub, and oversized walk-in closet. The finished walkout lower level is an entertainer's dream, featuring a fully equipped home theater, spacious family room, and recreation room with pool table. Whether it's family movie night, cheering on your favorite team, or binge-watching the latest series, the home theater creates an experience you'll enjoy year-round, while the adjoining family and recreation rooms ensure there's space for everyone to gather. The recreation room also offers the flexibility to be reimagined as a home office, fitness studio, hobby room, guest suite, or fifth bedroom. Step outside to enjoy the fully fenced backyard, where mature trees create a peaceful, private setting that's nearly impossible to find in today's market--a wooded retreat without giving up the connection and convenience of neighborhood living. Additional highlights include underground sprinkling and a pull-through insulated 3-car garage. Thoughtful improvements include fresh paint, updated lighting, a beautifully remodeled primary bathroom, a refreshed kitchen with new granite countertops and stainless steel appliances, plus major mechanical updates including a new furnace, central air conditioner, and water heater. With a 1-Year AHS Shield Complete Home Warranty included, you can move in with confidence and simply enjoy everything this exceptional home has to offer.
Getting Around
 Car-Dependent
 Very Limited Transit
 Somewhat Bikeable
Schools
Construction
Condition
- Year built: 2002
Materials
- Construction materials: Brick,Vinyl Siding
Type & Style
- Home type: SingleFamily
- Architectural style: Ranch
- Property subType: Single Family Residence
Interior
Appliances
- Appliances included: Bar Fridge,Dishwasher,Double Oven,Dryer,Microwave,Oven,Range,Refrigerator,Washer,Water Softener Owned
- Laundry features: Main Level
Basement
- Has basement: Yes
- Basement: Walk-Out Access
Bedrooms & Bathrooms
- Bedrooms: 4
- Bathrooms: 4
- Full bathrooms: 3
- 1/2 bathrooms: 1
- Main level bedrooms: 2
Features
- Ceiling Fan(s),Center Island,Pantry
- Flooring: Carpet,Tile
- Number of fireplaces: 1
- Fireplace features: Gas Log,Living Room
- Fireplace: Yes
- Finished area below ground: 0
Heating & Cooling
- Heating features: Forced Air
- Cooling features: Central Air
Interior Area
- Total structure area: 1,964
- Total interior livable area: 3,664 sqft
Property
Details
- Parcel number: 081416006500
- Zoning description: Res
Features
- Stories: 1
- Fencing: Chain Link,Full
- Waterfront features: Stream/Creek
- Waterbody name: None
Lot
- Lot size: 1.30 Acres
- Features: Wooded,Ravine,Cul-De-Sac
- Lot size dimensions: 114 x 268 x 33 x 129 x 140 x 280
Parking
- Total spaces: 3
- Parking features: Garage Faces Side,Garage Door Opener,Attached
- Has garage: Yes
- Attached garage spaces: 3
- Covered spaces: 3
Climate Risk is Financial Risk
Every home has a financial story beyond the listing price. Below, you’ll see the climate risks that could affect this property — and in Bills & Affordability, how those risks may influence repairs, insurance, utilities, and long-term value.
Biggest Threats for This Home
- Strong Wind

- Cold Wave

- Ice Storm

- Tornado

- Winter Weather

How This Home’s Risks Compare
FEMA Declared Disasters in Barry County and Michigan
Understanding the Costs
Financial advisors generally recommend spending no more than 30% of your gross household income on housing costs. In practice, many households stretch to 35% or beyond — especially in high-cost markets.
Estimated Costs Today
| Monthly | Annual | |
|---|---|---|
| Mortgage | $3,210 | $38,520 |
| Home Insurance * | $242 | $2,904 |
| Property Taxes | $1,244 | $14,928 |
| Electricity | $399 | $4,795 |
| Total | $5,095 | $61,140 |
Income You'd Need if You Spent...
Michigan FAIR Plan Programs


How Costs Could Change Over Time
Climate risk is quickly impacting all of the major home ownership costs. Adjust the growth rates and percentage of income spent on housing below to see how your housing costs could change over the next 10 years — and what income you'd need to keep up.
Comparing Against the Market
Price Per Sq Ft
vs Other Active Listings
Avg $/sqft
vs Homes Sold Last Month
Median $/sqft
Current Market Trends
Median Price Per Square Foot
The median price per square foot of homes sold in this area each month. Compare this to this listing's price per square foot to gauge whether the home is priced in line with recent sales.
Historicals for This Listing
Zestimate History ($/sqft)
Price History
| Date | Event | Price |
|---|---|---|
| 2026-08-14 | Price change | $619,900 |
| 2026-06-18 | Listed for sale | $634,900 |
| 2016-05-13 | Listing removed | $372,000 |
| 2016-04-29 | Price change | $372,000 |
| 2016-02-20 | Price change | $379,000 |
| 2016-02-06 | Listed for sale | $390,000 |
| 2013-03-09 | Sold | $310,000 |
| 2012-11-15 | Listing removed | $328,000 |
| 2012-09-15 | Listed for sale | $328,000 |
| 2011-05-18 | Sold | $305,000 |
| 2011-03-23 | Sold | $125,000 |
| 2010-07-30 | Listed for sale | $350,000 |
| 2010-01-16 | Listing removed | $360,000 |
| 2009-08-08 | Listed for sale | $360,000 |
 View on Zillow