



12409 Bayview Dr, Wayland, MI, 49348
About This Home
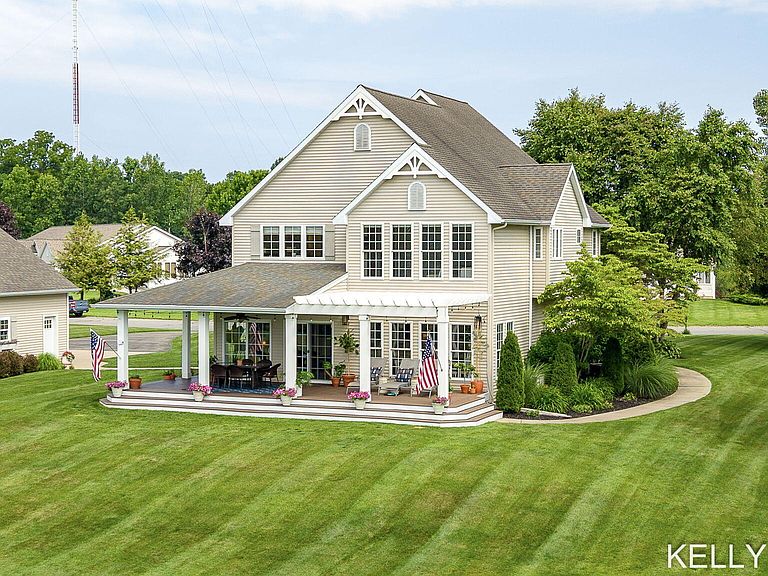
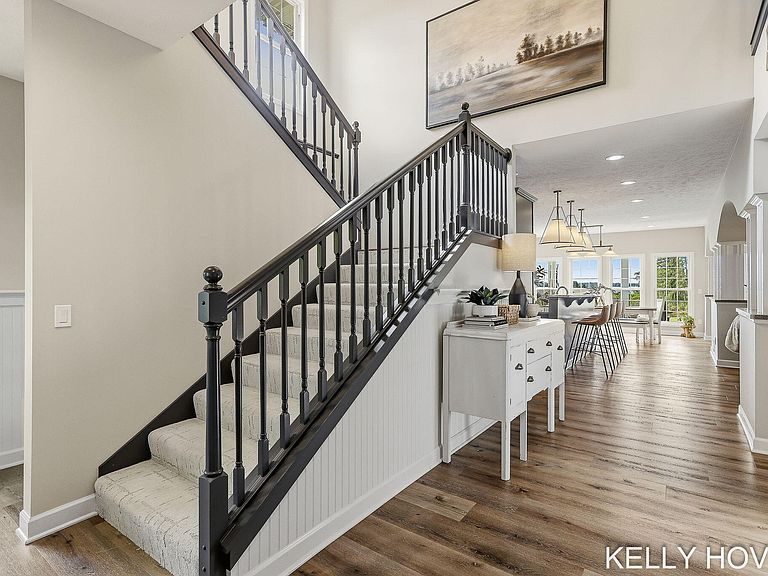
Experience the **Gun Lake lifestyle** in this beautifully updated 3-bedroom, 3-bath home where luxury meets year-round recreation. Designed for gathering, entertaining, and making lifelong memories, the home offers a stunning remodeled primary suite, abundant natural light, quality finishes, and inviting living spaces that seamlessly connect to the outdoors. Enjoy expansive outdoor living with low-maintenance composite decking, beautifully landscaped grounds, and a charming boardwalk walking path that enhances the peaceful setting. The impressive 40x40 barn and spacious 3-stall garage provide exceptional space for boats, vehicles, hobbies, and all your lake toys. Just outside your door, Gun Lake offers everything that makes waterfront living unforgettable—boating, skiing, tubing, fishing, kayaking, paddleboarding, lakeside dining, ice cream shops, nearby parks, scenic trails, and endless summer fun. Association amenities include a boathouse, dedicated boat slip, and the opportunity to Experience the **Gun Lake lifestyle** in this beautifully updated 3-bedroom, 3-bath home where luxury meets year-round recreation. Designed for gathering, entertaining, and making lifelong memories, the home offers a stunning remodeled primary suite, abundant natural light, quality finishes, and inviting living spaces that seamlessly connect to the outdoors. Enjoy expansive outdoor living with low-maintenance composite decking, beautifully landscaped grounds, and a charming boardwalk walking path that enhances the peaceful setting. The impressive 40x40 barn and spacious 3-stall garage provide exceptional space for boats, vehicles, hobbies, and all your lake toys. Just outside your door, Gun Lake offers everything that makes waterfront living unforgettable—boating, skiing, tubing, fishing, kayaking, paddleboarding, lakeside dining, ice cream shops, nearby parks, scenic trails, and endless summer fun. Association amenities include a boathouse, dedicated boat slip, and the opportunity to install your own private dock and lift (per association guidelines). This isn't just a home—it's your chance to own the Gun Lake lifestyle.
Getting Around
 Car-Dependent
 Very Limited Transit
 Somewhat Bikeable
Schools
Construction
Condition
- Year built: 2004
Materials
- Construction materials: Stone,Vinyl Siding
Type & Style
- Home type: SingleFamily
- Architectural style: Craftsman,Traditional
- Property subType: Single Family Residence
Interior
Appliances
- Appliances included: Dishwasher,Dryer,Microwave,Range,Refrigerator,Washer,Water Softener Owned
- Laundry features: Main Level
Basement
- Basement: Full
Bedrooms & Bathrooms
- Bedrooms: 3
- Bathrooms: 3
- Full bathrooms: 3
Features
- Center Island,Eat-in Kitchen,Pantry
- Number of fireplaces: 1
- Fireplace features: Family Room
- Fireplace: Yes
- Finished area below ground: 0
Heating & Cooling
- Heating features: Forced Air
- Cooling features: Central Air
Interior Area
- Total structure area: 2,908
- Total interior livable area: 2,908 sqft
Property
Details
- Parcel number: 1601900104
- Zoning description: Residential RLF
Features
- Stories: 2
- On waterfront: Yes
- Waterfront features: Channel,Lake,Pond
- Waterbody name: Gun Lake
Lot
- Lot size: 1 Acres
- Lot size dimensions: 152 x 272 x 240 x 315
Parking
- Total spaces: 3
- Parking features: Garage Faces Front,Garage Door Opener,Attached
- Has garage: Yes
- Attached garage spaces: 3
- Covered spaces: 3
Climate Risk is Financial Risk
Every home has a financial story beyond the listing price. Below, you’ll see the climate risks that could affect this property — and in Bills & Affordability, how those risks may influence repairs, insurance, utilities, and long-term value.
Biggest Threats for This Home
- Cold Wave

- Ice Storm

- Strong Wind

- Tornado

- Winter Weather

How This Home’s Risks Compare
FEMA Declared Disasters in Barry County and Michigan
Understanding the Costs
Financial advisors generally recommend spending no more than 30% of your gross household income on housing costs. In practice, many households stretch to 35% or beyond — especially in high-cost markets.
Estimated Costs Today
| Monthly | Annual | |
|---|---|---|
| Mortgage | $6,573 | $78,876 |
| Home Insurance * | $377 | $4,524 |
| Property Taxes | $1,305 | $15,660 |
| Electricity | $317 | $3,806 |
| Total | $8,572 | $102,864 |
Income You'd Need if You Spent...
Michigan FAIR Plan Programs


How Costs Could Change Over Time
Climate risk is quickly impacting all of the major home ownership costs. Adjust the growth rates and percentage of income spent on housing below to see how your housing costs could change over the next 10 years — and what income you'd need to keep up.
Comparing Against the Market
Price Per Sq Ft
vs Other Active Listings
Avg $/sqft
vs Homes Sold Last Month
Median $/sqft
Current Market Trends
Median Price Per Square Foot
The median price per square foot of homes sold in this area each month. Compare this to this listing's price per square foot to gauge whether the home is priced in line with recent sales.
Historicals for This Listing
Zestimate History ($/sqft)
No zestimate history available
Price History
| Date | Event | Price |
|---|---|---|
| 2026-08-17 | Pending sale | $1,300,000 |
| 2026-07-23 | Price change | $1,300,000 |
| 2026-07-10 | Listed for sale | $1,400,000 |
| 2017-04-03 | Sold | $625,000 |
| 2017-01-12 | Price change | $674,900 |
| 2017-01-09 | Price change | $674,000 |
| 2016-10-19 | Price change | $674,900 |
| 2016-08-24 | Price change | $699,000 |
| 2016-08-02 | Listed for sale | $735,000 |
| 2012-10-10 | Sold | $405,000 |
| 2012-02-14 | Price change | $499,900 |
| 2011-05-13 | Price change | $549,900 |
| 2011-03-22 | Listed for sale | $599,900 |
| 2008-05-16 | Sold | $430,000 |
| 2007-09-27 | Sold | $446,250 |
| 2007-03-13 | Sold | $606,000 |
| 2005-06-28 | Sold | $445,000 |
For Sale by Agent
 View on Zillow