
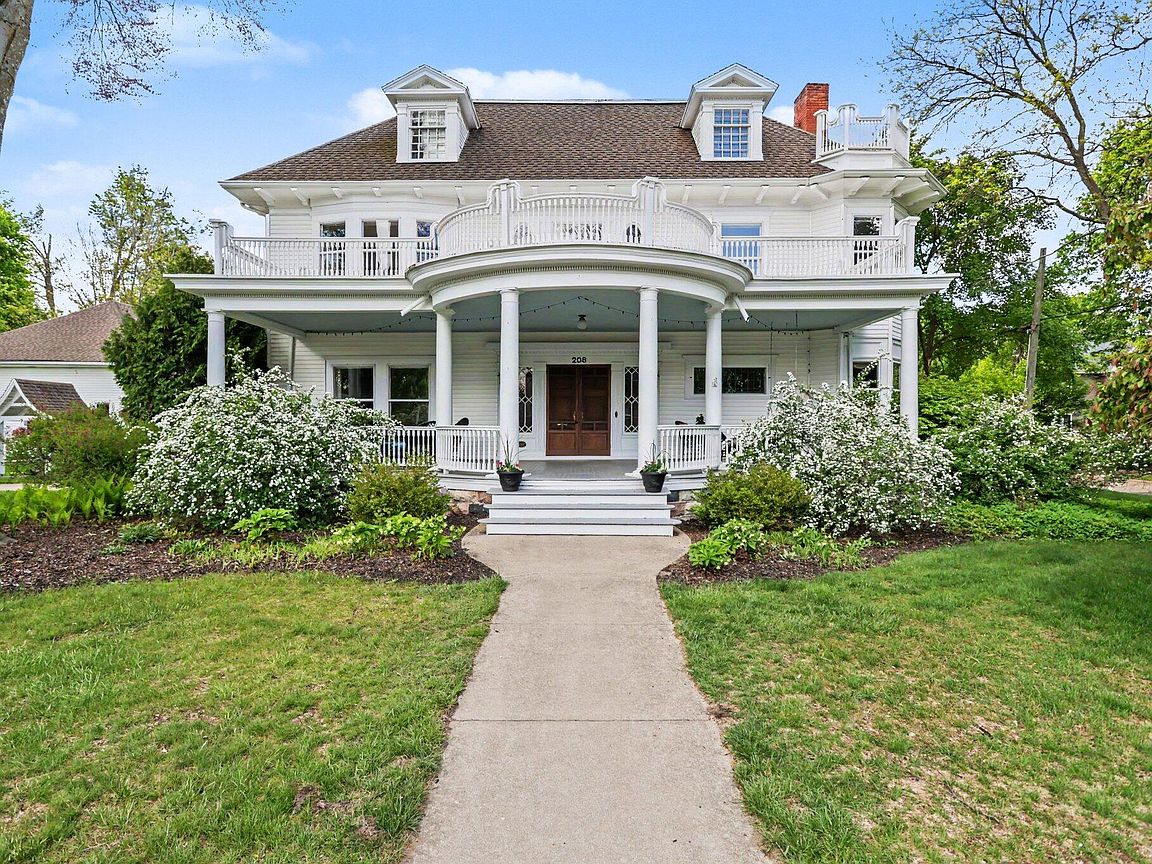


208 W Prospect St, Marshall, MI, 49068
About This Home
This charming Greek Revival built in 1899,blending classic architectural details with modern comforts, prestigiously sits on a beautifully landscaped double corner lot. With over 3600 sq. ft. of living space this home boasts 4 bedrooms w/a primary ensuite, 2 full & 2 half baths, a finished attic w/2 bedrooms w/a full bath & a half bath in the partially finished basement. The main floor features a living room w/a cozy gas log fireplace & a /Motawi tile surround, a den w/built-in cherry bookcase & entertainment center, a formal quartersawn oak paneled dining room w/cherry & oak pocket doors, a spacious updated kitchen w/snack bar, breakfast nook, granite countertops, Ann Sacks designer tile & a wall of cherry cabinetry w/built-in desk. There is also a convenient half bath. Maintaining the home's historic charm, you'll find historically pleasing designer wallpaper by Bradbury & Bradbury, Schumacher, Thibaut, Sanderson andOsbore &Little, Hunter Douglas blinds, Kohler bath fixtures, period door hardware, stunning woodwork & crown molding, oak, maple & pine floors, original chandeliers & Rejuvenation pendant lights. For quiet times, one can enjoy the awesome front porch or the screened-in porch & patio. There's a 2-story carriage house w/space for 2 cars & lawn equipment. The second story is ready for a workshop, studio or storage. This is a "ONE OF A KIND"home. It is historic but very functional for modern times. Close to downtown Marshall's shops, restaurants, hospital and cultural attractions. Asking $645,000.
Getting Around
 Very Walkable
 Very Limited Transit
 Very Bikeable
Schools
Construction
Condition
- Year built: 1899
Materials
- Roof: Shingle
- Construction materials: Vinyl Siding
Type & Style
- Home type: SingleFamily
- Architectural style: Historic
- Property subType: Single Family Residence
Interior
Appliances
- Appliances included: Humidifier,Cooktop,Dishwasher,Disposal,Double Oven,Dryer,Microwave,Range,Refrigerator,Washer,Water Softener Owned
- Laundry features: In Basement,Sink,Washer Hookup
Basement
- Basement: Full
Bathroom1
- Level: Main
Bathroom2
- Level: Upper
Bathroom3
- Level: Upper
Bathroom4
- Level: Basement
Bedroom2
- Level: Upper
Bedroom3
- Level: Upper
Bedroom4
- Level: Upper
Bedroom5
- Level: Upper
Bedrooms & Bathrooms
- Bedrooms: 6
- Bathrooms: 5
- Full bathrooms: 3
- 1/2 bathrooms: 2
Den
- Level: Main
Dining Room
- Level: Main
Features
- Pantry
- Window features: Storms,Screens,Bay/Bow,Window Treatments
- Flooring: Carpet,Tile,Wood
- Number of fireplaces: 1
- Fireplace features: Gas Log,Living Room
- Fireplace: Yes
- Finished area below ground: 1,206
Heating & Cooling
- Heating features: Forced Air
- Cooling features: Central Air
Interior Area
- Total structure area: 4,179
- Total interior livable area: 4,179 sqft
Kitchen
- Level: Main
Laundry
- Level: Basement
Living Room
- Level: Main
Master Bathroom
- Level: Upper
Master Bedroom
- Level: Upper
Other
- Level: Upper
Recreation
- Level: Basement
Property
Accessibility
- Accessibility features: 36 Inch Entrance Door
Details
- Parcel number: 5300014000
Features
- Stories: 3
- Patio & porch: Scrn Porch
- Fencing: Vinyl
Lot
- Lot size: 0.45 Acres
- Features: Corner Lot,Level,Sidewalk,Ground Cover,Shrubs/Hedges
- Lot size dimensions: 132 x 148.50
Parking
- Total spaces: 2
- Parking features: Garage Door Opener,Detached
- Has garage: Yes
- Attached garage spaces: 2
- Covered spaces: 2
Climate Risk is Financial Risk
Every home has a financial story beyond the listing price. Below, you’ll see the climate risks that could affect this property — and in Bills & Affordability, how those risks may influence repairs, insurance, utilities, and long-term value.
Biggest Threats for This Home
- Strong Wind

- Tornado

- Cold Wave

- Hail

- Winter Weather

How This Home’s Risks Compare
FEMA Declared Disasters in Calhoun County and Michigan
Understanding the Costs
Financial advisors generally recommend spending no more than 30% of your gross household income on housing costs. In practice, many households stretch to 35% or beyond — especially in high-cost markets.
Estimated Costs Today
| Monthly | Annual | |
|---|---|---|
| Mortgage | $3,008 | $36,096 |
| Home Insurance * | $379 | $4,548 |
| Property Taxes | $664 | $7,968 |
| Electricity | $455 | $5,469 |
| Total | $4,506 | $54,072 |
Income You'd Need if You Spent...
Michigan FAIR Plan Programs

How Costs Could Change Over Time
Climate risk is quickly impacting all of the major home ownership costs. Adjust the growth rates and percentage of income spent on housing below to see how your housing costs could change over the next 10 years — and what income you'd need to keep up.
Comparing Against the Market
Price Per Sq Ft
vs Other Active Listings
Avg $/sqft
vs Homes Sold Last Month
Median $/sqft
Current Market Trends
Median Price Per Square Foot
The median price per square foot of homes sold in this area each month. Compare this to this listing's price per square foot to gauge whether the home is priced in line with recent sales.
Historicals for This Listing
Zestimate History ($/sqft)
Price History
| Date | Event | Price |
|---|---|---|
| 2025-11-18 | Listed for sale | $645,000 |
For Sale by Agent
 View on Zillow