

13850 G K Dr, Bath, MI, 48808
About This Home
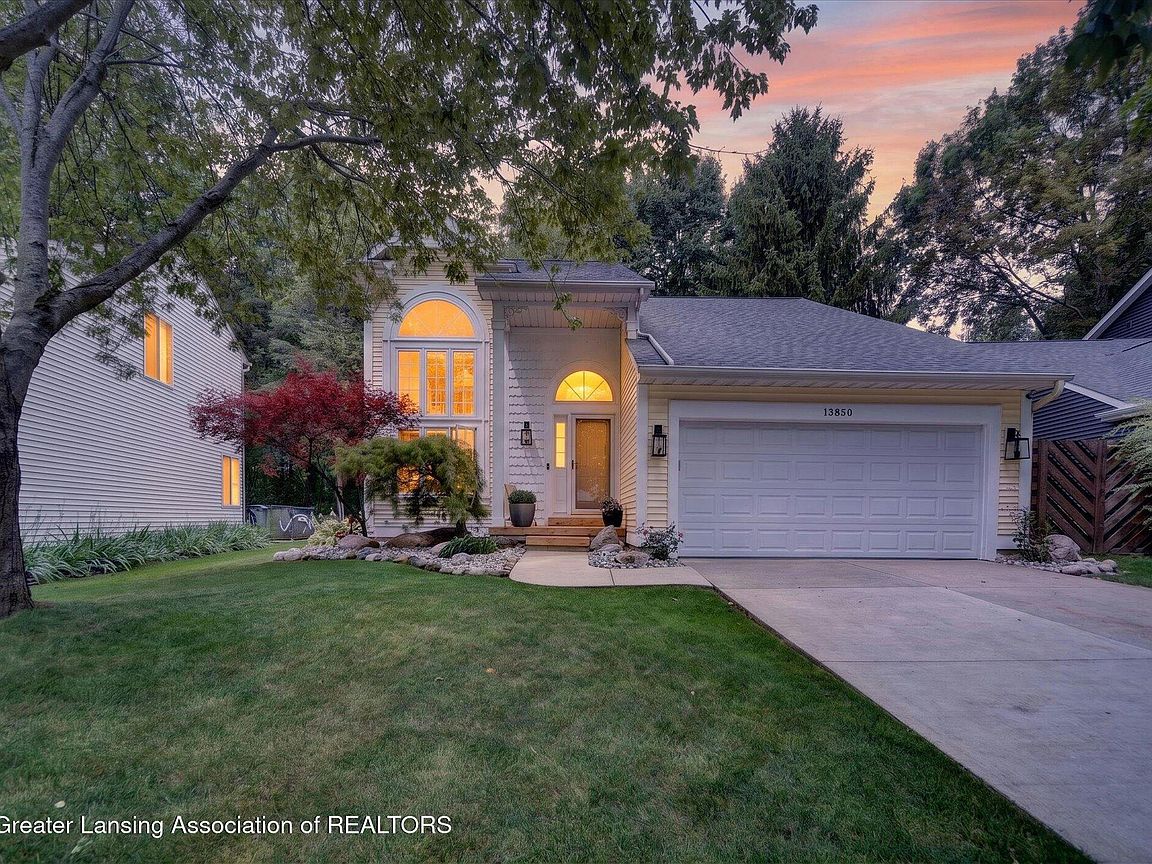
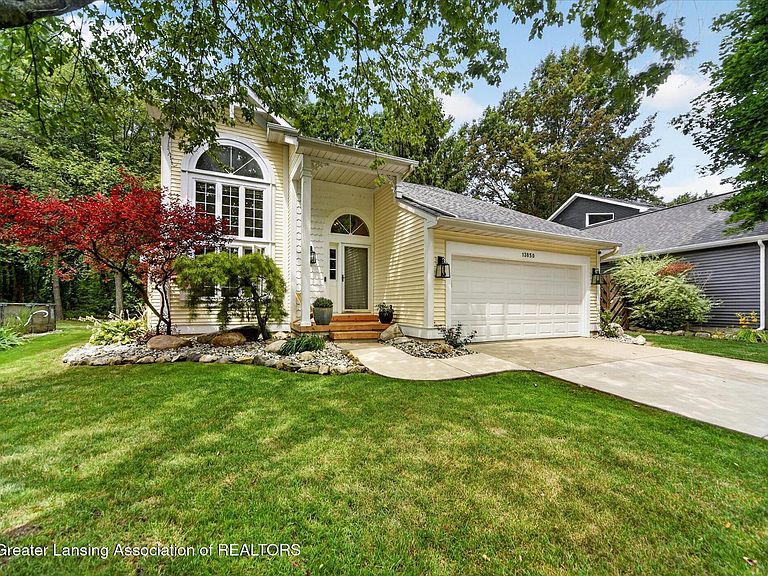
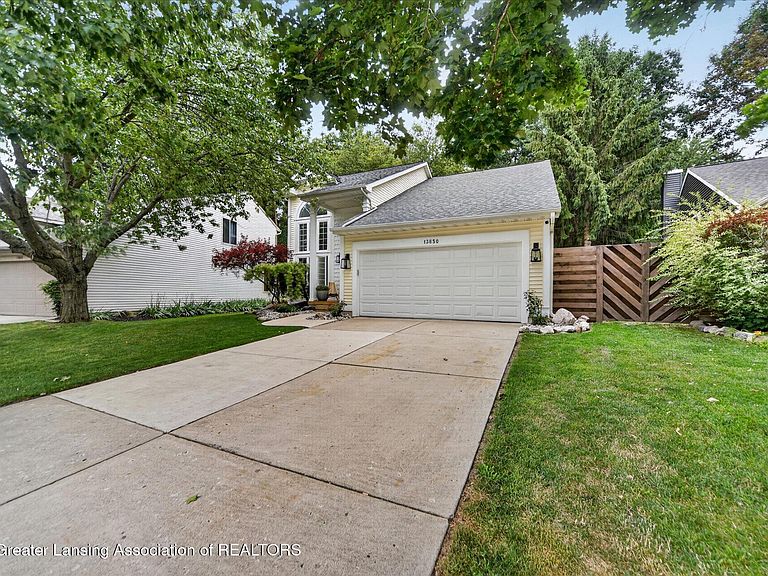
Showings begin Friday, August 7th. Your next chapter starts here in this beautifully maintained 3-bedroom home nestled in the highly sought-after Mead Creek subdivision, where pride of ownership is evident from the moment you arrive. Offering over 2,000 sqft of thoughtfully updated living space, this home has been lovingly cared for and enhanced with meaningful improvements designed for comfort, efficiency, and everyday living. Step inside to a warm and inviting interior featuring a spacious living room with soaring two-story ceilings that create an open, airy feel. The living room flows into the dining area, creating the perfect setting for gatherings with family and friends. Fresh paint throughout and newly finished basement flooring provide a clean, modern feel, while the custom-renovated primary bathroom offers a private retreat at the end of the day. Beyond its inviting living spaces, this home has been upgraded with quality improvements that provide lasting value, including a high-efficiency Carrier air conditioning system, whole-house Culligan rust mitigation system, reverse osmosis drinking water tap, additional attic insulation for improved energy efficiency, and an insulated garage. The finished lower level adds valuable flex space, ideal for a recreation room, home office, movie room, or playroom. Step outside to enjoy a spacious, wooded backyard that backs to land owned by the local school, offering added privacy and the peace of mind that future development is highly unlikely. With plenty of lush green space to relax, entertain, or play, it's the perfect setting for summer barbecues, letting kids or pets run, or simply enjoying a quiet evening outdoors. Nestled within one of Bath's most desirable neighborhoods, you'll also enjoy a welcoming community atmosphere with convenient access to parks, schools, and nearby amenities. For buyers seeking additional features, the sauna and backyard dog run are both negotiable. This is a home that has been exceptionally maintained, thoughtfully updated, and is ready for its next owners to enjoy for years to come. Schedule your private showing beginning Friday, August 7th!
Getting Around
 Car-Dependent
 Very Limited Transit
 Somewhat Bikeable
Schools
Construction
Condition
- Year built: 1995
Materials
- Roof: Shingle
- Construction materials: Vinyl Siding
Type & Style
- Home type: SingleFamily
- Architectural style: Traditional
- Property subType: Single Family Residence
Interior
Appliances
- Appliances included: Dishwasher,Disposal,Dryer,Microwave,Oven,Range,Refrigerator,Washer,Water Purifier Owned,Water Softener Owned
- Laundry features: In Basement,Laundry Room,Main Level,Multiple Locations
Basement
- Has basement: Yes
- Basement: Full,Partially Finished
Bedroom2
- Level: Second
- Area: 99
Bedroom3
- Level: Second
- Area: 121
Bedrooms & Bathrooms
- Bedrooms: 3
- Bathrooms: 3
- Full bathrooms: 2
- 1/2 bathrooms: 1
Dining Room
- Level: First
- Area: 121
Family Room
- Level: First
- Area: 143
Features
- Breakfast Bar,Cathedral Ceiling(s),Ceiling Fan(s),Chandelier,Entrance Foyer,Granite Counters,Recessed Lighting
- Flooring: Carpet,Wood
- Number of fireplaces: 1
- Fireplace features: Gas,Family Room
- Fireplace: Yes
- Finished area below ground: 664
- Finished area above ground: 1,624
Heating & Cooling
- Heating features: Forced Air,Natural Gas
- Cooling features: Central Air
Interior Area
- Total structure area: 2,552
- Total interior livable area: 2,288 sqft
Kitchen
- Level: First
- Area: 99
Living Room
- Level: First
- Area: 195
Master Bedroom
- Level: Second
- Area: 156
Other
- Level: First
- Area: 121
Other
- Level: Basement
- Area: 338
Property
Details
- Parcel number: 1901027800001100
- Zoning description: Zoning
- Foundation area: 928
Features
- Levels: Two
- Stories: 2
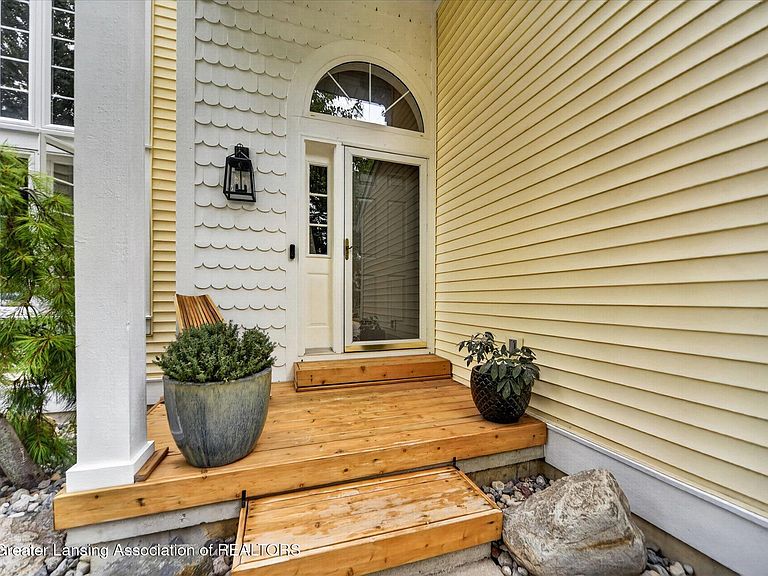
- Patio & porch: Front Porch,Porch
- Exterior features: Private Yard,Rain Gutters
- Fencing: None
- Has view: Yes
- View description: Trees/Woods
Lot
- Lot size: 9,583 sqft
- Features: Back Yard,Landscaped
- Lot size dimensions: 50 x 189.82
Parking
- Total spaces: 2
- Parking features: Attached,Garage,Garage Door Opener
- Has garage: Yes
- Attached garage spaces: 2
- Covered spaces: 2
Climate Risk is Financial Risk
Every home has a financial story beyond the listing price. Below, you’ll see the climate risks that could affect this property — and in Bills & Affordability, how those risks may influence repairs, insurance, utilities, and long-term value.
Biggest Threats for This Home
- Strong Wind

- Tornado

- Cold Wave

- Hail

How This Home’s Risks Compare
FEMA Declared Disasters in Clinton County and Michigan
Understanding the Costs
Financial advisors generally recommend spending no more than 30% of your gross household income on housing costs. In practice, many households stretch to 35% or beyond — especially in high-cost markets.
Estimated Costs Today
| Monthly | Annual | |
|---|---|---|
| Mortgage | $1,769 | $21,228 |
| Home Insurance * | $128 | $1,536 |
| Property Taxes | $346 | $4,152 |
| Electricity | $249 | $2,994 |
| Total | $2,492 | $29,904 |
Income You'd Need if You Spent...
Michigan FAIR Plan Programs

How Costs Could Change Over Time
Climate risk is quickly impacting all of the major home ownership costs. Adjust the growth rates and percentage of income spent on housing below to see how your housing costs could change over the next 10 years — and what income you'd need to keep up.
Comparing Against the Market
Price Per Sq Ft
vs Other Active Listings
Avg $/sqft
vs Homes Sold Last Month
Median $/sqft
Current Market Trends
Median Price Per Square Foot
The median price per square foot of homes sold in this area each month. Compare this to this listing's price per square foot to gauge whether the home is priced in line with recent sales.
Historicals for This Listing
Zestimate History ($/sqft)
Price History
| Date | Event | Price |
|---|---|---|
| 2026-08-07 | Listed for sale | $349,900 |
| 2022-05-16 | Sold | $312,000 |
| 2022-05-09 | Pending sale | $299,900 |
| 2022-04-14 | Listed for sale | $299,900 |
 View on Zillow