

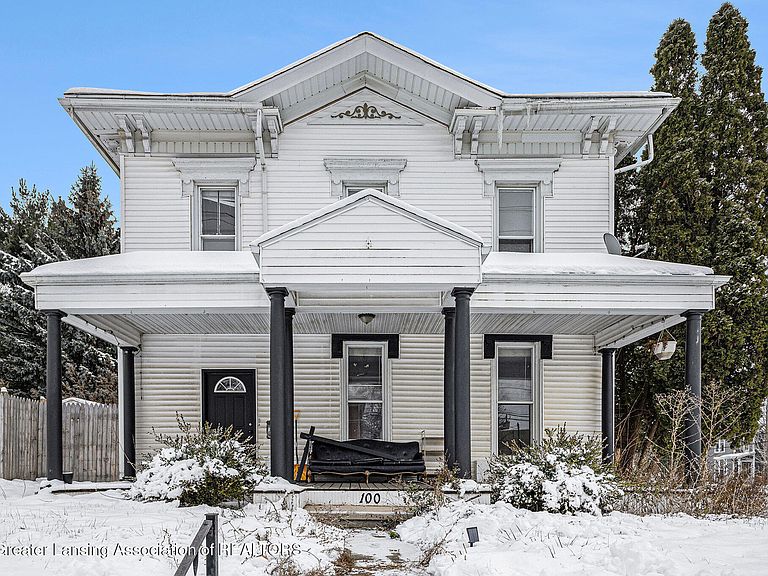
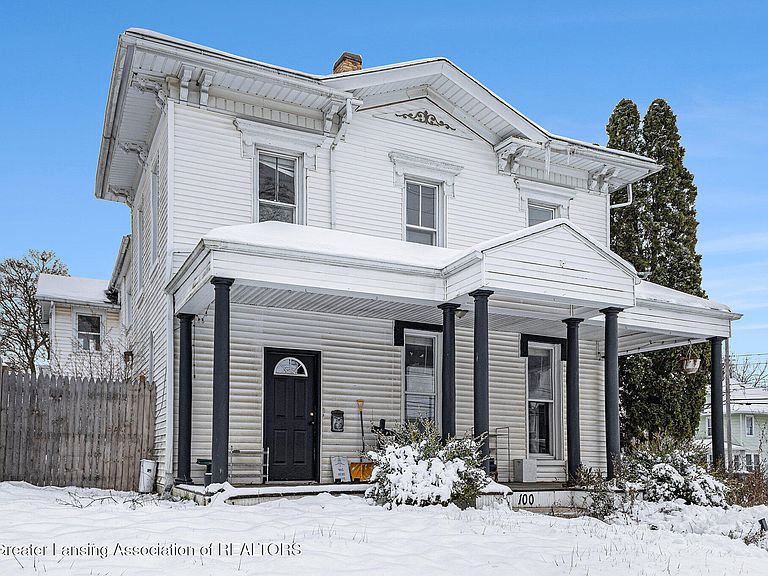


100 N Oakland St, Saint Johns, MI, 48879
About This Home
This gorgeous one-of a-kind home has been well loved and is one of the original homes in Saint Johns; this is your chance to own a piece of history! This 5 bedroom 2 full bathroom house featured on a corner lot has so much to offer to a buyer(s) that has a need for a lot of space and/or historic home enthusiasts! Walk into the incredible foyer with a winding staircase and towards an open concept living, dining and kitchen that makes this home an incredible place to host large family get-togethers. A still functioning original wood burning fireplace, tall ceilings and original detailed woodwork are just a few of the features here that bring old world charm to the modern age. Move in ready with a brand new dishwasher, refrigerator, gas range, Speed Queen washer and plumbing from the fixture down; also updated are several light fixtures throughout the home that bring a sense of elegance and class. This home features a large butler walk through pantry and multiple storage spaces on both floors. The boiler system was replaced in 2021 and serviced in 2024- works perfectly. The boiler is zoned by upstairs and downstairs independent thermostats for cost efficient options. Come feel your heart skip a beat while marveling at the gorgeous features and pure craftsmanship that 100 N Oakland St showcases. There's a whole lot to love here!
Getting Around
 Somewhat Walkable
 Very Limited Transit
 Somewhat Bikeable
Schools
Construction
Condition
- Year built: 1874
Materials
- Foundation: Combination,Permanent,Stone
- Roof: Shingle
- Construction materials: Aluminum Siding
Type & Style
- Home type: SingleFamily
- Architectural style: Victorian
- Property subType: Single Family Residence
Interior
Appliances
- Appliances included: Dishwasher,Microwave,Oven,Range,Refrigerator,Washer/Dryer
- Laundry features: Laundry Room,Upper Level
Basement
- Has basement: Yes
- Basement: Daylight,Exterior Entry,Michigan
Bedroom2
- Level: First
- Area: 165.12
Bedroom3
- Level: Second
- Area: 114.45
Bedroom4
- Level: Second
- Area: 188.57000000000002
Bedroom5
- Level: Second
- Area: 139.52
Bedrooms & Bathrooms
- Bedrooms: 5
- Bathrooms: 2
- Full bathrooms: 2
Dining Room
- Level: First
- Area: 262.43
Features
- Entrance Foyer,High Ceilings,Kitchen Island,Natural Woodwork,Pantry
- Flooring: Hardwood,Painted/Stained,Slate,Wood
- Fireplace features: Living Room,Wood Burning
- Fireplace: Yes
- Finished area below ground: 0
- Finished area above ground: 3,362
Heating & Cooling
- Heating features: Hot Water,Natural Gas
- Cooling features: None
Interior Area
- Total structure area: 3,362
- Total interior livable area: 3,362 sqft
Kitchen
- Level: First
- Area: 212.22
Living Room
- Level: First
- Area: 320.39
Master Bedroom
- Level: Second
- Area: 242.54999999999998
Property
Details
- Parcel number: 1930000002600400
- Zoning description: Zoning
Features
- Levels: Two
- Stories: 2
- Patio & porch: Covered,Deck,Front Porch
- Fencing: Back Yard
Lot
- Lot size: 9,147 sqft
- Features: City Lot,Front Yard,Gentle Sloping,Landscaped,Corner Lot
- Lot size dimensions: 75 x 120
Parking
- Parking features: Driveway,No Garage
- Has uncovered spaces: Yes
Climate Risk is Financial Risk
Every home has a financial story beyond the listing price. Below, you’ll see the climate risks that could affect this property — and in Bills & Affordability, how those risks may influence repairs, insurance, utilities, and long-term value.
Biggest Threats for This Home
- Strong Wind

- Tornado

- Cold Wave

- Hail

- Ice Storm

How This Home’s Risks Compare
FEMA Declared Disasters in Clinton County and Michigan
Understanding the Costs
Financial advisors generally recommend spending no more than 30% of your gross household income on housing costs. In practice, many households stretch to 35% or beyond — especially in high-cost markets.
Estimated Costs Today
| Monthly | Annual | |
|---|---|---|
| Mortgage | $1,253 | $15,036 |
| Home Insurance * | $112 | $1,344 |
| Property Taxes | $245 | $2,940 |
| Electricity | $366 | $4,400 |
| Total | $1,976 | $23,712 |
Income You'd Need if You Spent...
Michigan FAIR Plan Programs

How Costs Could Change Over Time
Climate risk is quickly impacting all of the major home ownership costs. Adjust the growth rates and percentage of income spent on housing below to see how your housing costs could change over the next 10 years — and what income you'd need to keep up.
Comparing Against the Market
Price Per Sq Ft
vs Other Active Listings
Avg $/sqft
vs Homes Sold Last Month
Median $/sqft
Current Market Trends
Median Price Per Square Foot
The median price per square foot of homes sold in this area each month. Compare this to this listing's price per square foot to gauge whether the home is priced in line with recent sales.
Historicals for This Listing
Zestimate History ($/sqft)
Price History
| Date | Event | Price |
|---|---|---|
| 2026-04-20 | Price change | $254,900 |
| 2026-03-12 | Price change | $259,900 |
| 2025-12-04 | Listed for sale | $264,900 |
| 2025-07-10 | Listing removed | $264,000 |
| 2025-05-19 | Price change | $264,000 |
| 2025-04-30 | Listed for sale | $267,000 |
| 2025-03-28 | Listing removed | $267,500 |
| 2025-02-12 | Price change | $267,500 |
| 2025-01-15 | Price change | $269,900 |
| 2024-10-21 | Price change | $271,500 |
| 2024-10-11 | Listed for sale | $275,000 |
| 2023-09-15 | Sold | $255,000 |
| 2023-09-05 | Pending sale | $255,000 |
| 2023-08-16 | Contingent | $255,000 |
| 2023-07-31 | Listed for sale | $255,000 |
| 2022-04-27 | Sold | $223,400 |
| 2022-03-31 | Contingent | $219,900 |
| 2022-03-08 | Listed for sale | $219,900 |
| 2022-03-02 | Listing removed | -- |
| 2022-02-15 | Contingent | $219,900 |
| 2022-01-26 | Listed for sale | $219,900 |
| 2022-01-24 | Contingent | $219,900 |
| 2022-01-07 | Listed for sale | $219,900 |
| 2016-03-11 | Sold | $30,000 |
| 2015-06-12 | Listed for sale | $65,000 |
For Sale by Agent
 View on Zillow