



682 Parkview Cir, Saint Johns, MI, 48879
About This Home
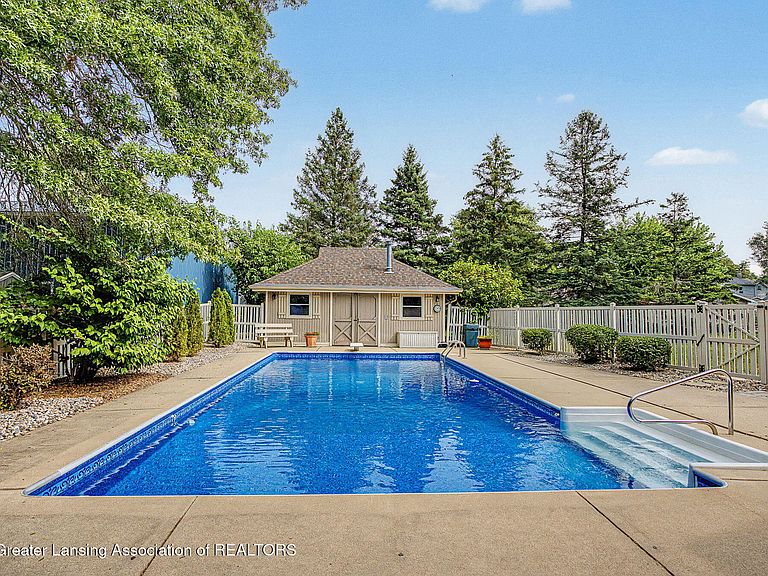
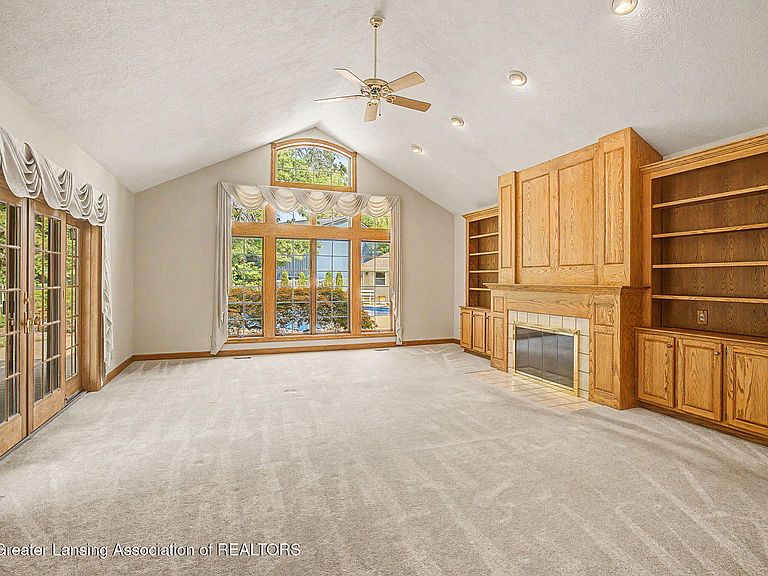
**CHECK OUT EXCLUSIVE HOME TOUR ON YOUTUBE: https://youtu.be/PzVwOnGf0zM?si=NX1zVFFSHLjAdJXD** Some luxury homes come along once in a great while. This is one of them. Custom designed and built by Tom Motz, this 5-bedroom, 4.5-bath estate has almost 5000 sq ft of finished living space (and was even featured in Midwest Living Magazine) — the moment you step inside, you'll see why. Set on a peaceful cul-de-sac spanning nearly 3/4 of an acre, it still puts you within walking distance of downtown St. Johns and schools. The two-story foyer sets the tone immediately. The kitchen has been beautifully refreshed with granite counters, an oversized island, abundant cabinetry, and new flooring, with soaring cathedral ceilings, large windows, and a fireplace as its centerpiece. The main-floor primary suite is a retreat of its own, featuring heated bathroom floors, a deep soaking tub, a euro-glass walk-in shower, and dual vanities with private access to the backyard deck. A flexible main-level office (or potential 5th bedroom) completes the first floor. Upstairs, three more bedrooms await -- each with a walk-in closet and private access to a bathroom. The finished lower level adds even more living space: a family room, a flexible game or hobby area, and a separate room with a built-in sauna, perfect for a home gym. Outside, an entertainer's dream awaits: an inground pool, expansive patio, dedicated pool house, and awning to provide shade for outdoor dining. Additional upgrades include a 3+ car garage with refinished epoxy floors, a whole-house generator, a 2019 roof, a newer pool liner, and professional landscaping throughout. Homes of this caliber, in this location, rarely become available. Available for immediate occupancy...schedule your private tour today.
Getting Around
 Car-Dependent
 Very Limited Transit
 Somewhat Bikeable
Schools
Construction
Condition
- Year built: 1991
Materials
- Roof: Shingle
- Construction materials: Brick,Vinyl Siding
Type & Style
- Home type: SingleFamily
- Architectural style: Traditional
- Property subType: Single Family Residence
Interior
Appliances
- Appliances included: Dishwasher,Microwave,Oven,Range,Refrigerator
- Laundry features: Laundry Room,Main Level
Basement
- Has basement: Yes
- Basement: Finished,Full
Bedroom2
- Level: Second
- Area: 202.3736
Bedroom3
- Level: Second
- Area: 191.2064
Bedroom4
- Level: Second
- Area: 148.8961
Bedrooms & Bathrooms
- Bedrooms: 5
- Bathrooms: 5
- Full bathrooms: 4
- 1/2 bathrooms: 1
Dining Room
- Level: First
- Area: 163.54
Dining Room
- Level: First
- Area: 142.5314
Exercise Room
- Level: Basement
- Area: 357
Features
- Cathedral Ceiling(s),Eat-in Kitchen,Granite Counters,High Ceilings,In-Law Floorplan,Open Floorplan,Smart Thermostat,Soaking Tub
- Flooring: Carpet,Ceramic Tile,Hardwood,Vinyl
- Number of fireplaces: 2
- Fireplace features: Gas,Bedroom,Great Room
- Fireplace: Yes
- Finished area below ground: 1,418
- Finished area above ground: 3,564
Heating & Cooling
- Heating features: Forced Air,Natural Gas
- Cooling features: Central Air
Interior Area
- Total structure area: 5,940
- Total interior livable area: 4,982 sqft
Kitchen
- Level: First
- Area: 261.60639999999995
Laundry
- Level: First
- Area: 83.0586
Living Room
- Level: First
- Area: 406.07250000000005
Living Room
- Level: Basement
- Area: 471.1986
Master Bedroom
- Level: First
- Area: 280.05
Office
- Level: First
- Area: 195.4375
Other
- Level: Basement
- Area: 481.185
Other
- Level: Basement
- Area: 399.22999999999996
Other
- Level: Basement
- Area: 95.1414
Sauna
- Level: Basement
- Area: 29.81
Utility Room
- Level: Basement
- Area: 183.4
Property
Details
- Parcel number: 1930036000003400
- Zoning description: Zoning
- Foundation area: 2376
Features
- Levels: Two
- Stories: 2
- Pool features: Heated,In Ground,Pool/Spa Combo,Pool Cover,Vinyl
- Patio & porch: Covered,Deck,Porch
- Exterior features: Private Entrance,Private Yard,Storage
- Fencing: Fenced,Vinyl
Lot
- Lot size: 0.67 Acres
- Features: Back Yard,Front Yard,Many Trees
- Lot size dimensions: 80 x 365.9
Parking
- Total spaces: 3
- Parking features: Attached,Garage
- Has garage: Yes
- Attached garage spaces: 3
- Covered spaces: 3
Climate Risk is Financial Risk
Every home has a financial story beyond the listing price. Below, you’ll see the climate risks that could affect this property — and in Bills & Affordability, how those risks may influence repairs, insurance, utilities, and long-term value.
Biggest Threats for This Home
- Strong Wind

- Tornado

- Cold Wave

- Hail

- Ice Storm

How This Home’s Risks Compare
FEMA Declared Disasters in Clinton County and Michigan
Understanding the Costs
Financial advisors generally recommend spending no more than 30% of your gross household income on housing costs. In practice, many households stretch to 35% or beyond — especially in high-cost markets.
Estimated Costs Today
| Monthly | Annual | |
|---|---|---|
| Mortgage | $3,412 | $40,944 |
| Home Insurance * | $305 | $3,660 |
| Property Taxes | $669 | $8,028 |
| Electricity | $543 | $6,520 |
| Total | $4,929 | $59,148 |
Income You'd Need if You Spent...
Michigan FAIR Plan Programs

How Costs Could Change Over Time
Climate risk is quickly impacting all of the major home ownership costs. Adjust the growth rates and percentage of income spent on housing below to see how your housing costs could change over the next 10 years — and what income you'd need to keep up.
Comparing Against the Market
Price Per Sq Ft
vs Other Active Listings
Avg $/sqft
vs Homes Sold Last Month
Median $/sqft
Current Market Trends
Median Price Per Square Foot
The median price per square foot of homes sold in this area each month. Compare this to this listing's price per square foot to gauge whether the home is priced in line with recent sales.
Historicals for This Listing
Zestimate History ($/sqft)
Price History
| Date | Event | Price |
|---|---|---|
| 2026-07-21 | Listed for sale | $674,900 |
| 2025-10-03 | Sold | $640,000 |
| 2025-09-24 | Pending sale | $639,900 |
| 2025-08-07 | Contingent | $639,900 |
| 2025-07-18 | Price change | $639,900 |
| 2025-06-16 | Listed for sale | $649,000 |
 View on Zillow