


10810 Petrieville Hwy, Eaton Rapids, MI, 48827
About This Home
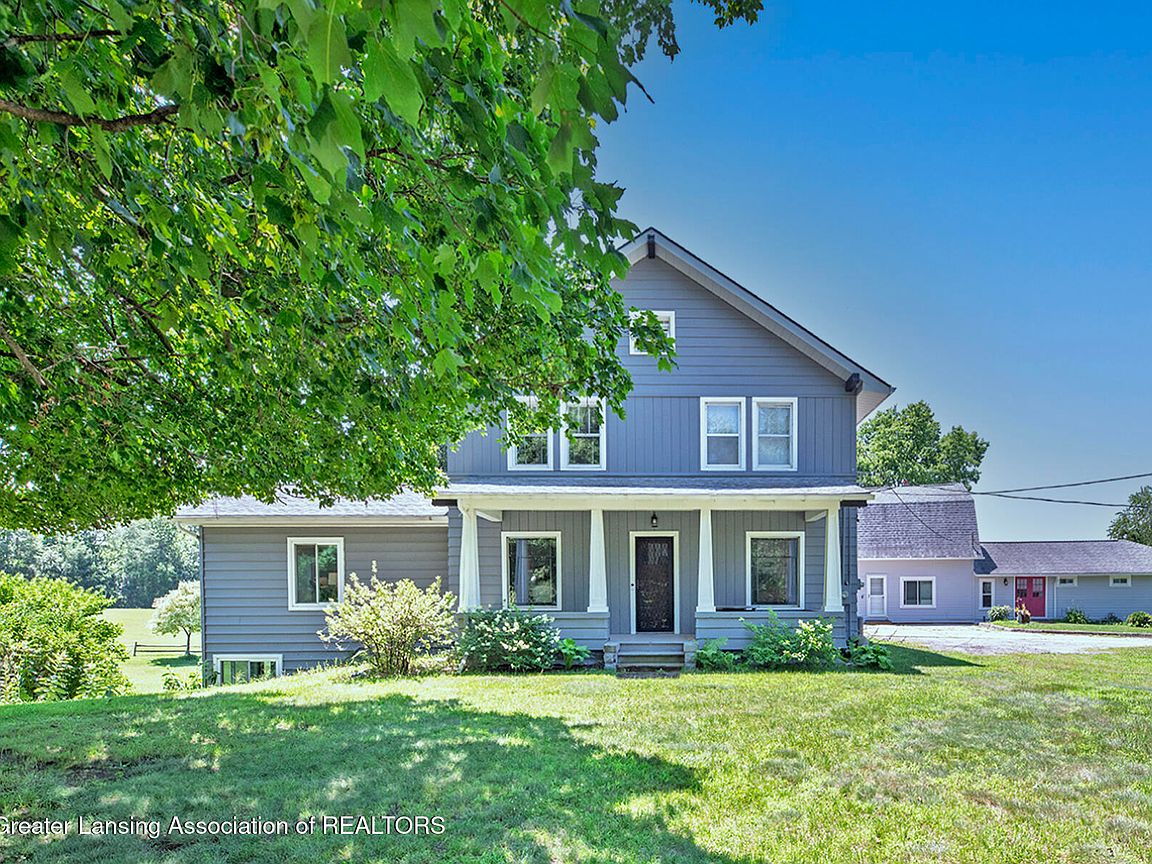
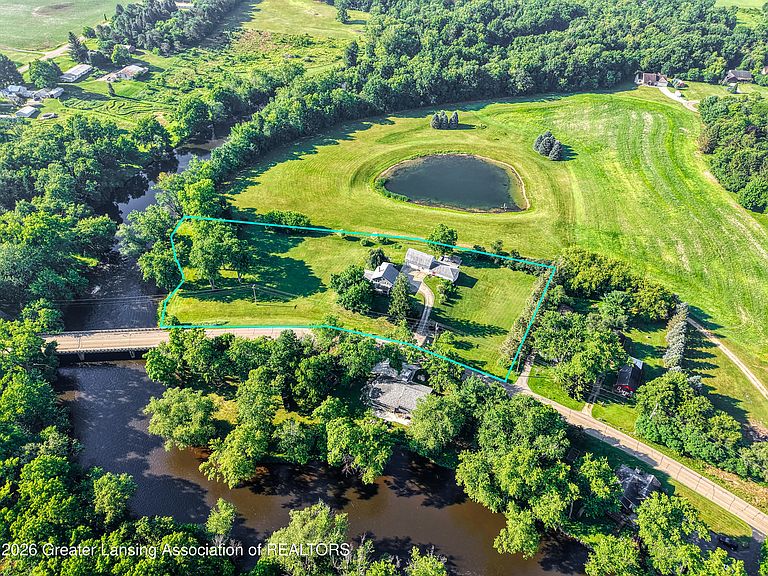
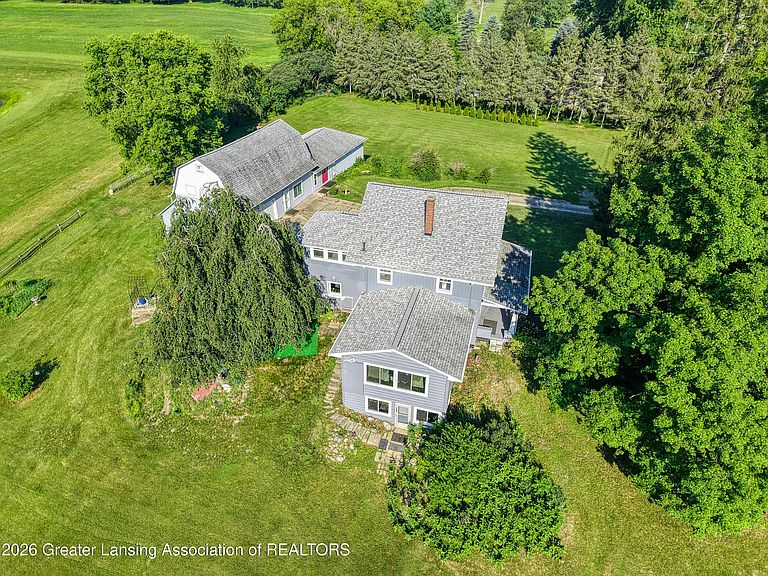
Attention all home owners & investors —new exceptional price! Now the best of both worlds can be yours —gorgeous fully renovated home w/major upgrades & capital improvements has income producing suites in separate building —nestled on beautiful almost 3 serene acre riverfront property w/260 feet of frontage on the Grand River in Eaton Rapids! Lovely oasis w/gazebo & firepit plus view of adjacent pond. Enjoy peaceful mornings & relaxing evenings —truly a special setting! Owner has skillfully combined redoing the home w/modern touches yet left the traditional intact w/gorgeous stained woodwork, wood doors w/glass knobs & beautiful wood staircase! Plus 2 fully furnished studios in separate building & one in walkout lower level add extra income w/transient guests using as short term rentals. Let your imagination soar as to possibilities for use of land & buildings —weddings, graduations, birthdays, holiday events! All units furnished w/full baths & full kitchens. Top of the line amenities thru out & lots of nooks & crannies! Formal dining room w/arched doorway & window seat, living room w/frp, great room w/spectacular views of river & pond plus 3 bedrooms up including spacious primary, 3 full baths, 2 laundry areas in main house . Als walk in pantry off updated kitchen, top of line appliances, custom cabinets, Italian backsplash, farm sink, water filtration system. Mud room as enter & sliding barn door at hall bath. Walkout lower level has own kitchen, bath & laundry. Riverfront home has functional floor plan providing flexibility for variety of lifestyles & needs—perfect blend of comfort, character & scenic views. Whether entertaining guests, enjoying outdoors or simply taking in waterfront scenery, property offers unique opportunity to enjoy riverfront living at its finest! Contact listing agents for list of updates —ez to show!
Getting Around
 Car-Dependent
 Very Limited Transit
 Somewhat Bikeable
Schools
Construction
Condition
- Property condition: Updated/Remodeled
- Year built: 1915
Materials
- Foundation: Block,Concrete Perimeter
- Roof: Shingle
- Construction materials: Concrete,Aluminum Siding,Vinyl Siding,Wood Siding
Type & Style
- Home type: SingleFamily
- Architectural style: Traditional
- Property subType: Single Family Residence
Interior
Appliances
- Appliances included: Built-In Electric Oven,Built-In Electric Range,Built-In Range,Cooktop,Dishwasher,Double Oven,Dryer,Electric Oven,Electric Range,Electric Water Heater,Free-Standing Electric Oven,Free-Standing Electric Range,Free-Standing Range,Free-Standing Refrigerator,Gas Cooktop,Gas Range,Humidifier,Ice Maker,Microwave,Oven,Plumbed For Ice Maker,Range,Range Hood,Refrigerator,Self Cleaning Oven,Stainless Steel Appliance(s),Washer,Washer/Dryer,Washer/Dryer Stacked,Water Heater,Water Purifier,Water Purifier Owned,Water Softener,Water Softener Owned
- Laundry features: Electric Dryer Hookup,Laundry Chute,Laundry Room,Lower Level,Main Level,Multiple Locations
Basement
- Has basement: Yes
- Basement: Apartment,Bath/Stubbed,Daylight,Egress Windows,Exterior Entry,Finished,Full
Bedroom2
- Level: Second
- Area: 140
Bedroom3
- Level: Second
- Area: 148.5
Bedroom4
- Level: Basement
- Area: 378
Bedrooms & Bathrooms
- Bedrooms: 6
- Bathrooms: 5
- Full bathrooms: 5
Dining Room
- Level: First
- Area: 188.5
Features
- Beamed Ceilings,Bidet,Ceiling Fan(s),Chandelier,Double Closet,Entrance Foyer,High Ceilings,High Speed Internet,In-Law Floorplan,Kitchen Island,Laminate Counters,Natural Woodwork,Pantry,Recessed Lighting,Smart Home,Sound System,Storage,Wired for Sound
- Window features: Aluminum Frames,Blinds,Double Pane Windows,Drapes,Low Emissivity Windows,Screens,Skylight(s),Storm Window(s),Window Treatments,Wood Frames
- Flooring: Carpet,Concrete,Hardwood,Laminate,Linoleum,Painted/Stained,Softwood,Vinyl
- Fireplace features: Fire Pit,Living Room,Wood Burning
- Fireplace: Yes
- Finished area below ground: 739
- Finished area above ground: 3,874
Great Room
- Level: First
- Area: 143
Heating & Cooling
- Heating features: Central,Exhaust Fan,Fireplace(s),Forced Air,Natural Gas,Separate Meters
- Cooling features: Central Air,Exhaust Fan,Gas,Multi Units,Wall/Window Unit(s),Zoned
Interior Area
- Total structure area: 3,945
- Total interior livable area: 4,613 sqft
Kitchen
- Level: First
- Area: 143
Kitchen
- Level: Basement
- Area: 361
Living Room
- Level: First
- Area: 379.05
Master Bedroom
- Level: Second
- Area: 344.40000000000003
Other
- Level: First
- Area: 569.9
Other
- Level: First
- Area: 100.8
Other
- Level: First
- Area: 410
Other
- Level: First
- Area: 28.29
Property
Details
- Parcel number: 2312002620005500
- Zoning description: Zoning
- Other equipment: Air Purifier,Dehumidifier,Generator,TV Antenna
- Foundation area: 1315
Features
- Levels: Two
- Stories: 2
- Patio & porch: Deck,Front Porch,Patio,Porch
- Exterior features: Fire Pit,Lighting,Private Entrance,Private Yard,Rain Barrel/Cistern(s),Rain Gutters,Storage
- Fencing: Chain Link,Split Rail
- Has view: Yes
- View description: Creek/Stream,Hills,Pond,River,Trees/Woods,Water
- Has water view: Yes
- Water view: Creek/Stream,Pond,River,Water
- On waterfront: Yes
- Waterfront features: River Front
- Waterbody name: GRAND RIVER 250'
- Frontage type: River
Lot
- Lot size: 2.92 Acres
- Features: Back Yard,Cleared,Few Trees,Front Yard,Landscaped,Private,Sloped,Views,Waterfront,See Remarks
- Lot size dimensions: undefined x undefined
Parking
- Total spaces: 2
- Parking features: Common,Additional Parking,Basement,Deck,Detached,Driveway,Garage,Garage Door Opener,Garage Faces Front,Gravel,Outside,Parking Pad,Private,Storage
- Has garage: Yes
- Attached garage spaces: 2
- Covered spaces: 2
- Has uncovered spaces: Yes
Climate Risk is Financial Risk
Every home has a financial story beyond the listing price. Below, you’ll see the climate risks that could affect this property — and in Bills & Affordability, how those risks may influence repairs, insurance, utilities, and long-term value.
Biggest Threats for This Home
- Strong Wind

- Cold Wave

- Hail

- Inland Flooding

- Tornado

How This Home’s Risks Compare
FEMA Declared Disasters in Eaton County and Michigan
Understanding the Costs
Financial advisors generally recommend spending no more than 30% of your gross household income on housing costs. In practice, many households stretch to 35% or beyond — especially in high-cost markets.
Estimated Costs Today
| Monthly | Annual | |
|---|---|---|
| Mortgage | $3,665 | $43,980 |
| Home Insurance * | $422 | $5,064 |
| Property Taxes | $1,509 | $18,108 |
| Electricity | $503 | $6,037 |
| Total | $6,099 | $73,188 |
Income You'd Need if You Spent...
Michigan FAIR Plan Programs

How Costs Could Change Over Time
Climate risk is quickly impacting all of the major home ownership costs. Adjust the growth rates and percentage of income spent on housing below to see how your housing costs could change over the next 10 years — and what income you'd need to keep up.
Comparing Against the Market
Price Per Sq Ft
vs Other Active Listings
Avg $/sqft
vs Homes Sold Last Month
Median $/sqft
Current Market Trends
Median Price Per Square Foot
The median price per square foot of homes sold in this area each month. Compare this to this listing's price per square foot to gauge whether the home is priced in line with recent sales.
Historicals for This Listing
Zestimate History ($/sqft)
Price History
| Date | Event | Price |
|---|---|---|
| 2026-08-17 | Price change | $650,000 |
| 2026-07-30 | Price change | $725,000 |
| 2026-07-20 | Price change | $745,000 |
| 2026-07-02 | Listed for sale | $850,000 |
| 2026-06-30 | Listing removed | $850,000 |
| 2026-06-28 | Price change | $850,000 |
| 2026-06-18 | Price change | $925,000 |
| 2026-06-04 | Listed for sale | $999,333 |
| 2017-05-03 | Listing removed | $159,000 |
| 2017-03-20 | Listed for sale | $159,000 |
| 2016-11-23 | Sold | $117,613 |
| 2016-11-21 | Price change | $175,000 |
| 2016-10-21 | Listed for sale | -- |
| 2004-12-16 | Sold | $135,000 |
 View on Zillow